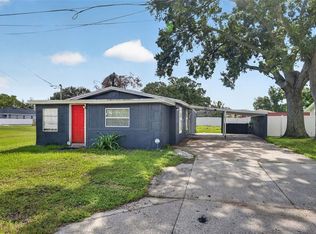
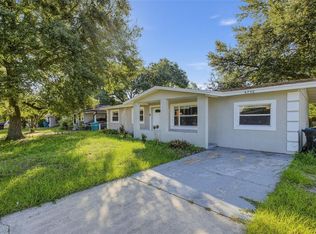
This lovely home just got renovated and is ready to move in. Close to the highway 408 and Pine Hill road just a few minutes from downtown Orlando. Renovated Roof, re wire ,breaker panel, both bathrooms ,all the doors interior and exterior, kitchen (cabinets ?? wood with soft closing and quartz countertops), Stainless Steel appliances brand new , windows, paint in and outside, tankless water heater, water valve, closet shelves.
For sale
Price cut: $11K (10/23)
$278,900
113 HOPE CIRCLE, ORLANDO, FL 32811
3beds
988sqft
Single Family Residence
Built in 1959
8,510 Square Feet Lot
$274,600 Zestimate®
$282/sqft
$-- HOA
What's special
Renovated roofQuartz countertopsTankless water heaterCloset shelves
- 40 days
- 213
- 20
Zillow last checked:
Listing updated:
Listed by:
Robert Arnold, Jr 407-389-7318,
SAND DOLLAR REALTY GROUP INC 407-389-7318
Source: Stellar MLS,MLS#: O6444229 Originating MLS: Orlando Regional
Facts & features
Interior
Bedrooms & bathrooms
- Bedrooms: 3
- Bathrooms: 2
- Full bathrooms: 2
Primary bedroom
- Features: Ceiling Fan(s), Built-in Closet
- Level: First
- Area: 140 Square Feet
- Dimensions: 10x14
Kitchen
- Level: First
- Area: 90 Square Feet
- Dimensions: 9x10
Living room
- Features: Ceiling Fan(s)
- Level: First
- Area: 176 Square Feet
- Dimensions: 11x16
Heating
- Central, Electric
Cooling
- Central Air
Appliances
- Included: Dishwasher, Disposal, Electric Water Heater, Microwave, Range, Refrigerator
- Laundry: Laundry Room, Outside, Washer Hookup
Features
- Ceiling Fan(s), Primary Bedroom Main Floor, Solid Surface Counters, Thermostat
- Flooring: Luxury Vinyl
- Has fireplace: No
Interior area
- Total structure area: 1,366
- Total interior livable area: 988 sqft
Video & virtual tour
Property
Parking
- Total spaces: 1
- Parking features: Driveway, Open
- Carport spaces: 1
- Has uncovered spaces: Yes
Accessibility
- Accessibility features: Accessible Full Bath, Visitor Bathroom, Accessible Kitchen, Accessible Kitchen Appliances, Accessible Central Living Area
Features
- Levels: One
- Stories: 1
- Patio & porch: Covered, Patio
- Exterior features: Other
Lot
- Size: 8,510 Square Feet
- Features: Cleared, FloodZone, In County
Details
- Parcel number: 302229922816060
- Zoning: R-1A
- Special conditions: None
Construction
Type & style
- Home type: SingleFamily
- Architectural style: Ranch
- Property subtype: Single Family Residence
Materials
- Block, Stucco
- Foundation: Concrete Perimeter
- Roof: Other
Condition
- Completed
- New construction: No
- Year built: 1959
Utilities & green energy
- Sewer: Public Sewer
- Water: Public
- Utilities for property: Public
Community & HOA
Community
- Pet fee: $0 monthly
- Subdivision: WESTSIDE MANOR SEC 02
HOA
- Has HOA: No
Location
- Region: Orlando
Financial & listing details
- Price per square foot: $282/sqft
- Tax assessed value: $146,882
- Annual tax amount: $2,519
- Date on market: 9/28/2026
- Cumulative days on market: 32 days
- Listing terms: Cash,Conventional,FHA,VA Loan
- Ownership: Fee Simple
- Total actual rent: 0
- Road surface type: Paved, Asphalt
Estimated market value
$274,600
$261,000 - $288,000
$2,148/mo
Price history
| Date | Event | Price |
|---|---|---|
| 10/23/2026 | Price change | $278,900-3.8%$282/sqft |
Source:  Stellar MLS #O6444229 Report a problem | ||
| 10/15/2026 | Pending sale | $289,900$293/sqft |
Source: Stellar MLS #O6444229 Report a problem | ||
| 9/28/2026 | Listed for sale | $289,900+479.8%$293/sqft |
Source: Stellar MLS #O6444229 Report a problem | ||
| 3/2/2026 | Sold | $50,000$51/sqft |
Source: Public Record Report a problem | ||
Public tax history
| Year | Property taxes | Tax assessment |
|---|---|---|
| 2024 | $365 +7.7% | $25,859 +3% |
| 2023 | $339 +13.2% | $25,106 +3% |
| 2022 | $299 +3.5% | $24,375 +3% |
| 2021 | $289 +2.3% | $23,665 +1.4% |
| 2020 | $283 +5.6% | $23,338 +2.3% |
| 2019 | $268 +2.4% | $22,813 +1.9% |
| 2018 | $261 | $22,388 -45% |
| 2017 | $261 +5.2% | $40,732 +27.4% |
| 2016 | $249 +8.9% | $31,966 -12% |
| 2015 | $228 -13.2% | $36,324 +4.6% |
| 2014 | $263 -0.6% | $34,733 +70.4% |
| 2013 | $265 -1.2% | $20,380 -6.4% |
| 2012 | $268 +0.4% | $21,762 -2.7% |
| 2011 | $267 -10.6% | $22,369 -16.7% |
| 2010 | $298 | $26,861 -51.1% |
| 2009 | -- | $54,936 -38.5% |
| 2008 | $743 -1.5% | $89,388 -7.6% |
| 2007 | $754 -3.9% | $96,695 +4.9% |
| 2006 | $784 +4.4% | $92,180 +37.4% |
| 2005 | $751 +6% | $67,075 +17.1% |
| 2004 | $709 +1.9% | $57,298 +8.4% |
| 2003 | $696 -38% | $52,882 +4.4% |
| 2002 | $1,123 +9.1% | $50,648 +14.7% |
| 2001 | $1,029 +1.7% | $44,164 +3.4% |
| 2000 | $1,012 | $42,713 |
Find assessor info on the county website
Monthly payment
Est. payment
Payment breakdown
Explore the cost of this home by adjusting the details. Changes won't be saved.Climate risks
Neighborhood: Orlovista
Nearby schools
Schools provided by the listing agent
- Elementary: Ivey Lane Elem
- Middle: Carver Middle
- High: Jones High
Source: Stellar MLS. This data may not be complete. We recommend contacting the local school district to confirm school assignments for this home.


Similar homes
- $239,9003 bd2 ba1.2k sqft5407 EUGENIA COURT, ORLANDO, FL 32811For Sale

 MLS ID #O6454461, Sandy Ou, CENTURY 21 CARIOTI. Stellar MLS
- $250,0003 bd1 ba1.2k sqft4516 W GORE AVENUE, ORLANDO, FL 32811For Sale
 MLS ID #G5119969, Matt Yoder, KELLER WILLIAMS ELITE PARTNERS III REALTY. Stellar MLS
- $269,9004 bd2 ba1.1k sqft4750 GOLDSBORO COURT, ORLANDO, FL 32811For Sale
 MLS ID #O6451783, Daniel Robinson, HOUWZER INC. Stellar MLS
- $239,9003 bd1 ba906 sqft4788 PIEDMONT COURT, ORLANDO, FL 32811For Sale
 MLS ID #O6454457, Anne Coburn, H. & H. REALTY, INC.. Stellar MLS
- $269,0003 bd2 ba950 sqft726 CORNELIA COURT, ORLANDO, FL 32811For SaleMLS ID #O6436357, Wendy Aldana LLC, PREFERRED REAL ESTATE BROKERS. Stellar MLS
- $279,5003 bd2 ba1.2k sqft5427 CEDAR LANE, ORLANDO, FL 32811For SaleMLS ID #V4951523, Martina Paradysz, LPT REALTY, LLC. Stellar MLS
- $279,9993 bd2 ba1.1k sqft703 PALMERA STREET, ORLANDO, FL 32811For SaleMLS ID #TB8426799, Irma M Ruiz, FUTURE HOME REALTY INC. Stellar MLS
- $299,0002 bd1 ba1.2k sqft33 S POWERS DRIVE, ORLANDO, FL 32835For SaleMLS ID #O6455444, Gina Grether, THOMAS LYNNE REALTY GROUP LLC. Stellar MLS
- $277,5004 bd2 ba1.2k sqft5449 WOOD CROSSING STREET, ORLANDO, FL 32811For SaleMLS ID #O6447401, Chris Grenier, ELEGANT REALTY LLC. Stellar MLS
- $290,0004 bd2 ba1.1k sqft1003 WINTERBERRY LANE, ORLANDO, FL 32811For SaleMLS ID #O6451471, Marie Mondesir, DESIR LEGACY REALTY LLC. Stellar MLS
- $250,0003 bd2 ba1.2k sqft5394 BOTANY COURT, ORLANDO, FL 32811For SaleMLS ID #S5158466, Elias Kilci, AGENT TRUST REALTY CORPORATION. Stellar MLS
- $290,0003 bd2 ba1.2k sqft783 CORNELIA COURT, ORLANDO, FL 32811For SaleMLS ID #O6410741, Leterra Clark, PROSOURCE REALTY INC. Stellar MLS
- $249,9993 bd2 ba1k sqft4445 CASSIUS, ORLANDO, FL 32811For SaleMLS ID #O6445148, Vanity Ross, ROSS REALTY & CO, LLC. Stellar MLS
- $284,9992 bd1 ba908 sqft300 S BUENA VISTA AVENUE, ORLANDO, FL 32835For SaleMLS ID #TB8563605, Zachary Cribbs, EXP REALTY LLC. Stellar MLS
- $265,0003 bd1 ba1k sqft1311 LAWNE BOULEVARD, ORLANDO, FL 32808For SaleMLS ID #O6452319, Vicmary Juarbe Cardona, EMPIRE NETWORK REALTY. Stellar MLS
- $269,9002 bd2 ba902 sqft1047 FLORIDA HOLLY DRIVE, ORLANDO, FL 32811For SaleMLS ID #O6435731, Jorge Bacallao, Jr, THE KEYES COMPANY. Stellar MLS
- $312,0003 bd2 ba1.1k sqft5459 SEEDLING LANE, ORLANDO, FL 32811For SaleMLS ID #O6423161, Ashley McCoy, SERHANT. Stellar MLS
- $255,0003 bd2 ba996 sqft5294 LANETTE STREET, ORLANDO, FL 32811For SaleMLS ID #O6337378, Wadson Joseph, AMERILEAD REALTY LLC. Stellar MLS
- $299,0004 bd2 ba1.2k sqft4514 CYPRESS STREET, ORLANDO, FL 32811For SaleMLS ID #O6436811, Christopher Sukhram, CHARLES RUTENBERG REALTY ORLANDO. Stellar MLS
- $250,0003 bd1 ba1.1k sqft904 GOVERNORS AVENUE, ORLANDO, FL 32808For SaleMLS ID #O6453964, Omil Henry, ISAIAH 53V5 REALTY LLC. Stellar MLS
