Welcome to this stunning brand-new 4-bedroom, 2.5-bathroom home offering the rare opportunity to be its very first owner. Thoughtfully designed with an open-concept layout, this move-in-ready home features luxury vinyl flooring, brand-new appliances, fresh interior paint, and modern finishes throughout. The spacious floor plan provides the perfect balance of comfort and functionality, while the one-car garage adds everyday convenience. Best of all, there is no HOA, giving you the freedom of homeownership without monthly fees or added restrictions. Ideally located just minutes from shopping, dining, schools, parks, and major highways, this home offers exceptional convenience while providing the peace of a brand-new community. Don't miss this incredible opportunity to own a never-lived-in home with no HOA in an unbeatable location. Schedule your private showing today!
New construction
$425,000
5383 VISTA LAGO DRIVE, ORLANDO, FL 32811
4beds
1,458sqft
Single Family Residence
Built in 2026
5,398 Square Feet Lot
$419,500 Zestimate®
$291/sqft
$-- HOA
What's special
- 26 days |
- 593 |
- 33 |
Zillow last checked:
Listing updated:
Listed by:
John Silva 407-420-7908,
JOHN SILVA REALTY & ASSOCIATES 407-420-7908,
Leandro Chuery Gallardo Silva 407-738-0468,
JOHN SILVA REALTY & ASSOCIATES
Source: Stellar MLS,MLS#: O6424993 Originating MLS: Orlando Regional
Originating MLS: Orlando Regional
Facts & features
Interior
Bedrooms & bathrooms
- Bedrooms: 4
- Bathrooms: 3
- Full bathrooms: 2
- 1/2 bathrooms: 1
Primary bedroom
- Features: Walk-In Closet(s)
- Level: Second
Bedroom 2
- Features: Walk-In Closet(s)
- Level: Second
Bedroom 3
- Features: Built-in Closet
- Level: Second
Bedroom 4
- Features: Built-in Closet
- Level: Second
Bathroom 3
- Level: First
Dining room
- Level: First
Kitchen
- Level: First
Living room
- Level: First
Heating
- Central
Cooling
- Central Air
Appliances
- Included: Dishwasher, Dryer, Microwave, Range, Refrigerator, Washer
- Laundry: In Garage
Features
- Kitchen/Family Room Combo, Living Room/Dining Room Combo, Open Floorplan, PrimaryBedroom Upstairs, Solid Surface Counters, Thermostat, Walk-In Closet(s)
- Flooring: Carpet, Vinyl
- Has fireplace: No
Interior area
- Total structure area: 1,798
- Total interior livable area: 1,458 sqft
Video & virtual tour
Property
Parking
- Total spaces: 1
- Parking features: Driveway
- Attached garage spaces: 1
- Has uncovered spaces: Yes
Features
- Levels: Two
- Stories: 2
- Exterior features: Lighting, Other
Lot
- Size: 5,398 Square Feet
- Features: Cleared, City Lot, Level, Near Public Transit
Details
- Parcel number: 312229894600130
- Zoning: PD
- Special conditions: None
Construction
Type & style
- Home type: SingleFamily
- Property subtype: Single Family Residence
Materials
- Block, Stucco
- Foundation: Slab
- Roof: Shingle
Condition
- Completed
- New construction: Yes
- Year built: 2026
Utilities & green energy
- Sewer: Public Sewer
- Water: Public
- Utilities for property: Electricity Available, Sewer Available, Water Available
Community & HOA
Community
- Pet fee: $0 monthly
- Subdivision: VISTA LAGO PH 3
HOA
- Has HOA: No
Location
- Region: Orlando
Financial & listing details
- Price per square foot: $291/sqft
- Tax assessed value: $62,500
- Annual tax amount: $1,184
- Date on market: 7/27/2026
- Cumulative days on market: 27 days
- Listing terms: Cash,Conventional,FHA,Special Funding,VA Loan
- Ownership: Fee Simple
- Total actual rent: 0
- Electric utility on property: Yes
- Road surface type: Paved, Asphalt
Estimated market value
$419,500
$399,000 - $440,000
$2,624/mo
Price history
| Date | Event | Price |
|---|---|---|
| 7/28/2026 | Listed for sale | $425,000$291/sqft |
Source:  Stellar MLS #O6424993 Report a problem Stellar MLS #O6424993 Report a problem | ||
Public tax history
| Year | Property taxes | Tax assessment |
|---|---|---|
| 2024 | $1,125 +15.4% | $54,450 +10% |
| 2023 | $975 +10.9% | $49,500 +10% |
| 2022 | $879 +9.8% | $45,000 +12.5% |
| 2021 | $801 +107.3% | $40,000 +275.7% |
| 2020 | $386 +22.7% | $10,648 +10% |
| 2019 | $315 +8.5% | $9,680 +10% |
| 2018 | $290 | $8,800 +10% |
| 2017 | $290 +34% | $8,000 +33.3% |
| 2016 | $216 +41.5% | $6,000 |
| 2015 | $153 +0.9% | $6,000 +20% |
| 2014 | $151 +30.8% | $5,000 +80.1% |
| 2013 | $116 -0.3% | $2,776 |
| 2012 | $116 -0.2% | $2,776 |
| 2011 | $116 +0.2% | $2,776 -1.9% |
| 2010 | $116 | $2,830 -29.3% |
| 2009 | -- | $4,000 +3900% |
| 2008 | $64 +10% | $100 |
| 2007 | $58 +9.3% | $100 |
| 2006 | $53 -55.7% | $100 -97.1% |
| 2005 | $121 | $3,500 |
Find assessor info on the county website
Monthly payment
Est. payment
Payment breakdown
Explore the cost of this home by adjusting the details. Changes won't be saved.Climate risks
Neighborhood: Timberleaf
Nearby schools
GreatSchools rating
- 5/10Orlo Vista Elementary SchoolGrades: PK-5Distance: 0.8 mi
- 4/10Carver Middle SchoolGrades: 6-8Distance: 1.1 mi
- 4/10Jones High SchoolGrades: 9-12Distance: 3.2 mi
Schools provided by the listing agent
- Elementary: Orlo Vista Elem
- Middle: Carver Middle
- High: Jones High
Source: Stellar MLS. This data may not be complete. We recommend contacting the local school district to confirm school assignments for this home.
- $414,300-- bd-- ba-- sqft5377 Vista Lago Dr, Orlando, FL 32811Off Market
- $62,500-- bd-- ba-- sqft5389 Vista Lago Dr, Orlando, FL 32811Off Market
- $62,500-- bd-- ba-- sqft5371 Vista Lago Dr, Orlando, FL 32811Off Market
- $126-- bd-- ba-- sqft5338 Timberleaf Blvd, Orlando, FL 32811Off Market
- $62,500-- bd-- ba-- sqft5365 Vista Lago Dr, Orlando, FL 32811Off Market
- $62,500-- bd-- ba-- sqft5334 Timberleaf Blvd, Orlando, FL 32811Off Market
- $275,700-- bd2 ba1.2k sqft5355 Timberleaf Blvd, Orlando, FL 32811Off Market
- $62,500-- bd-- ba-- sqft5359 Vista Lago Dr, Orlando, FL 32811Off Market
A local agent can set up tours, give advice and negotiate with sellers.
Similar homes
- $405,0004 bd3 ba1.7k sqft4525 RALEIGH STREET, ORLANDO, FL 32811New Construction
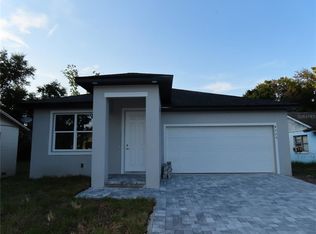
 MLS ID #O6434065, Valentina Genovese, PRISTINE INTERNATIONAL REALTY LLC. Stellar MLS
 - $357,0004 bd2 ba2k sqft19 S TYLER AVENUE, ORLANDO, FL 32811For Sale
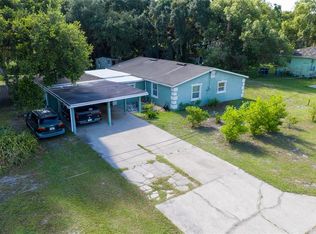 MLS ID #O6425791, Nayda Guedez, VENCORP RE, LLC. Stellar MLS
 - $409,0004 bd3 ba1.7k sqft4517 AMERICA STREET, ORLANDO, FL 32811New Construction
 MLS ID #O6398763, Valentina Genovese, PRISTINE INTERNATIONAL REALTY LLC. Stellar MLS
 - $350,0004 bd2 ba1.1k sqft1241 DEEROCK DRIVE, ORLANDO, FL 32811For Sale
 MLS ID #O6421790, Blaine Wyker, REAL BROKER, LLC. Stellar MLS
 - $405,0004 bd3 ba1.7k sqft4419 COLLEGE DRIVE, ORLANDO, FL 32811New ConstructionMLS ID #O6419998, Marcela Lessa Fischer, PRISTINE INTERNATIONAL REALTY LLC. Stellar MLS
- $328,0003 bd2 ba1.1k sqft5459 SEEDLING LANE, ORLANDO, FL 32811For SaleMLS ID #O6423161, Ashley McCoy, SERHANT. Stellar MLS
- $310,0004 bd2 ba1.1k sqft1003 WINTERBERRY LANE, ORLANDO, FL 32811For SaleMLS ID #O6405637, Rony Jean, LPT REALTY, LLC. Stellar MLS
- $256,9004 bd2 ba1.4k sqft4788 PLEASANT VALLEY COURT, ORLANDO, FL 32811For SaleMLS ID #O6433761, Summer Brady, MAINSTAY BROKERAGE LLC. Stellar MLS
- $269,9002 bd2 ba902 sqft1047 FLORIDA HOLLY DRIVE, ORLANDO, FL 32811For SaleMLS ID #O6435731, Jorge Bacallao, Jr, THE KEYES COMPANY. Stellar MLS
- $299,9993 bd2 ba1.1k sqft5443 BLUEBERRY DRIVE, ORLANDO, FL 32811For SaleMLS ID #O6420810, Jason Zinno, RE/MAX ASSURED. Stellar MLS
- $299,9904 bd3 ba1.3k sqft4404 AMERICA STREET, ORLANDO, FL 32811For SaleMLS ID #O6423082, Storm Miller, COMPASS FLORIDA LLC. Stellar MLS
- $310,0004 bd2 ba1.2k sqft1410 KOZART COURT, ORLANDO, FL 32811For SaleMLS ID #O6418244, Ivonne Montalvo Ramirez, CHARLES RUTENBERG REALTY ORLANDO. Stellar MLS
- $299,9004 bd2 ba1.6k sqft2113 LA DUE COURT, ORLANDO, FL 32811For SaleMLS ID #O6431669, Joe LaBauve, Jr, WEICHERT REALTORS HALLMARK PROPERTIES. Stellar MLS
- $264,9002 bd2 ba888 sqft1034 CLOVERCREST ROAD, ORLANDO, FL 32811For SaleMLS ID #O6432516, Robert Salmons, ENTERA REALTY LLC. Stellar MLS
- $290,0003 bd2 ba1.1k sqft679 MIDORI STREET, ORLANDO, FL 32811For SaleMLS ID #O6410828, Les Hippolyte, ZENITH HOMES CENTER LLC. Stellar MLS
- $295,0003 bd2 ba1.1k sqft1831 AARON AVENUE, ORLANDO, FL 32811For SaleMLS ID #S5155772, Jonatan Trillos, VESTI LLC. Stellar MLS
- $292,9004 bd2 ba1.3k sqft1790 WILLIAMS MANOR AVENUE, ORLANDO, FL 32811For SaleMLS ID #O6430227, Ahmad Hassan, PA, COMPASS FLORIDA LLC. Stellar MLS
- $495,0004 bd3 ba2k sqft426 S HUDSON STREET, ORLANDO, FL 32835For SaleMLS ID #O6430035, Winnie Tam, FLORIDA REALTY INVESTMENTS. Stellar MLS
- $459,0003 bd2 ba1.8k sqft33 S ORTMAN DRIVE, ORLANDO, FL 32805For SaleMLS ID #O6414574, Shettle Huynh, FLORIDA REALTY INVESTMENTS. Stellar MLS
- $249,9004 bd2 ba1.1k sqft1243 AMAROS AVENUE, ORLANDO, FL 32811For SaleMLS ID #O6424768, Cedrick Thomas, LAWYERS REAL ESTATE. Stellar MLS
