Under Construction. **NEW CONSTRUCTION** SELLER IS OFFERING INCENTIVES Brand-new home expected to be completed by mid-september, ideally situated in a central Orlando location. Conveniently located just minutes from I-4, Downtown Orlando, major theme parks, and several major employers. Step inside to discover a modern open-concept layout featuring beautiful custom cabinetry and stainless steel appliances. The spacious kitchen is both stylish and practical, making it perfect for everyday living or entertaining guests. Located in a quiet and secure neighborhood with **no HOA**, this home also offers a generous back porch where you can unwind, enjoy the outdoors, or gather with family and friends. Don’t miss this opportunity to own a brand-new home in one of Orlando’s most convenient and desirable locations.
New construction
Price cut: $5.1K (9/19)
$399,900
4525 RALEIGH STREET, ORLANDO, FL 32811
4beds
1,705sqft
Single Family Residence
Built in 2026
6,292 Square Feet Lot
$396,600 Zestimate®
$235/sqft
$-- HOA
What's special
Generous back porchBeautiful custom cabinetrySpacious kitchenModern open-concept layoutStainless steel appliances
- 50 days
- 448
- 32
Zillow last checked:
Listing updated:
Listed by:
Valentina Genovese 321-610-0122,
PRISTINE INTERNATIONAL REALTY LLC 407-286-3846
Source: Stellar MLS,MLS#: O6434065 Originating MLS: Orlando Regional
Originating MLS: Orlando Regional
Facts & features
Interior
Bedrooms & bathrooms
- Bedrooms: 4
- Bathrooms: 3
- Full bathrooms: 2
- 1/2 bathrooms: 1
Primary bedroom
- Features: Walk-In Closet(s)
- Level: First
Bedroom 1
- Features: Built-in Closet
- Level: First
Bedroom 2
- Features: Built-in Closet
- Level: First
Bedroom 3
- Features: Built-in Closet
- Level: First
Primary bathroom
- Level: First
Bathroom 1
- Level: First
Bathroom 2
- Level: First
Dining room
- Level: First
Family room
- Level: First
Kitchen
- Level: First
Laundry
- Level: First
Living room
- Level: First
Heating
- Heat Pump
Cooling
- Central Air
Appliances
- Included: Dishwasher, Disposal, Electric Water Heater, Microwave, Range
- Laundry: Laundry Room
Features
- Living Room/Dining Room Combo, Open Floorplan, Solid Wood Cabinets
- Flooring: Luxury Vinyl
- Doors: Sliding Doors
- Has fireplace: No
Interior area
- Total structure area: 2,247
- Total interior livable area: 1,705 sqft
Video & virtual tour
Property
Parking
- Total spaces: 2
- Parking features: Garage - Attached
- Attached garage spaces: 2
Features
- Levels: One
- Stories: 1
- Exterior features: Lighting, Private Mailbox, Sidewalk
Lot
- Size: 6,292 Square Feet
Details
- Parcel number: 322229900419070
- Zoning: R-1
- Special conditions: None
Construction
Type & style
- Home type: SingleFamily
- Property subtype: Single Family Residence
Materials
- Block, Stucco
- Foundation: Slab
- Roof: Shingle
Condition
- Under Construction
- New construction: Yes
- Year built: 2026
Details
- Builder model: Tupelo
- Builder name: Dreamliner
Utilities & green energy
- Sewer: Public Sewer
- Water: Public
- Utilities for property: Cable Connected, Electricity Connected, Sewer Connected, Water Connected
Community & HOA
Community
- Pet fee: $0 monthly
- Subdivision: WASHINGTON PARK SEC 01
HOA
- Has HOA: No
Location
- Region: Orlando
Financial & listing details
- Price per square foot: $235/sqft
- Tax assessed value: $45,500
- Annual tax amount: $462
- Date on market: 8/18/2026
- Cumulative days on market: 50 days
- Ownership: Fee Simple
- Total actual rent: 0
- Electric utility on property: Yes
- Road surface type: Asphalt
Estimated market value
$396,600
$377,000 - $416,000
$2,659/mo
Price history
| Date | Event | Price |
|---|---|---|
| 9/19/2026 | Price change | $399,900-1.3%$235/sqft |
Source:  Stellar MLS #O6434065 Report a problem Stellar MLS #O6434065 Report a problem | ||
| 8/18/2026 | Listed for sale | $405,000+623.2%$238/sqft |
Source: Stellar MLS #O6434065 Report a problem | ||
| 7/31/2025 | Sold | $56,000$33/sqft |
Source: Public Record Report a problem | ||
Public tax history
| Year | Property taxes | Tax assessment |
|---|---|---|
| 2024 | $393 +14.4% | $5,845 +10% |
| 2023 | $343 +5.8% | $5,314 +10% |
| 2022 | $325 +32.2% | $4,831 +10% |
| 2021 | $246 +8.1% | $4,392 +10% |
| 2020 | $227 -31.2% | $3,993 +10% |
| 2019 | $330 +137% | $3,630 +10% |
| 2018 | $139 | $3,300 +10% |
| 2017 | $139 +53.4% | $3,000 |
| 2016 | $91 +0.3% | $3,000 -25% |
| 2015 | $91 -21.8% | $4,000 -4.8% |
| 2014 | $116 +8.5% | $4,200 +7.7% |
| 2013 | $107 -3.3% | $3,900 +1.7% |
| 2012 | $110 +2.9% | $3,835 |
| 2011 | $107 +4.9% | $3,835 -2% |
| 2010 | $102 | $3,913 -71% |
| 2009 | -- | $13,478 -43.8% |
| 2008 | $438 -13.8% | $24,000 -14.3% |
| 2007 | $508 -17.7% | $28,000 -12.5% |
| 2006 | $618 +34.1% | $32,000 +44.5% |
| 2005 | $461 +276.2% | $22,150 +343% |
| 2004 | $122 +2.7% | $5,000 |
| 2003 | $119 +12.5% | $5,000 +25% |
| 2002 | $106 | $4,000 |
Find assessor info on the county website
Monthly payment
Est. payment
Payment breakdown
Explore the cost of this home by adjusting the details. Changes won't be saved.Climate risks
Neighborhood: 32811
Similar homes
- $390,0004 bd2 ba1.6k sqft4300 LENOX BOULEVARD, ORLANDO, FL 32811For Sale
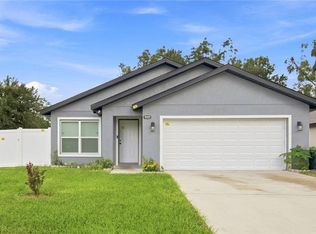
 MLS ID #O6439157, Maureen Nguyen, LLC, REAL BROKER, LLC. Stellar MLS
 - $399,9004 bd3 ba1.7k sqft4517 AMERICA STREET, ORLANDO, FL 32811New Construction
 MLS ID #O6398763, Valentina Genovese, PRISTINE INTERNATIONAL REALTY LLC. Stellar MLS
 - $398,0004 bd3 ba1.4k sqft5359 VISTA LAGO DRIVE, ORLANDO, FL 32811New Construction
 MLS ID #O6443096, John Silva, JOHN SILVA REALTY & ASSOCIATES. Stellar MLS
 - $398,0004 bd3 ba1.4k sqft5365 VISTA LAGO DRIVE, ORLANDO, FL 32811New Construction
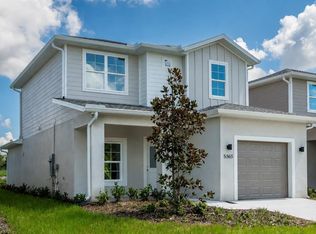 MLS ID #O6442485, John Silva, JOHN SILVA REALTY & ASSOCIATES. Stellar MLS
 - $315,0004 bd2 ba1.2k sqft4514 CYPRESS STREET, ORLANDO, FL 32811For SaleMLS ID #O6436811, Christopher Sukhram, CHARLES RUTENBERG REALTY ORLANDO. Stellar MLS
- $419,0004 bd3 ba1.4k sqft5383 VISTA LAGO DRIVE, ORLANDO, FL 32811New ConstructionMLS ID #O6424993, John Silva, JOHN SILVA REALTY & ASSOCIATES. Stellar MLS
- $310,0004 bd2 ba1.2k sqft1410 KOZART COURT, ORLANDO, FL 32811For SaleMLS ID #O6418244, Ivonne Montalvo Ramirez, CHARLES RUTENBERG REALTY ORLANDO. Stellar MLS
- $284,9904 bd2 ba1.1k sqft4925 ELESE STREET, ORLANDO, FL 32811For SaleMLS ID #O6446492, Raphael Sena Oliveira de Sena, KAZA REAL ESTATE LLC. Stellar MLS
- $352,0004 bd2 ba2k sqft19 S TYLER AVENUE, ORLANDO, FL 32811For SaleMLS ID #O6425791, Nayda Guedez, VENCORP RE, LLC. Stellar MLS
- $279,0004 bd2 ba1.2k sqft5449 WOOD CROSSING STREET, ORLANDO, FL 32811For SaleMLS ID #O6447401, Chris Grenier, ELEGANT REALTY LLC. Stellar MLS
- $350,0003 bd2 ba1.6k sqft4640 STARGELL PLACE, ORLANDO, FL 32811For SaleMLS ID #O6436078, Husain Jaffer, CHARLES RUTENBERG REALTY ORLANDO. Stellar MLS
- $420,0003 bd2 ba1.8k sqft3220 TRADEWINDS TRAIL, ORLANDO, FL 32805For SaleMLS ID #O6446180, Richard Cunningham, CHARLES RUTENBERG REALTY ORLANDO. Stellar MLS
- $337,5004 bd2 ba1.5k sqft4288 PRINCE HALL BOULEVARD, ORLANDO, FL 32811For SaleMLS ID #S5154755, Edwin Gomez, REAL BROKER, LLC. Stellar MLS
- $295,0005 bd2 ba1.2k sqft1321 LESCOT LANE, ORLANDO, FL 32811For SaleMLS ID #O6441217, Janet Garay, FLORIDA REALTY OF MIAMI CORP. Stellar MLS
- $244,9004 bd2 ba1.4k sqft4788 PLEASANT VALLEY COURT, ORLANDO, FL 32811For SaleMLS ID #O6433761, Summer Brady, MAINSTAY BROKERAGE LLC. Stellar MLS
- $314,0004 bd3 ba1.1k sqft4169 GAITHER STREET, ORLANDO, FL 32811For SaleMLS ID #S5157452, Gladys Thayer, PA, REMAX PREMIER PROPERTIES. Stellar MLS
- $385,0004 bd2 ba1.7k sqft3120 TRADEWINDS TRAIL, ORLANDO, FL 32805For SaleMLS ID #O6436475, Missy Tift, WEICHERT REALTORS HALLMARK PRO. Stellar MLS
- $484,0004 bd2 ba2.3k sqft2504 LAUDERDALE COURT, ORLANDO, FL 32805For SaleMLS ID #O6447863, Troy Hensley, BHHS FLORIDA REALTY. Stellar MLS
- $303,9004 bd3 ba1.6k sqft2131 MESSINA AVENUE, ORLANDO, FL 32811For SaleMLS ID #O6438489, Summer Brady, MAINSTAY BROKERAGE LLC. Stellar MLS
- $249,9993 bd2 ba1k sqft4445 CASSIUS, ORLANDO, FL 32811For SaleMLS ID #O6445148, Vanity Ross, ROSS REALTY & CO, LLC. Stellar MLS
