Under contract-accepting backup offers. Tucked away on a quiet street in the heart of the Ocala National Forest, this 3 bedroom, 2 bath home offers 1,563 living square feet and a unique combination of privacy, functionality, and outdoor adventure. Situated on approximately 0.34 acres, this property is ideal for those seeking a peaceful retreat while still enjoying convenient access to Silver Springs State Park, downtown Ocala, Daytona Beach and countless recreational opportunities. Inside, durable LVP flooring flows throughout the home, leading you into a spacious living room upon entry and a separate family room featuring a cozy woodburning fireplace. The kitchen is designed for both everyday living and entertaining, offering abundant cabinet storage, generous countertop space, and a gas stove. The desirable split floor plan provides privacy for both owners and guests. Large primary suite features a spacious walk in closet and an ensuite bathroom complete with double vanities, ample shelving, and a walk in shower. On the opposite side of the home, you’ll find two guest bedrooms with a conveniently located guest bathroom situated between them. The oversized screened patio provides an inviting outdoor living space where you can relax with your morning coffee, unwind in the evenings, or simply enjoy the peaceful natural surroundings. Outside, a detached 24x36 block garage/workshop provides ample space for vehicles, equipment, recreational toys, storage, and projects. The 12x30 RV carport is equipped with 50 amp service, dedicated water, and its own septic system, creating endless possibilities for RV owners, guests, or potential income producing opportunities. Located within the Ocala National Forest, outdoor enthusiasts will appreciate easy access to miles of trails for hiking, ATV riding, horseback riding, hunting, and exploring. Nearby springs, lakes, and waterways provide endless opportunities for kayaking, canoeing, fishing, boating, swimming, and enjoying Florida’s natural beauty year round. Whether you’re searching for a primary residence, seasonal getaway, or investment opportunity, this property offers the space, versatility, and location to create your own private Florida retreat. Owner financing available with 40% down, contact listing agent for additional information!
Under contract
Price cut: $3K (7/16)
$156,900
4300 NE 132ND COURT, SILVER SPRINGS, FL 34488
3beds
1,563sqft
Manufactured Home, Single Family Residence
Built in 1988
0.34 Acres Lot
$-- Zestimate®
$100/sqft
$-- HOA
What's special
Two guest bedroomsGas stoveLarge primary suitePeaceful natural surroundingsSpacious walk in closetConveniently located guest bathroomGenerous countertop space
- 57 days |
- 1,003 |
- 72 |
Zillow last checked:
Listing updated:
Listed by:
Chad MacBlain 740-801-0071,
KELLER WILLIAMS CORNERSTONE RE 352-369-4044,
Alexus Macblain 740-255-3338,
KELLER WILLIAMS CORNERSTONE RE
Source: Stellar MLS,MLS#: OM726066 Originating MLS: Ocala - Marion
Originating MLS: Ocala - Marion
Facts & features
Interior
Bedrooms & bathrooms
- Bedrooms: 3
- Bathrooms: 2
- Full bathrooms: 2
Primary bedroom
- Features: Ceiling Fan(s), Walk-In Closet(s)
- Level: First
Bedroom 2
- Features: Ceiling Fan(s), Coat Closet
- Level: First
Bedroom 3
- Features: Ceiling Fan(s), Coat Closet
- Level: First
Family room
- Features: Ceiling Fan(s)
- Level: First
Kitchen
- Level: First
Living room
- Features: Ceiling Fan(s)
- Level: First
Heating
- Central, Wall Units / Window Unit
Cooling
- Central Air, Ductless
Appliances
- Included: Dishwasher, Electric Water Heater, Range, Refrigerator
- Laundry: Electric Dryer Hookup, Laundry Room, Washer Hookup
Features
- Ceiling Fan(s), Open Floorplan, Primary Bedroom Main Floor, Solid Wood Cabinets, Split Bedroom, Thermostat, Walk-In Closet(s)
- Flooring: Luxury Vinyl
- Has fireplace: Yes
- Fireplace features: Wood Burning
Interior area
- Total structure area: 2,047
- Total interior livable area: 1,563 sqft
Video & virtual tour
Property
Parking
- Total spaces: 4
- Parking features: Garage, Carport
- Garage spaces: 2
- Carport spaces: 2
- Covered spaces: 4
Features
- Levels: One
- Stories: 1
- Patio & porch: Front Porch, Screened
- Exterior features: Private Mailbox, RV Hookup, Storage
- Fencing: Cross Fenced,Fenced
Lot
- Size: 0.34 Acres
- Dimensions: 150 x 100
- Features: Level
- Residential vegetation: Oak Trees
Details
- Additional structures: Shed(s), Storage, Workshop
- Parcel number: 1661016018
- Zoning: R4
- Special conditions: None
Construction
Type & style
- Home type: MobileManufactured
- Property subtype: Manufactured Home, Single Family Residence
Materials
- Wood Frame, Wood Siding
- Foundation: Pillar/Post/Pier
- Roof: Metal
Condition
- New construction: No
- Year built: 1988
Utilities & green energy
- Sewer: Septic Tank
- Water: Well
- Utilities for property: BB/HS Internet Available, Electricity Connected, Propane, Water Connected
Community & HOA
Community
- Pet fee: $0 monthly
- Subdivision: LAKE CHARLES CAMPSITES
HOA
- Has HOA: No
Location
- Region: Silver Springs
Financial & listing details
- Price per square foot: $100/sqft
- Tax assessed value: $86,088
- Annual tax amount: $1,882
- Date on market: 6/5/2026
- Cumulative days on market: 56 days
- Listing terms: Cash,Conventional,Owner May Carry
- Ownership: Fee Simple
- Total actual rent: 0
- Electric utility on property: Yes
- Road surface type: Dirt
- Body type: Double Wide
Chad MacBlain
Chad MacBlain
(740) 801-0071
By pressing Contact Agent, you agree that the real estate professional identified above may call/text you about your search, which may involve use of automated means and pre-recorded/artificial voices. You don't need to consent as a condition of buying any property, goods, or services. Message/data rates may apply. You also agree to our Terms of Use. Zillow does not endorse any real estate professionals. We may share information about your recent and future site activity with your agent to help them understand what you're looking for in a home.
Estimated market value
Not available
Estimated sales range
Not available
Not available
Price history
| Date | Event | Price |
|---|---|---|
| 7/31/2026 | Contingent | $156,900$100/sqft |
Source:  Stellar MLS #OM726066 Report a problem Stellar MLS #OM726066 Report a problem | ||
| 7/16/2026 | Price change | $156,900-1.9%$100/sqft |
Source: Stellar MLS #OM726066 Report a problem | ||
| 6/19/2026 | Price change | $159,900-5.9%$102/sqft |
Source: Stellar MLS #OM726066 Report a problem | ||
| 6/5/2026 | Listed for sale | $169,900+51%$109/sqft |
Source: Stellar MLS #OM726066 Report a problem | ||
| 6/30/2023 | Sold | $112,500-5.5%$72/sqft |
Source: Public Record Report a problem | ||
| 5/10/2023 | Pending sale | $119,000$76/sqft |
Source: Stellar MLS #OM641710 Report a problem | ||
| 1/6/2023 | Listed for sale | $119,000$76/sqft |
Source: Stellar MLS #OM641710 Report a problem | ||
| 12/23/2022 | Pending sale | $119,000$76/sqft |
Source: Stellar MLS #OM641710 Report a problem | ||
| 9/1/2022 | Price change | $119,000-8.4%$76/sqft |
Source: Stellar MLS #OM641710 Report a problem | ||
| 6/27/2022 | Listed for sale | $129,900+333%$83/sqft |
Source: Stellar MLS #OM641710 Report a problem | ||
| 10/31/2001 | Sold | $30,000$19/sqft |
Source: Public Record Report a problem | ||
Public tax history
| Year | Property taxes | Tax assessment |
|---|---|---|
| 2024 | $1,658 +238.4% | $86,088 +137.6% |
| 2023 | $490 +3.3% | $36,237 +3% |
| 2022 | $474 +2.4% | $35,182 +3% |
| 2021 | $463 +1.5% | $34,157 +1.4% |
| 2020 | $456 +2.5% | $33,685 +2.3% |
| 2019 | $445 | $32,928 +1.9% |
| 2018 | $445 +8.9% | $32,314 +2.1% |
| 2017 | $409 +10.5% | $31,649 +2.1% |
| 2016 | $370 | $30,998 +0.7% |
| 2015 | $370 +2.4% | $30,783 +0.8% |
| 2014 | $361 -3.7% | $30,539 -3.1% |
| 2013 | $375 +1.4% | $31,516 +1% |
| 2012 | $370 +2.4% | $31,218 +1.9% |
| 2011 | $362 +2.1% | $30,649 +1.5% |
| 2010 | $354 +4.2% | $30,196 +2.7% |
| 2009 | $340 +0.5% | $29,402 +0.1% |
| 2008 | $338 +7.4% | $29,373 +3% |
| 2007 | $315 +3.8% | $28,518 +2.5% |
| 2006 | $303 +34.8% | $27,823 +3% |
| 2005 | $225 | $27,013 +3% |
| 2004 | $225 +7.2% | $26,227 +1.2% |
| 2002 | $210 -67.1% | $25,920 +5% |
| 2001 | $639 | $24,694 |
| 2000 | $639 | $24,694 |
Find assessor info on the county website
Monthly payment
Climate risks
Neighborhood: 34488
Nearby schools
GreatSchools rating
- 3/10East Marion Elementary SchoolGrades: PK-5Distance: 2.6 mi
- NASilver River Mentoring And InstructionGrades: 6-12Distance: 9.5 mi
- 2/10Lake Weir High SchoolGrades: 9-12Distance: 10.8 mi
Schools provided by the listing agent
- Elementary: East Marion Elementary School
- Middle: Lake Weir Middle School
- High: Lake Weir High School
Source: Stellar MLS. This data may not be complete. We recommend contacting the local school district to confirm school assignments for this home.
- $3,1882 bd2 ba-- sqft4320 NE 132nd Ct, Silver Springs, FL 34488Off Market
- $31,0001 bd1 ba1.1k sqft4275 NE 132nd Ave, Silver Springs, FL 34488Off Market
- $16,8882 bd2 ba672 sqft4301 NE 132nd Ct, Silver Springs, FL 34488Off Market
- $6,5007,405 Square FeetNE 132nd Ave LOT 5, Silver Springs, FL 34488Sold
- $83,8003 bd2 ba1.2k sqft4275 NE 132nd Ct, Silver Springs, FL 34488Off Market
- $3,3603 bd1 ba672 sqft4315 NE 132nd Ct, Silver Springs, FL 34488Off Market
- $12,6052 bd1 ba552 sqft4242 NE 132nd Ct, Silver Springs, FL 34488Off Market
- $19,2333 bd2 ba942 sqft4257 NE 132nd Ave, Silver Springs, FL 34488Off Market
Similar homes
- $145,0003 bd2 ba1.4k sqft5843 NE 167TH AVENUE, SILVER SPRINGS, FL 34488For Sale
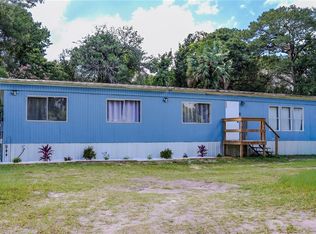
 MLS ID #OM726295, Christopher Wynn, SOUTHERN ASSOCIATES REALTY LLC. Stellar MLS
 - $160,0003 bd2 ba1.2k sqft15190 NE 144TH STREET, FORT MC COY, FL 32134For Sale
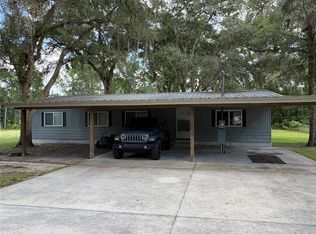 MLS ID #OM726908, Robert Thomas, BLACKHORSE REAL ESTATE LLC. Stellar MLS
 - $234,9002 bd2 ba1.8k sqft16363 SE 5TH STREET, SILVER SPRINGS, FL 34488For Sale
 MLS ID #OM727264, Randy Barnes, RE/MAX PREMIER REALTY. Stellar MLS
 - $199,9003 bd2 ba1.5k sqft18544 SE 55TH PLACE, OCKLAWAHA, FL 32179For Sale
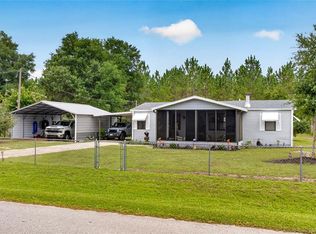 MLS ID #OM729393, Scott Coldwell, COLDWELL REALTY SOLD GUARANTEE. Stellar MLS
 - $159,0003 bd2 ba1.2k sqft23939 NE 121 LANE, SALT SPRINGS, FL 32134For SaleMLS ID #O6410827, Emilie Parker, MARKET CONNECT REALTY LLC. Stellar MLS
- $215,0003 bd3 ba1.8k sqft912 NE 144TH COURT, SILVER SPRINGS, FL 34488For SaleMLS ID #S5120669, Jason Braddock, EXP REALTY LLC. Stellar MLS
- $99,0003 bd2 ba1.6k sqft5990 NE 37TH STREET, SILVER SPRINGS, FL 34488For SaleMLS ID #G5108550, Lauri Pound, MOMENTUM REALTY - OCALA. Stellar MLS
- $229,9003 bd2 ba960 sqft18845 SE 18TH PLACE, SILVER SPRINGS, FL 34488For SaleMLS ID #O6381967, Samerson Sylvain, LA ROSA REALTY CW PROPERTIES L. Stellar MLS
- $135,0003 bd2 ba1.1k sqft5530 SE 41ST ST OCALA ,FL, OCALA, FL 34480For SaleMLS ID #OM727439, Joy Baker, STALLIONS REALTY LLC. Stellar MLS
- $139,0003 bd2 ba1.1k sqft480 NE 64TH AVENUE, OCALA, FL 34470For SaleMLS ID #G5107998, Carolyn Biddle, CLEAR CHOICE REAL ESTATE. Stellar MLS
- $160,0003 bd2 ba960 sqft4884 SE 146TH LANE, SUMMERFIELD, FL 34491For SaleMLS ID #OM727100, Dionne Peace, COLDWELL BANKER VANGUARD LIFESTYLE REALTY. Stellar MLS
- $120,0002 bd2 ba1.3k sqft6605 NE 1ST LANE, OCALA, FL 34470For SaleMLS ID #OM728787, Ashley Luciano, LEGACY REALTY & ASSOCIATES. Stellar MLS
- $157,5002 bd1 ba1k sqft3312 NE 16TH COURT, OCALA, FL 34479For SaleMLS ID #OM727918, Samantha Roundtree, GAILEY ENTERPRISES REAL ESTATE. Stellar MLS
- $164,5003 bd2 ba1.2k sqft14041 SE 90TH TERRACE, SUMMERFIELD, FL 34491For SaleMLS ID #OM724615, Kelvin Carrasquillo, GLOBALWIDE REALTY LLC. Stellar MLS
- $169,9002 bd2 ba1.1k sqft6571 NE 1ST PLACE, OCALA, FL 34470For SaleMLS ID #OM721243, Dava Peters, WEICHERT REALTORS HALLMARK PROPERTIES. Stellar MLS
- $159,9003 bd2 ba960 sqft1809 NE 162ND STREET, CITRA, FL 32113For SaleMLS ID #S5148572, Polett Gonzalez, MY REALTY GROUP, LLC.. Stellar MLS
- $121,0003 bd1 ba920 sqft5888 SE 164TH AVENUE, OCKLAWAHA, FL 32179For SaleMLS ID #TB8524827, Brandon Rimes, KELLER WILLIAMS REALTY- PALM HARBOR. Stellar MLS
- $140,0002 bd2 ba924 sqft5891 SE 145TH STREET, SUMMERFIELD, FL 34491For SaleMLS ID #G5114352, Denise Beserock, REAL BROKER, LLC. Stellar MLS
- $160,0002 bd2 ba940 sqft14550 SE 91ST AVENUE, SUMMERFIELD, FL 34491For SaleMLS ID #G5112200, Ignasio Barrera Ramirez, RE/MAX PREMIER REALTY. Stellar MLS
- $194,0003 bd2 ba1k sqft1901 NE 52ND STREET, OCALA, FL 34479For SaleMLS ID #OM729244, Heidi Jasper, BLUE MAGNOLIA REAL ESTATE LLC. Stellar MLS
