Discover GATED VALENCIA, the hidden gem of South Jax Beach. This TOP-FLOOR 2BR-2 BA condo offers 1488 sq ft of light filled living space with an OPEN split bedroom floor plan & an Enclosed Balcony overlooking GREEN space. Barely lived in, it features CONCRETE construction, 10' ceilings, crown molding, 2 huge STORAGE ROOMS, 42 inch cabinets, STAINLESS appliances, Solid core 8'doors, newer IMPACT windows, ROOF, HVAC, & water heater. Valencia's 2026 community RENOVATION is underway & scheduled for completion by year end, adding even more value. Enjoy the convenience of WALKING to shopping, restaurants, grocery, while the BEACH, MAYO Clinic, & Baptist Hospital are minutes away. EAST of the ICW, this community offers ELEVATORS, UNDER Garage Parking, CLUBHOUSE, Resort style Pool & Spa, Gas & Charcoal grills, Firepit, Community Garden, DOG park, & WALKING paths.
The ASSESSMENT will be paid in FULL with an acceptable offer and closing before 09/15/2026. Experience the perfect combination of quality construction and an UNBEATABLE LOCATION, & a CAREFREE LIFESTYLE! Whirlpool Refrigerator2022, GE Dishwasher 2025, HVAC 2024, Water Heater 2026, Full House Water System,
Impact Windows 2022-2023.
The association fee includes everything with the exception of electric, cable, and interior insurance.
Pending
$409,900
4300 SOUTH BEACH Parkway #4305, Jacksonville Beach, FL 32250
2beds
1,488sqft
Condominium
Built in 2013
-- sqft lot
$397,700 Zestimate®
$275/sqft
$807/mo HOA
What's special
Community gardenDog parkGas and charcoal grillsNewer impact windowsCrown moldingStainless appliancesUnder garage parking
- 33 days
- 525
- 12
Zillow last checked:
Listing updated:
Listed by:
Jo S Mitchell 904-923-7133,
PONTE VEDRA CLUB REALTY, INC. 904-285-6927
Source: realMLS,MLS#: 2157582
Facts & features
Interior
Bedrooms & bathrooms
- Bedrooms: 2
- Bathrooms: 2
- Full bathrooms: 2
Heating
- Central, Electric
Cooling
- Central Air, Electric, Separate Meters
Appliances
- Included: Dishwasher, Disposal, Dryer, Electric Cooktop, Electric Oven, Electric Water Heater, Ice Maker, Microwave, Refrigerator, Washer
- Laundry: In Unit
Features
- Breakfast Bar, Ceiling Fan(s), Elevator, Entrance Foyer, Guest Suite, Open Floorplan, Pantry, Primary Bathroom -Tub with Separate Shower, Master Downstairs, Smart Thermostat, Split Bedrooms, Walk-In Closet(s)
- Flooring: Carpet, Tile
- Windows: Impact Windows
Interior area
- Total interior livable area: 1,488 sqft
Property
Parking
- Total spaces: 2
- Parking features: Additional Parking, Assigned, Covered, Garage, Guest, Underground
- Garage spaces: 2
Accessibility
- Accessibility features: Accessible Bedroom, Accessible Central Living Area, Accessible Closets, Accessible Common Area, Accessible Doors, Accessible Elevator Installed, Accessible Entrance, Accessible Full Bath, Accessible Hallway(s), Accessible Kitchen, Accessible Stairway, Accessible Washer/Dryer, Common Area, Visitor Bathroom
Features
- Levels: Three Or More
- Stories: 1
- Patio & porch: Covered
- Exterior features: Balcony, Fire Pit
- Spa features: Community
- Has view: Yes
- View description: Trees/Woods
Lot
- Size: 435 Square Feet
- Features: Many Trees
Details
- Parcel number: 1812602016
- Zoning description: Condominium
Construction
Type & style
- Home type: Condo
- Architectural style: Spanish
- Property subtype: Condominium
- Attached to another structure: Yes
Materials
- Concrete, Stucco
- Roof: Tile
Condition
- Updated/Remodeled
- New construction: No
- Year built: 2013
Utilities & green energy
- Sewer: Public Sewer
- Water: Public
- Utilities for property: Cable Connected, Electricity Connected, Natural Gas Not Available, Sewer Connected, Water Connected
Green energy
- Water conservation: Low-Flow Fixtures
Community & HOA
Community
- Security: 24 Hour Security, Closed Circuit Camera(s), Entry Phone/Intercom, Fire Alarm, Fire Sprinkler System, Firewall(s), Security Fence, Security Gate, Security Lights, Smoke Detector(s)
- Subdivision: Valencia
HOA
- Has HOA: Yes
- Amenities included: Pool, Barbecue, Cable TV, Car Wash Area, Clubhouse, Dog Park, Elevator(s), Fitness Center, Gated, Maintenance Grounds, Maintenance Structure, Management - Full Time, Sauna, Spa/Hot Tub, Storage, Trash, Water
- Services included: Insurance, Maintenance Grounds, Maintenance Structure, Pest Control, Sewer, Trash, Water
- HOA fee: $807 monthly
- HOA name: Valencia at South Beach Condo Assn.
- HOA phone: 904-273-9891
Location
- Region: Jacksonville Beach
Financial & listing details
- Price per square foot: $275/sqft
- Tax assessed value: $389,000
- Annual tax amount: $6,518
- Date on market: 7/29/2026
- Listing terms: Cash,Conventional
- Road surface type: Asphalt
Estimated market value
$397,700
$378,000 - $418,000
$2,840/mo
Price history
| Date | Event | Price |
|---|---|---|
| 8/29/2026 | Pending sale | $409,900$275/sqft |
Source:  realMLS #2157582 Report a problem realMLS #2157582 Report a problem | ||
| 7/29/2026 | Listed for sale | $409,900$275/sqft |
Source: realMLS #2157582 Report a problem | ||
| 7/25/2026 | Listing removed | $409,900$275/sqft |
Source: realMLS #2126926 Report a problem | ||
| 5/26/2026 | Price change | $409,900-2.3%$275/sqft |
Source: realMLS #2126926 Report a problem | ||
| 4/20/2026 | Price change | $419,500-0.7%$282/sqft |
Source: realMLS #2126926 Report a problem | ||
| 1/26/2026 | Listed for sale | $422,500+3.3%$284/sqft |
Source: realMLS #2126926 Report a problem | ||
| 10/1/2025 | Listing removed | $409,000$275/sqft |
Source: realMLS #2072152 Report a problem | ||
| 5/27/2025 | Price change | $409,000-2.4%$275/sqft |
Source: realMLS #2072152 Report a problem | ||
| 2/25/2025 | Listed for sale | $419,000+39.7%$282/sqft |
Source: realMLS #2072152 Report a problem | ||
| 11/27/2018 | Sold | $299,900$202/sqft |
Source: realMLS #943540 Report a problem | ||
| 10/31/2018 | Pending sale | $299,900$202/sqft |
Source: Ponte Vedra Beach - Nocatee Office #943540 Report a problem | ||
| 9/30/2018 | Price change | $299,900-2.9%$202/sqft |
Source: Ponte Vedra Beach - Nocatee Office #943540 Report a problem | ||
| 9/6/2018 | Price change | $309,000-1.6%$208/sqft |
Source: Ponte Vedra Beach - Nocatee Office #943540 Report a problem | ||
| 6/25/2018 | Listed for sale | $314,000+6.4%$211/sqft |
Source: BERKSHIRE HATHAWAY HOMESERVICES FLORIDA NETWORK REALTY #943540 Report a problem | ||
| 10/20/2014 | Sold | $295,000-0.3%$198/sqft |
Source: realMLS #729338 Report a problem | ||
| 10/10/2013 | Sold | $295,900$199/sqft |
Source: Public Record Report a problem | ||
Public tax history
| Year | Property taxes | Tax assessment |
|---|---|---|
| 2024 | $6,674 +7.1% | $344,063 +10% |
| 2023 | $6,233 +19.1% | $312,785 +10% |
| 2022 | $5,233 +11.2% | $284,350 +10% |
| 2021 | $4,706 -0.6% | $258,500 |
| 2020 | $4,734 +7.1% | $258,500 +8.6% |
| 2019 | $4,420 +30.4% | $238,000 +6.9% |
| 2018 | $3,389 | $222,578 +2.1% |
| 2017 | $3,389 +1.4% | $218,000 +0.5% |
| 2016 | $3,343 -1.7% | $216,869 |
| 2014 | $3,402 | -- |
Find assessor info on the county website
Monthly payment
Est. payment
Payment breakdown
Explore the cost of this home by adjusting the details. Changes won't be saved.Climate risks
Neighborhood: 32250
Nearby schools
Schools provided by the listing agent
- Elementary: Seabreeze
- Middle: Duncan Fletcher
- High: Duncan Fletcher
Source: realMLS. This data may not be complete. We recommend contacting the local school district to confirm school assignments for this home.
- $380,0002 bd2 ba1.4k sqft4300 S Beach Pkwy APT 4205, Jacksonville Beach, FL 32250Sold

- $575,0003 bd3 ba1.8k sqft4300 S Beach Pkwy APT 4114, Jacksonville Beach, FL 32250Sold

- $370,0002 bd2 ba1.3k sqft4300 S Beach Pkwy APT 4306, Jacksonville Beach, FL 32250Sold
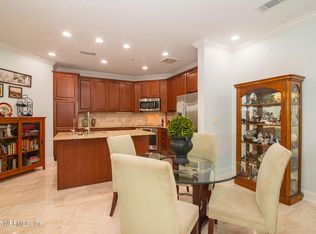
- $430,0002 bd3 ba1.6k sqft4300 S Beach Pkwy APT 4308, Jacksonville Beach, FL 32250Sold

Similar homes
- $455,0002 bd3 ba1.6k sqft4300 S BEACH Parkway #3313, Jacksonville Beach, FL 32250For Sale
 MLS ID #2155379, ROBIN ABRAHAM. realMLS
 - $329,5002 bd2 ba1.3k sqft805 BOARDWALK Drive #527, Ponte Vedra Beach, FL 32082For Sale
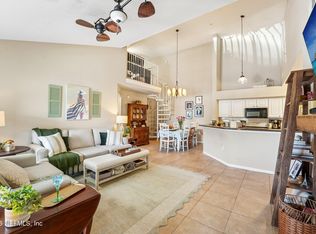 MLS ID #2157880, Carole Linda Bayer. realMLS
 - $324,9002 bd2 ba1k sqft430 TIMBERWALK Court #1018, Ponte Vedra Beach, FL 32082For Sale
 MLS ID #2153835, Carole Linda Bayer. realMLS
 - $499,9003 bd2 ba1.4k sqft201 25TH Avenue S #N32, Jacksonville Beach, FL 32250For Sale
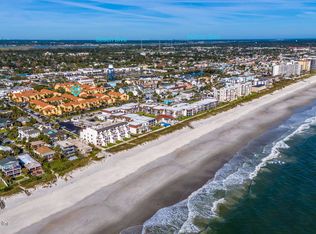 MLS ID #2119584, CICI J ANDERSON. realMLS
