Welcome to this beautifully maintained Steel Creek floorplan in the highly desirable Del Webb Ponte Vedra, Nocatee's premier 55+ active adult community. This inviting home offers attractive curb appeal with mature landscaping, decorative stone accents on the exterior, & a freshly painted interior that creates a bright, clean, move-in-ready feel. The well-appointed kitchen features
updated cabinetry, a large center island ideal for entertaining, & a new microwave. Additional upgrades include a loop for a water softener and convenient garage keypad entry. Inside, tile flooring extends throughout the main living areas, providing both style and easy maintenance. The
open-concept layout flows seamlessly to the screened lanai through glass sliders, creating the perfect indoor-outdoor living experience for enjoying Florida's beautiful weather. Residents of Del Webb Ponte Vedra enjoy access to exceptional resort-style amenities, including a clubhouse ,fitness center, pools, pickleball & tennis courts, walking trails, and a full calendar of social activities. In addition, homeowners can enjoy the world-class amenities offered throughout Nocatee. Conveniently located near pristine beaches, championship golf courses, shopping, dining, and major roadways, this home offers the ideal combination of comfort, lifestyle, and location. Come experience the best of Northeast Florida living at 80 Covered Creek Drive.
Active
Price cut: $10K (7/7)
$409,000
80 COVERED CREEK Drive, Ponte Vedra, FL 32081
2beds
1,348sqft
:
Get pre-qualified$2,882/mo
Single Family Residence
Built in 2018
4,791 Square Feet Lot
$401,500 Zestimate®
$303/sqft
$245/mo HOA
What's special
Screened lanaiWell-appointed kitchenNew microwaveUpdated cabinetry
- 66 days |
- 403 |
- 13 |
Zillow last checked:
Listing updated:
Listed by:
MARNIE GOMES MILLER 904-910-0623,
BETTER HOMES & GARDENS REAL ESTATE LIFESTYLES REALTY 833-765-3244
Source: realMLS,MLS#: 2148330
Facts & features
Interior
Bedrooms & bathrooms
- Bedrooms: 2
- Bathrooms: 2
- Full bathrooms: 2
Heating
- Central, Electric
Cooling
- Central Air, Electric
Appliances
- Included: Dishwasher, Disposal, Dryer, Electric Range, Electric Water Heater, Microwave, Refrigerator, Washer
Features
- Breakfast Nook, Eat-in Kitchen, Entrance Foyer, Kitchen Island, Open Floorplan, Pantry, Primary Bathroom - Shower No Tub, Master Downstairs, Walk-In Closet(s)
- Flooring: Carpet, Tile
Interior area
- Total interior livable area: 1,348 sqft
Property
Parking
- Total spaces: 2
- Parking features: Garage, Garage Door Opener
- Garage spaces: 2
Features
- Levels: One
- Stories: 1
- Patio & porch: Front Porch, Rear Porch, Screened
- Spa features: Community
Lot
- Size: 4,791 Square Feet
- Features: Dead End Street
Details
- Parcel number: 0722531860
- Zoning description: Residential
Construction
Type & style
- Home type: SingleFamily
- Architectural style: Traditional
- Property subtype: Single Family Residence
Materials
- Frame, Stucco
- Roof: Shingle
Condition
- New construction: No
- Year built: 2018
Utilities & green energy
- Sewer: Public Sewer
- Water: Public
- Utilities for property: Cable Available, Electricity Connected, Sewer Connected, Water Connected
Community & HOA
Community
- Security: 24 Hour Security, Gated with Guard, Security Gate, Smoke Detector(s)
- Senior community: Yes
- Subdivision: Del Webb Ponte Vedra
HOA
- Has HOA: Yes
- HOA fee: $245 monthly
Location
- Region: Ponte Vedra
Financial & listing details
- Price per square foot: $303/sqft
- Tax assessed value: $376,738
- Annual tax amount: $7,388
- Date on market: 6/2/2026
- Listing terms: Cash,Conventional,FHA,VA Loan
- Road surface type: Asphalt
Estimated market value
$401,500
$381,000 - $422,000
$2,777/mo
Price history
| Date | Event | Price |
|---|---|---|
| 7/7/2026 | Price change | $409,000-2.4%$303/sqft |
Source:  realMLS #2148330 Report a problem realMLS #2148330 Report a problem | ||
| 6/2/2026 | Listed for sale | $419,000+58.1%$311/sqft |
Source: realMLS #2148330 Report a problem | ||
| 6/17/2025 | Listing removed | $2,700$2/sqft |
Source: realMLS #2088513 Report a problem | ||
| 6/12/2025 | Price change | $2,700-3.6%$2/sqft |
Source: realMLS #2088513 Report a problem | ||
| 5/19/2025 | Listed for rent | $2,800+3.7%$2/sqft |
Source: realMLS #2088513 Report a problem | ||
| 2/11/2024 | Listing removed | -- |
Source: Zillow Rentals Report a problem | ||
| 1/15/2024 | Listed for rent | $2,700+1.9%$2/sqft |
Source: Zillow Rentals Report a problem | ||
| 11/15/2023 | Listing removed | -- |
Source: Zillow Rentals Report a problem | ||
| 10/27/2023 | Price change | $2,649-1.9%$2/sqft |
Source: Zillow Rentals Report a problem | ||
| 10/12/2023 | Price change | $2,700-1.8%$2/sqft |
Source: Zillow Rentals Report a problem | ||
| 10/2/2023 | Price change | $2,750-1.8%$2/sqft |
Source: Zillow Rentals Report a problem | ||
| 9/19/2023 | Price change | $2,800-3.4%$2/sqft |
Source: Zillow Rentals Report a problem | ||
| 9/15/2023 | Listed for rent | $2,900+16%$2/sqft |
Source: Zillow Rentals Report a problem | ||
| 8/6/2021 | Listing removed | -- |
Source: Zillow Rental Manager Report a problem | ||
| 7/28/2021 | Listed for rent | $2,500+25%$2/sqft |
Source: Zillow Rental Manager Report a problem | ||
| 3/24/2021 | Listing removed | -- |
Source: Owner Report a problem | ||
| 10/7/2019 | Listing removed | $2,000$1/sqft |
Source: WATSON REALTY CORP #1014830 Report a problem | ||
| 10/4/2019 | Listed for rent | $2,000$1/sqft |
Source: Owner Report a problem | ||
| 10/1/2019 | Sold | $265,000-1.8%$197/sqft |
Source: realMLS #996690 Report a problem | ||
| 9/4/2019 | Pending sale | $269,900$200/sqft |
Source: RE/MAX UNLIMITED #996690 Report a problem | ||
| 7/28/2019 | Price change | $269,900-3.3%$200/sqft |
Source: RE/MAX UNLIMITED #996690 Report a problem | ||
| 7/12/2019 | Price change | $279,000-2.1%$207/sqft |
Source: RE/MAX UNLIMITED #996690 Report a problem | ||
| 5/23/2019 | Listed for sale | $285,000+7.2%$211/sqft |
Source: RE/MAX UNLIMITED #996690 Report a problem | ||
| 3/21/2019 | Listing removed | $2,000$1/sqft |
Source: WATSON REALTY CORP #983747 Report a problem | ||
| 3/10/2019 | Listed for rent | $2,000$1/sqft |
Source: WATSON REALTY CORP #983747 Report a problem | ||
| 5/11/2018 | Sold | $265,900$197/sqft |
Source: Public Record Report a problem | ||
Public tax history
| Year | Property taxes | Tax assessment |
|---|---|---|
| 2025 | $7,389 +9.6% | $376,738 -4% |
| 2024 | $6,743 +2.4% | $392,529 -0.2% |
| 2023 | $6,583 +8.1% | $393,364 +16.6% |
| 2022 | $6,092 +10.1% | $337,320 +33.1% |
| 2021 | $5,532 +2.8% | $253,433 +6.1% |
| 2020 | $5,379 +0.7% | $238,963 +6.1% |
| 2019 | $5,340 | $225,177 +288.2% |
| 2018 | $5,340 | $58,000 +1705.7% |
| 2017 | -- | $3,212 |
Find assessor info on the county website
Monthly payment
Est. payment
Payment breakdown
Explore the cost of this home by adjusting the details. Changes won't be saved.Climate risks
Neighborhood: 32081
Nearby schools
GreatSchools rating
- 9/10Pine Island AcademyGrades: PK-8Distance: 1.5 mi
- 9/10Allen D Nease Senior High SchoolGrades: 8-12Distance: 3.6 mi
- $2,8002 bd2 ba1.3k sqft80A Covered Creek Dr, Ponte Vedra, FL 32081For Rent

- $495,0003 bd3 ba2.2k sqft72 Covered Creek Dr, Ponte Vedra, FL 32081Off Market
- $428,5002 bd2 ba1.7k sqft88 Covered Creek Dr, Ponte Vedra, FL 32081Off Market
- $452,7002 bd2 ba1.8k sqft64 Covered Creek Dr, Ponte Vedra, FL 32081Off Market
- $392,0002 bd2 ba1.5k sqft96 Covered Creek Dr, Ponte Vedra, FL 32081Off Market
- $398,4002 bd2 ba1.6k sqft104 Covered Creek Dr, Ponte Vedra, FL 32081Off Market
- $446,3002 bd2 ba1.7k sqft52 Covered Creek Dr, Ponte Vedra, FL 32081Off Market
- $444,9002 bd2 ba1.3k sqft43 Covered Creek Drive, Ponte Vedra, FL 32081Off Market
A local agent can set up tours, give advice and negotiate with sellers.
A local lender can help you make sure your offer is ready when you are.
Similar homes
- $369,9002 bd2 ba1.2k sqft186 COVERED CREEK Drive, Ponte Vedra, FL 32081For Sale
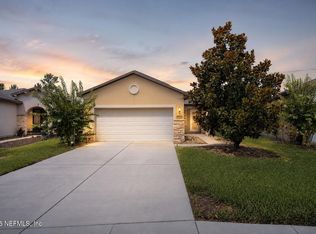 MLS ID #2151147, MICHAEL J PAULL. realMLS
 - $435,0002 bd2 ba1.5k sqft245 TIMBER LIGHT Trail, Ponte Vedra, FL 32081For Sale
 MLS ID #2158157, JULIA JONES. realMLS
 - $424,0002 bd2 ba1.5k sqft34 CURVED BAY Trail, Ponte Vedra, FL 32081For Sale
 MLS ID #2156159, DENA KLEINER. realMLS
 - $380,0002 bd2 ba1.3k sqft116 WOODBRIAR Road, Ponte Vedra, FL 32081For Sale
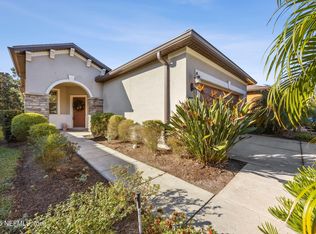 MLS ID #2122774, PATTI AUCHTER. realMLS
 - $388,0002 bd2 ba1.2k sqft233 CASPIA Lane, Ponte Vedra, FL 32081For SaleMLS ID #2144776, KIMBERLEY SANDBERG. realMLS
- $399,0003 bd2 ba1.8k sqft478 ORCHARD PASS Avenue, Ponte Vedra, FL 32081For SaleMLS ID #2158965, JENNIFER WEINBERG. realMLS
- $475,0002 bd2 ba1.7k sqft848 WANDERING WOODS Way, Ponte Vedra, FL 32081For SaleMLS ID #2150382, LISA BARTON. realMLS
- $489,0002 bd2 ba1.5k sqft49 TIMBER LIGHT Trail, Ponte Vedra, FL 32081For SaleMLS ID #2145844, JAMES STREIT. realMLS
- $405,0003 bd3 ba1.8k sqft403 ORCHARD PASS Avenue, Ponte Vedra, FL 32081For SaleMLS ID #2149228, MARNIE GOMES MILLER. realMLS
- $499,9003 bd2 ba1.6k sqft513 VISTA LAKE Circle, Ponte Vedra, FL 32081For SaleMLS ID #2137317, MELISSA FLOOD. realMLS
- $439,9003 bd2 ba1.4k sqft269 BROOKLINE Trail, Ponte Vedra, FL 32081For SaleMLS ID #2139692, KIM MARTIN. realMLS
- $400,0003 bd2 ba1.8k sqft86 FAWN GULLY Lane, Ponte Vedra, FL 32081For SaleMLS ID #2139997, James Valenti. realMLS
- $414,0003 bd2 ba1.3k sqft246 PINDO PALM Drive, Ponte Vedra, FL 32081For SaleMLS ID #2155223, LISA VERNON. realMLS
- $569,0003 bd2 ba2k sqft394 WINDING PATH Drive, Ponte Vedra, FL 32081For SaleMLS ID #2158185, NANCY CRIBB. realMLS
- $435,0003 bd2 ba1.5k sqft209 WILLOW RIDGE Drive, Jacksonville, FL 32081For SaleMLS ID #2140503, KIM MARTIN. realMLS
- $439,0003 bd2 ba1.3k sqft664 COCONUT PALM Parkway, Ponte Vedra, FL 32081For SaleMLS ID #2157143, KERRY LUITGAARDEN. realMLS
- $355,0002 bd2 ba1.8k sqft192 ORCHARD PASS Avenue #528, Ponte Vedra, FL 32081For SaleMLS ID #2150976, DIANE FARMER. realMLS
- $360,0002 bd2 ba1.7k sqft43 FAWN GULLY Lane #F, Ponte Vedra, FL 32081For SaleMLS ID #2140158, CHRISTINA WELCH. realMLS
- $374,9003 bd3 ba1.4k sqft71 CANARY PALM Court, Ponte Vedra, FL 32081For SaleMLS ID #2145979, RYAN DEXTER. realMLS
- $410,0003 bd2 ba1.5k sqft14458 BARTRAM CREEK Boulevard, Jacksonville, FL 32259For SaleMLS ID #2157914, DARLENE HEGGESTAD, LLC.. realMLS
