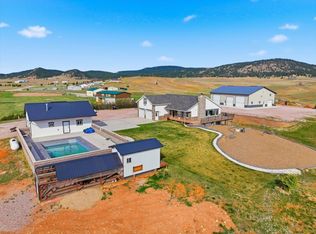
Welcome to this secluded Wyoming retreat located near Sundance on 10.11± acres, this unique property offers privacy, open views, and incredible space both inside and out. The main home features 5 bedrooms and 3 bathrooms with a warm, inviting layout highlighted by a beautiful kitchen with a huge island, spacious walk-in pantry, and charming brick finishes that add character throughout. The kitchen flows into a bright dining area with large windows and access to a wrap-around deck, while the living room features a cozy brick fireplace. The main level includes the primary suite with walk-in closet and private bath, an additional bedroom, full bathroom, and laundry room. Upstairs offers a large bonus room, while the walkout basement features a spacious family room, 3 additional bedrooms, 1 bathroom, and a versatile extra room perfect for an office, gym, or hobby space. Outside, the property continues to impress with a 2-car attached garage, a large heated shop with in-floor heat, additional heated shop space for recreational storage, a sauna, and plenty of room for equipment, boats, or toys. Enjoy summer days by the underground pool with pool shed, all surrounded by peaceful acreage and scenic views. With abundant storage, unique character, and exceptional space, this one-of-a-kind property offers the perfect blend of comfort, recreation, and Wyoming living!
For sale
$1,290,000
4301 Other, Sundance, SD 82729
5beds
2,972sqft
Single Family Residence
Built in 2010
10.11 Acres Lot
$-- Zestimate®
$434/sqft
$-- HOA
What's special
Cozy brick fireplaceSpacious family roomBeautiful kitchenPeaceful acreageOpen viewsWalkout basementHuge island
- 187 days
- 28
- 4
Zillow last checked:
Listing updated:
Listed by:
MICHAEL WARWICK 605-641-2569,
GREAT PEAKS REALTY MUNRO & GRAN
Source: Black Hills AOR,MLS#: 177971
Facts & features
Interior
Bedrooms & bathrooms
- Bedrooms: 5
- Bathrooms: 3
- Full bathrooms: 3
Bathroom
- Features: Shower and Tub
Dining room
- Features: Combination
Heating
- Propane
Appliances
- Laundry: Main Level
Features
- Flooring: Carpet, Hardwood, Laminate
- Basement: Walk-Out Access
- Number of fireplaces: 1
Interior area
- Total structure area: 2,972
- Total interior livable area: 2,972 sqft
Property
Parking
- Total spaces: 2
- Parking features: Two Car, Attached
- Attached garage spaces: 2
- Has uncovered spaces: Yes
- Details: Garage Size(24x23), Driveway Exposure(North)
Features
- Has view: Yes
- View description: Hills, Trees/Woods, Prairie
Lot
- Size: 10.11 Acres
- Features: Level, Rolling Slope
Construction
Type & style
- Home type: SingleFamily
- Architectural style: Ranch
- Property subtype: Single Family Residence
Materials
- Frame
- Roof: Composition
Condition
- Year built: 2010
Community & HOA
Community
- Subdivision: Other
HOA
- Amenities included: None
- Services included: None
Location
- Region: Sundance
Financial & listing details
- Price per square foot: $434/sqft
- Date on market: 3/17/2026
Estimated market value
Not available
Estimated sales range
Not available
Not available
Price history
| Date | Event | Price |
|---|---|---|
| 9/16/2026 | Listed for sale | $1,290,000$434/sqft |
Source:  Black Hills AOR #177971 Report a problem Black Hills AOR #177971 Report a problem | ||
Public tax history
Tax history is unavailable.
Monthly payment
Est. payment
Payment breakdown
Explore the cost of this home by adjusting the details. Changes won't be saved.Climate risks
Neighborhood: 82729
Similar homes
- $1,290,0005 bd3 ba2.9k sqft4301 Other, Sundance, WY 82729For Sale
 MLS ID #87805, Michael Warwick. Mount Rushmore Area AOR
 - $1,290,0005 bd3 ba2.9k sqft4301 Old Highway 14, Sundance, WY 82729For Sale

 MLS ID #26-272, Michael Warwick, Great Peaks Realty. Northeast Wyoming Realtors Association
 - $1,100,0003 bd3 ba2.3k sqft272 Canyon Rd, Sundance, WY 82729For Sale
 MLS ID #26-1126, Jeremy Holt, Holt Realty LLC.. Northeast Wyoming Realtors Association
 - $649,0004 bd3 ba2.4k sqft915 S 11th St, Sundance, WY 82729For Sale
 MLS ID #26-1092, Tracy S. Cuffel, Brokers of Wyoming. Northeast Wyoming Realtors Association
 - $1,200,0004 bd3 ba3.3k sqft69 Colt Trl, Sundance, WY 82729For SaleMLS ID #26-770, Patrick L. Donahue, Western Properties, Inc.. Northeast Wyoming Realtors Association
- $1,375,0007 bd6 ba4.1k sqft183 & 101 Crooked Pine Trl, Newcastle, WY 82701For SaleMLS ID #25-2496, Julie Domina, NavX Realty, LLC.. Northeast Wyoming Realtors Association
- $990,0004 bd4 ba3.7k sqft455 H Kay Rd, Moorcroft, WY 82721For SaleMLS ID #26-1031, Lexi Ostlund, RE/MAX Professionals. Northeast Wyoming Realtors Association
- $1,100,0004 bd1 ba2.4k sqft183 Crooked Pine Trl, Newcastle, WY 82701For SaleMLS ID #25-2463, Julie Domina, NavX Realty, LLC.. Northeast Wyoming Realtors Association
