PRICE REDUCED! Welcome to the Estate Sale of 4302 Ethland Ave in Baltimore’s Gwynn Oak/Forest Park area. This charming Cape Code home has been owned by the same family since 1961, reflecting generations of pride in ownership. The home features a bright and open floor plan, 4 Bedrooms (however, the fourth bedroom is currently being used as a laundry area, as the closet has been converted to accommodate a front-loading washer and dryer which can easily be converted back to a traditional bedroom), 2 full Bathrooms, two additions (Family and Sunroom), an estimated 2,100+ sq. ft. of living space, 2 fireplaces, skylights, custom built-ins and blinds throughout, a full basement, rear concrete 2 car parking pad, shed, and fully fenced yard. The MAIN LEVEL features: Foyer entrance with engineered hardwood flooring opens to the formal Living Room with fireplace, large window, built-in shelving, crown molding, and hardwood floor under carpet; a formal Dining Room with built-in storage underneath large window with two side casement windows that crank open, allowing for natural light and ventilation, crown and chair molding, a closet, hardwood under carpet, and double French doors leading to a spacious custom Family Room. The custom Family room includes a bricked-in gas fireplace, butler’s pantry, mirrored wall, skylights with custom blinds, ceiling fan, ceramic tile flooring, and access to a uniquely designed full bath with jacuzzi tub, separate stand-up shower, bidet, custom vanity with sink, mirrored walls, and ceramic tile finishes. The Kitchen offers a stove, dishwasher, built-in pantry, ceiling fan, tile flooring, and a back door leading to the rear yard. The Sunroom features ceramic/stone tile flooring, custom vertical blinds, ceiling fan, Anderson sliding door to enter and exit Family Room, and side door provides access to the concrete parking pad and fenced yard. The UPPER LEVEL features: four Bedrooms with beautiful custom engineered hardwood floors, ceiling fans, custom radiator covers and some built-ins; third Bedroom has built-in storage and cedar wood closet; fourth Bedroom converted into bedroom-level Laundry room with front-loading washer and dryer and tiled flooring; and full Bathroom with linen closet and tiled floor. The LOWER LEVEL offers a large open area with blocked windows, concrete floors, and partial sheet-rocked walls, ready for future finishing. OUTSIDE features: a covered front porch; established blooms and perennials surrounding the home; exterior protective hood/covering over lower level access; and a fenced yard with potted plants alongside the concrete parking pad. Though dated, the home is clean, solid, and ready for the perfect buyer looking to personalize over time. Conveniently located minutes from historic Forest Park Golf Course, shopping, and major commuter routes.
For sale
Price cut: $15K (8/1)
$289,900
4302 Ethland Ave, Baltimore, MD 21207
3beds
1,380sqft
Single Family Residence
Built in 1926
7,500 Square Feet Lot
$289,200 Zestimate®
$210/sqft
$-- HOA
What's special
Fully fenced yardBuilt-in shelvingCrown moldingChair moldingHardwood floor under carpetLarge windowNatural light and ventilation
- 126 days
- 191
- 19
Zillow last checked:
Listing updated:
Listed by:
LaTonya Bell-Jones 410-979-7812,
Douglas Realty LLC (866) 987-3937
Source: Bright MLS,MLS#: MDBA2212522
Facts & features
Interior
Bedrooms & bathrooms
- Bedrooms: 3
- Bathrooms: 2
- Full bathrooms: 2
- Main level bathrooms: 1
Rooms
- Room types: Living Room, Dining Room, Bedroom 2, Bedroom 3, Kitchen, Family Room, Basement, Bedroom 1, Sun/Florida Room, Laundry, Full Bath
Bedroom 1
- Features: Flooring - HardWood
- Level: Upper
Bedroom 2
- Features: Flooring - HardWood
- Level: Upper
Bedroom 3
- Features: Flooring - HardWood
- Level: Upper
Basement
- Features: Flooring - Concrete
- Level: Lower
Dining room
- Level: Main
Family room
- Features: Flooring - Ceramic Tile
- Level: Main
Other
- Features: Flooring - Ceramic Tile
- Level: Main
Kitchen
- Level: Main
Laundry
- Level: Upper
Living room
- Level: Main
Other
- Features: Flooring - Ceramic Tile
- Level: Main
Heating
- Radiator, Natural Gas
Cooling
- Ceiling Fan(s), Window Unit(s), Electric
Appliances
- Included: Dryer, Exhaust Fan, Washer, Oven/Range - Gas, Gas Water Heater
- Laundry: Laundry Room
Features
- Bathroom - Stall Shower, Bathroom - Walk-In Shower, Built-in Features, Butlers Pantry, Cedar Closet(s), Ceiling Fan(s), Family Room Off Kitchen, Open Floorplan, Floor Plan - Traditional, Formal/Separate Dining Room, Kitchen - Table Space, Pantry
- Flooring: Carpet, Wood
- Windows: Screens, Skylight(s), Window Treatments
- Basement: Connecting Stairway,Full,Sump Pump,Concrete,Windows
- Number of fireplaces: 1
Interior area
- Total structure area: 2,192
- Total interior livable area: 1,380 sqft
- Finished area above ground: 1,380
- Finished area below ground: 0
Property
Parking
- Parking features: Off Street
Accessibility
- Accessibility features: None
Features
- Levels: Three
- Stories: 3
- Pool features: None
- Has spa: Yes
- Spa features: Bath
Lot
- Size: 7,500 Square Feet
Details
- Additional structures: Above Grade, Below Grade
- Parcel number: 0328038360 028
- Zoning: R-1
- Special conditions: Standard
Construction
Type & style
- Home type: SingleFamily
- Architectural style: Cape Cod
- Property subtype: Single Family Residence
Materials
- Vinyl Siding
- Foundation: Concrete Perimeter
Condition
- New construction: No
- Year built: 1926
Utilities & green energy
- Sewer: Public Sewer
- Water: Public
Community & HOA
Community
- Subdivision: Gwynn Oak
HOA
- Has HOA: No
Location
- Region: Baltimore
- Municipality: Baltimore City
Financial & listing details
- Price per square foot: $210/sqft
- Tax assessed value: $163,500
- Annual tax amount: $3,852
- Date on market: 5/2/2026
- Listing agreement: Exclusive Right To Sell
- Listing terms: Cash,Conventional,FHA,VA Loan
- Ownership: Fee Simple
Estimated market value
$289,200
$275,000 - $304,000
$2,117/mo
Price history
| Date | Event | Price |
|---|---|---|
| 8/1/2026 | Price change | $289,900-4.9%$210/sqft |
Source:  Bright MLS #MDBA2212522 Report a problem Bright MLS #MDBA2212522 Report a problem | ||
| 7/17/2026 | Price change | $304,900-4.7%$221/sqft |
Source: Bright MLS #MDBA2212522 Report a problem | ||
| 6/29/2026 | Price change | $319,900-4.5%$232/sqft |
Source: Bright MLS #MDBA2212522 Report a problem | ||
| 5/2/2026 | Listed for sale | $334,900$243/sqft |
Source: Bright MLS #MDBA2212522 Report a problem | ||
Public tax history
| Year | Property taxes | Tax assessment |
|---|---|---|
| 2025 | $3,852 +6.3% | $163,200 +6.3% |
| 2024 | $3,622 +6.8% | $153,467 +6.8% |
| 2023 | $3,392 +7.3% | $143,733 +7.3% |
| 2022 | $3,162 +0.7% | $134,000 +0.7% |
| 2021 | $3,140 +0.7% | $133,033 +0.7% |
| 2020 | $3,117 +0.7% | $132,067 +0.7% |
| 2019 | $3,094 +0.7% | $131,100 +0.7% |
| 2018 | $3,073 +0.7% | $130,200 +0.7% |
| 2017 | $3,051 +167.7% | $129,300 +0.7% |
| 2016 | $1,140 | $128,400 |
| 2015 | $1,140 | $128,400 |
| 2014 | $1,140 | $128,400 -10.3% |
| 2013 | -- | $143,200 |
| 2012 | -- | $143,200 |
| 2011 | -- | $143,200 -2.4% |
| 2010 | -- | $146,790 +15.9% |
| 2009 | -- | $126,690 +18.9% |
| 2008 | -- | $106,590 +23.2% |
| 2007 | -- | $86,490 +5.9% |
| 2006 | -- | $81,652 +6.3% |
| 2005 | -- | $76,816 +6.7% |
| 2004 | -- | $71,980 |
| 2003 | -- | $71,980 |
| 2002 | -- | $71,980 -2% |
| 2001 | -- | $73,470 |
Find assessor info on the county website
Monthly payment
Est. payment
Payment breakdown
Explore the cost of this home by adjusting the details. Changes won't be saved.Climate risks
Neighborhood: Forest Park Golf Course
Nearby schools
Schools provided by the listing agent
- District: Baltimore City Public Schools
Source: Bright MLS. This data may not be complete. We recommend contacting the local school district to confirm school assignments for this home.

Similar homes
- $325,0003 bd2 ba1.5k sqft4117 Westchester Rd, Baltimore, MD 21216For Sale

 MLS ID #MDBA2226408, Valerie Cooper, EXIT Deluxe Realty. Bright MLS
 - $294,9003 bd2 ba1k sqft3515 Joann Dr, Windsor Mill, MD 21244For Sale
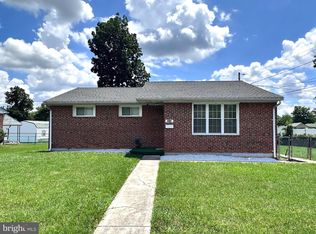 MLS ID #MDBC2173868, Justin Guest, ExecuHome Realty. Bright MLS
 - $319,9003 bd2 ba1.3k sqft1441 Kirkwood Rd, Gwynn Oak, MD 21207For Sale
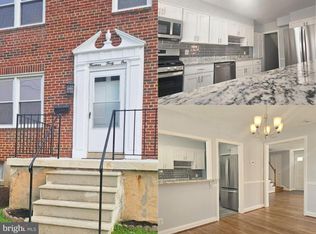 MLS ID #MDBC2172600, Marcellus Kendell, Bennett Realty Solutions. Bright MLS
 - $299,9002 bd2 ba1.3k sqft7875 Oakdale Ave, Rosedale, MD 21237For Sale
 MLS ID #MDBC2174820, Nathalie Acosta, Spring Hill Real Estate, LLC.. Bright MLS
 - $284,0005 bd2 ba1.7k sqft5 S Woodington Rd, Baltimore, MD 21229For SaleMLS ID #MDBA2212960, CARIN LEMON, Samson Properties. Bright MLS
- $279,0004 bd3 ba1.3k sqft1117 Walker Ave, Baltimore, MD 21239For SaleMLS ID #MDBA2218774, Toni Lu, Samson Properties. Bright MLS
- $260,0004 bd3 ba1.3k sqft3431 Liberty Heights Ave, Baltimore, MD 21215For SaleMLS ID #MDBA2227218, Kevin Thompson, Samson Properties. Bright MLS
- $325,0003 bd2 ba1.4k sqft3403 Hopkins Ave, Baltimore, MD 21227For SaleMLS ID #MDBC2171920, Jeff Choyce, Hyatt & Company Real Estate, LLC. Bright MLS
- $265,0003 bd2 ba1.1k sqft6509 Fairdel Ave, Baltimore, MD 21206For SaleMLS ID #MDBA2219406, Maricela Rodriguez-Minaya, EXP Realty, LLC. Bright MLS
- $310,0003 bd1 ba1.4k sqft5501 Craig Ave, Baltimore, MD 21212For SaleMLS ID #MDBA2184550, Robert Dinh, RE/MAX Realty Centre, Inc.. Bright MLS
- $295,0003 bd2 ba1.5k sqft8715 Old Harford Rd, Baltimore, MD 21234For SaleMLS ID #MDBC2164898, Leslie A. Pladna, Picket Fence Properties LLC. Bright MLS
- $360,0003 bd2 ba1.5k sqft1328 Morling Ave, Baltimore, MD 21211For SaleMLS ID #MDBA2227434, Cindy Wang, Cummings & Co. Realtors. Bright MLS
- $355,0004 bd3 ba1.7k sqft4216 Vermont Ave, Baltimore, MD 21229For SaleMLS ID #MDBA2212232, Sam Chim, Bankable Realty, LLC.. Bright MLS
- $365,0003 bd2 ba1.4k sqft4409 Leeds Ave, Baltimore, MD 21229For SaleMLS ID #MDBC2170562, Jeff Choyce, Hyatt & Company Real Estate, LLC. Bright MLS
- $217,9003 bd3 ba1.5k sqft2713 Glen Ave, Baltimore, MD 21215For SaleMLS ID #MDBA2208974, Jack Leary, Cummings & Co. Realtors. Bright MLS
- $345,0005 bd3 ba1.9k sqft5716 Bland Ave, Baltimore, MD 21215For SaleMLS ID #MDBA2207966, Ana Reyes, Smart Realty, LLC. Bright MLS
- $385,0004 bd3 ba1.9k sqft217 Carnation Ct, Pikesville, MD 21208For SaleMLS ID #MDBC2173836, Rochelle Williams, Smart Realty, LLC. Bright MLS
- $279,9993 bd2 ba1.6k sqft1528 Ramblewood Rd, Baltimore, MD 21239For SaleMLS ID #MDBA2220778, Mr. Keith T Eades, Symmetry Homes & Real Estate. Bright MLS
- $285,0003 bd4 ba1.5k sqft3524 Corn Stream Rd, Randallstown, MD 21133For SaleMLS ID #MDBC2174264, Michael Schiff, EXP Realty, LLC. Bright MLS
- $285,0003 bd1 ba1.7k sqft710 50th St, Baltimore, MD 21224For SaleMLS ID #MDBC2172292, William Cheney, Long & Foster Real Estate, Inc.. Bright MLS
