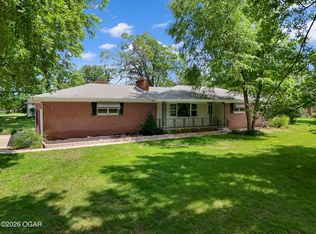
Welcome home to this spacious 4-bedroom, 3-bath tri-level tucked away in an established neighborhood within city limits and conveniently located near I-44. Situated on a beautiful half-acre lot, this well-kept single-owner home offers multiple living spaces, a functional layout, and plenty of room for everyone. The main living area features great natural light, while the dining space opens to the back deck overlooking a large, tree-lined backyard. The kitchen offers warm cabinetry, ample storage, and easy access to the dining area. With generous bedroom space, three full bathrooms, a 2-car garage, and a wonderful outdoor setting, this property would make a fantastic family home with space to grow, gather, and enjoy.
Pending
Price cut: $10.1K (7/14)
$289,900
4302 S Kentucky Ave, Joplin, MO 64804
4beds
2,165sqft
:
Get pre-qualified$1,884/mo
Single Family Residence
Built in 1989
0.52 Acres Lot
$283,000 Zestimate®
$134/sqft
$-- HOA
What's special
Wonderful outdoor settingBeautiful half-acre lotAmple storageGenerous bedroom spaceFunctional layoutMultiple living spacesWarm cabinetry
- 56 days |
- 464 |
- 28 |
Likely to sell faster than
Zillow last checked:
Listing updated:
Listed by:
The Lundy Group 417-439-7721,
KELLER WILLIAMS REALTY ELEVATE
Source: Ozark Gateway AOR,MLS#: 263039
Facts & features
Interior
Bedrooms & bathrooms
- Bedrooms: 4
- Bathrooms: 3
- Full bathrooms: 3
Primary bedroom
- Dimensions: 12 x 15.25
Bedroom 2
- Dimensions: 11.5 x 11.25
Bedroom 3
- Dimensions: 10.67 x 8.08
Bedroom 4
- Dimensions: 9.83 x 11
Dining room
- Dimensions: 12 x 11.25
Family room
- Dimensions: 11.17 x 20.25
Garage
- Dimensions: 23.7 x 22.8
Kitchen
- Dimensions: 12 x 13.25
Living room
- Dimensions: 12 x 21.33
Office
- Dimensions: 10.83 x 8.08
Heating
- Forced Air
Cooling
- Has cooling: Yes
Features
- Ceiling Fan(s)
- Flooring: Carpet, Vinyl
- Basement: Finished
- Has fireplace: No
- Fireplace features: None
Interior area
- Total structure area: 2,165
- Total interior livable area: 2,165 sqft
- Finished area above ground: 1,430
- Finished area below ground: 735
Property
Parking
- Total spaces: 2
- Parking features: Garage - Attached, Open
- Attached garage spaces: 2
- Has uncovered spaces: Yes
- Details: Driveway, 2 Car Att Garage
Features
- Levels: Multi/Split
- Patio & porch: Deck, Porch
Lot
- Size: 0.52 Acres
- Dimensions: 90 x 140
Construction
Type & style
- Home type: SingleFamily
- Property subtype: Single Family Residence
Materials
- Brick, Wood
- Foundation: Concrete Perimeter
Condition
- Year built: 1989
Utilities & green energy
- Sewer: Public Sewer
Community & HOA
Location
- Region: Joplin
Financial & listing details
- Price per square foot: $134/sqft
- Annual tax amount: $888
- Date on market: 6/4/2026
- Listing terms: Cash,Conventional,FHA
Estimated market value
$283,000
$269,000 - $297,000
$1,859/mo
Price history
| Date | Event | Price |
|---|---|---|
| 7/18/2026 | Pending sale | $289,900$134/sqft |
Source:  Ozark Gateway AOR #263039 Report a problem Ozark Gateway AOR #263039 Report a problem | ||
| 7/14/2026 | Price change | $289,900-3.4%$134/sqft |
Source: Ozark Gateway AOR #263039 Report a problem | ||
| 6/4/2026 | Listed for sale | $299,999$139/sqft |
Source: Ozark Gateway AOR #263039 Report a problem | ||
Public tax history
Tax history is unavailable.
Monthly payment
Est. payment
Payment breakdown
Explore the cost of this home by adjusting the details. Changes won't be saved.Climate risks
Neighborhood: 64804
Nearby schools
GreatSchools rating
- 5/10Stapleton Elementary SchoolGrades: K-5Distance: 0.3 mi
- 6/10South Middle SchoolGrades: 6-8Distance: 0.7 mi
- 5/10Joplin High SchoolGrades: 9-12Distance: 1.9 mi
Schools provided by the listing agent
- Elementary: Stapleton
- Middle: South
Source: Ozark Gateway AOR. This data may not be complete. We recommend contacting the local school district to confirm school assignments for this home.
- $304,8003 bd-- ba2.2k sqft4302 Kentucky Ave, Joplin, MO 64804Off Market
- $331,0005 bd3 ba3.6k sqft4310 Kentucky Ave, Joplin, MO 64804Off Market

- $222,5003 bd-- ba1.8k sqft4230 Kentucky Ave, Joplin, MO 64804Off Market
- $161,000-- bd2 ba1.8k sqft1718-1720 Kentucky Ave, Joplin, MO 64804Off Market
- $130,800-- bd2 ba1.1k sqft1817-1819 Kentucky Ave, Joplin, MO 64804Off Market
- $278,1003 bd-- ba2.5k sqft4320 Kentucky Ave, Joplin, MO 64804Off Market
- $334,1004 bd3 ba2.9k sqft4220 Kentucky Ave, Joplin, MO 64804Off Market
- $191,4003 bd2 ba1.4k sqft4231 Pennsylvania Ave, Joplin, MO 64804Off Market
A local agent can set up tours, give advice and negotiate with sellers.
Similar homes
- $289,9954 bd2 ba2.1k sqft3101 Moorhead Dr, Joplin, MO 64804For Sale
 MLS ID #263678, The Flanagan Group, Anthony Miller, The Essential Real Estate. Ozark Gateway AOR
 - $300,0004 bd3 ba2k sqft2911 N Chandler Ave, Joplin, MO 64801For Sale
 MLS ID #264211, Bobby Gene Team, Gary Mishler, PRO 100 Inc., REALTORS. Ozark Gateway AOR
 - $284,9004 bd2 ba2k sqft2706 Washington Ave, Joplin, MO 64804For Sale
 MLS ID #263761, Just Call Jo Team, Jo Kleinsorge, KELLER WILLIAMS REALTY ELEVATE. Ozark Gateway AOR
 - $299,9953 bd3 ba2.3k sqft134 Valleyview Dr, Joplin, MO 64804For Sale
 MLS ID #263397, The Flanagan Group, Dena Loder-Hurley, The Essential Real Estate. Ozark Gateway AOR
 - $325,0004 bd3 ba2.3k sqft3388 N Loma Linda Dr, Loma Linda, MO 64804For SaleMLS ID #262830, David Evans, KELLER WILLIAMS REALTY ELEVATE. Ozark Gateway AOR
- $339,9005 bd4 ba3.1k sqft3227 S Park Ave, Joplin, MO 64804For SaleMLS ID #263926, The Flanagan Group, Adam Escoto, The Essential Real Estate. Ozark Gateway AOR
- $334,9194 bd3 ba2.5k sqft3433 S Alabama Ave, Joplin, MO 64804For SaleMLS ID #262740, Kip Preston Smith, SMITH MIDWEST. Ozark Gateway AOR
- $254,9003 bd2 ba1.8k sqft2905 S Illinois Ave, Joplin, MO 64804For SaleMLS ID #263196, Venture Group Real Estate, Venture Group Real Estate. Ozark Gateway AOR
- $291,5003 bd3 ba2.1k sqft2101 Carolina Pl, Joplin, MO 64801For SaleMLS ID #263469, Sam Wingo, Realty One Group Ovation. Ozark Gateway AOR
- $336,2934 bd2 ba2.2k sqft4659 Gateway Dr, Joplin, MO 64804For SaleMLS ID #263791, The Flanagan Group, Adam Escoto, The Essential Real Estate. Ozark Gateway AOR
- $250,0003 bd2 ba2.2k sqft127 Valleyview Dr, Joplin, MO 64804For SaleMLS ID #262926, Tournear Hutson Team, Cameron Tournear, KELLER WILLIAMS REALTY ELEVATE. Ozark Gateway AOR
- $360,0004 bd3 ba2.6k sqft2424 Missouri Ave, Joplin, MO 64804For SaleMLS ID #263009, The Perry Team, Hunter Perry, Realty One Group Ovation. Ozark Gateway AOR
- $239,9004 bd3 ba1.9k sqft2205 S Ozark Ave, Joplin, MO 64804For SaleMLS ID #263005, Teresa Vigueras, Fathom Realty. Ozark Gateway AOR
- $229,0004 bd2 ba1.9k sqft2527 S Illinois Ave, Joplin, MO 64804For SaleMLS ID #263478, Corina Staton, Epique Realty. Ozark Gateway AOR
- $279,9006 bd3 ba2.8k sqft1701 Hickory Hills Dr, Joplin, MO 64801For SaleMLS ID #263415, Oak & Pillar, Lindsey Bettenga, PRO 100 Inc., REALTORS. Ozark Gateway AOR
- $285,0003 bd2 ba2.2k sqft7481 Elm Dr, Joplin, MO 64804For SaleMLS ID #256374, Tammy Trimble, KELLER WILLIAMS REALTY ELEVATE. Ozark Gateway AOR
- $215,0004 bd3 ba1.6k sqft2531 Alabama Ave, Joplin, MO 64804For SaleMLS ID #263892, indi Real Estate, Ryan Flanagan, KELLER WILLIAMS REALTY ELEVATE. Ozark Gateway AOR
- $334,9003 bd3 ba2.6k sqft2905 Southern Hills Dr, Joplin, MO 64804For SaleMLS ID #261787, FORREST. Real Estate Forrest Stodghill, Real Broker, LLC. Ozark Gateway AOR
- $319,9003 bd2 ba2.5k sqft10809 SE 107th Ter, Galena, KS 66739For SaleMLS ID #255675, Joshua Ames, KINGREY REAL ESTATE. Ozark Gateway AOR
- $319,9004 bd3 ba2k sqft1904 Quincy St, Joplin, MO 64801For SaleMLS ID #263516, Liggett Squared Group, Joyce Liggett, PC, PRO 100 Inc., REALTORS. Ozark Gateway AOR
