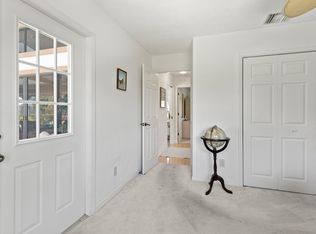
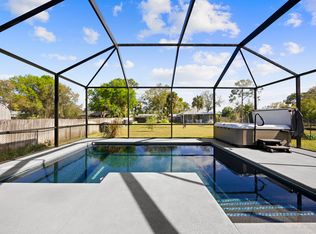
This single-story residence in Gator Trace Subdivision offers 2,348 square feet of living space with three bedrooms and two bathrooms. The open floor plan maximizes the footprint, making efficient use of every room. A two-car garage provides ample vehicle storage and convenient access to the home. Located in Fort Pierce, this property represents a solid ownership opportunity with lasting appeal in an established residential community. ***All Impact Windows*** **Exceptional Lake & Golf-Course Setting | Extensively Remodeled | 804 SF Enclosed Rear Porch** Welcome to 4303 Gator Trace Dr, a beautifully updated 3-bedroom, 2-bath home ideally positioned in Gator Trace with a **stunning pond/lake view and golf-course setting**. The home enjoys an especially desirable location near the clubhouse, with the golf tee providing separation between the backyard and the water. An **adjacent open parcel that is not buildable** provides additional privacy and an open, peaceful setting. Extensively remodeled in 2021 with a **high-end kitchen and beautifully updated bathrooms**, this home offers the comfort of a move-in-ready property with many of the major improvements already completed. **All freshwater plumbing lines were replaced in 2021**, providing an important behind-the-walls upgrade for the new owner. Enjoy the Florida lifestyle from the expansive **12' x 67' enclosed rear porch**, approximately 804 square feet, featuring vinyl windows and a polycarbonate roof. This exceptional additional space is ideal for entertaining, relaxing, and enjoying the beautiful golf-course and water views. Major improvements include a **new metal roof in 2022,***All Impact Windows***, 22-kW whole-home generator installed in 2022, new HVAC in 2023, and spray-foam insulation installed in 2021**. Additional features include a **gas tankless water heater, Control4 smart-home automation for lighting and HVAC, central vacuum, dedicated irrigation system, and an oversized 24' x 26' garage**. Enjoy the lifestyle offered by Gator Trace with convenient access to the community's amenities and clubhouse, while taking advantage of the home's exceptional lake and golf-course setting. This is a rare opportunity to own a highly upgraded home in a prime Gator Trace location, combining extensive renovations, newer major systems, modern technology, exceptional outdoor living space, and a beautiful golf-course and lake setting. **The expensive work has already been done — move in, relax, and enjoy the view.**
For sale
$550,000
4303 GATOR TRACE Drive, Fort Pierce, FL 34982
3beds
2,348sqft
Single Family Residence
Built in 1987
0.27 Acres Lot
$524,300 Zestimate®
$234/sqft
$127/mo HOA
What's special
Golf-course settingTwo-car garageBeautifully updated bathroomsThree bedroomsTwo bathroomsOpen floor planExceptional outdoor living space
- 5 days
- 159
- 6
Likely to sell faster than
Zillow last checked:
Listing updated:
Listed by:
Matthew David Raulerson 772-216-0446,
Fender Real Estate LLC
Source: BeachesMLS,MLS#: B26069407 Originating MLS: BeachesMLS
Originating MLS: BeachesMLSFacts & features
Interior
Bedrooms & bathrooms
- Bedrooms: 3
- Bathrooms: 2
- Full bathrooms: 2
- Main level bathrooms: 2
- Main level bedrooms: 3
Primary bedroom
- Description: Dimensions are a very close approximation but may not be perfect.
- Level: First
- Area: 288
- Dimensions: 18 X 16
Bedroom 2
- Description: Dimensions are a very close approximation but may not be perfect.
- Level: First
- Area: 182
- Dimensions: 14 X 13
Bedroom 3
- Description: Dimensions are a very close approximation but may not be perfect.
- Level: First
- Area: 182
- Dimensions: 14 X 13
Kitchen
- Description: Dimensions are a very close approximation but may not be perfect.
- Level: First
- Area: 224
- Dimensions: 16 X 14
Living room
- Description: Dimensions are a very close approximation but may not be perfect.
- Level: First
- Area: 256
- Dimensions: 16 X 16
Heating
- Central
Cooling
- Central Air
Appliances
- Included: Dryer, Dishwasher, Freezer, Disposal, Gas Range, Gas Water Heater, Microwave, Refrigerator, Tankless Water Heater, Water Heater, Washer
- Laundry: Gas Dryer Hookup, Laundry Room
Features
- Bedroom on Main Level, Central Vacuum, Eat-in Kitchen, Family/Dining Room, Kitchen Island, Pantry, Split Bedrooms, Walk-In Closet(s)
- Flooring: Tile
- Windows: Storm Window(s)
- Has fireplace: No
Interior area
- Total structure area: 3,840
- Total interior livable area: 2,348 sqft
Video & virtual tour
Property
Parking
- Total spaces: 6
- Parking features: Attached, Concrete, Garage, Garage Door Opener
- Attached garage spaces: 2
- Uncovered spaces: 4
Accessibility
- Accessibility features: None
Features
- Levels: One
- Stories: 1
- Entry location: Front of home
- Patio & porch: Covered, Patio, Porch, Screened
- Exterior features: Outdoor Living Area
- Pool features: Association
- Has view: Yes
- View description: Golf Course, Lake, Pond, Water
- Has water view: Yes
- Water view: Lake,Pond,Water
- Waterfront features: None
Lot
- Size: 0.27 Acres
- Features: Landscaped, On Golf Course, 1/4 to 1/2 Acre Lot, Sprinklers Automatic, Sprinkler System
Details
- Additional structures: None
- Parcel number: 243570200030008
- Zoning: Planned De
- Special conditions: Standard
- Other equipment: Generator
Construction
Type & style
- Home type: SingleFamily
- Property subtype: Single Family Residence
Materials
- Frame, Wood Siding
- Foundation: Slab
- Roof: Metal
Condition
- Resale
- New construction: No
- Year built: 1987
Utilities & green energy
- Electric: 200+ Amp Service, Generator, Underground
- Sewer: Public Sewer
- Water: Public
- Utilities for property: Cable Connected, Electricity Connected, Natural Gas Connected, Phone Available, Sewer Connected, Water Connected
Community & HOA
Community
- Features: Home Owners Association, Street Lights, Sidewalks
- Security: Security System, Carbon Monoxide Detector(s), Smoke Detector(s)
- Subdivision: GATOR TRACE SUBDIVISION
HOA
- Has HOA: Yes
- Amenities included: Pool, Sidewalks
- Services included: Cable TV, Internet
- HOA fee: $50 annually
- HOA name: Gator Trace
- Second HOA fee: $370 quarterly
- Second HOA name: Gator Trace Master HOA
Location
- Region: Fort Pierce
Financial & listing details
- Price per square foot: $234/sqft
- Tax assessed value: $242,361
- Annual tax amount: $4,720
- Date on market: 8/29/2026
- Cumulative days on market: 5 days
- Listing terms: Cash,Conventional,FHA,VA Loan
- Electric utility on property: Yes
- Road surface type: Asphalt
Estimated market value
$524,300
$498,000 - $551,000
$2,662/mo
Price history
| Date | Event | Price |
|---|---|---|
| 8/29/2026 | Listed for sale | $550,000+89.7%$234/sqft |
Source:  BeachesMLS #B26069407 Report a problem BeachesMLS #B26069407 Report a problem | ||
| 5/10/2021 | Sold | $290,000+56.8%$124/sqft |
Source: Public Record Report a problem | ||
| 7/23/2003 | Sold | $185,000$79/sqft |
Source: Public Record Report a problem | ||
Public tax history
| Year | Property taxes | Tax assessment |
|---|---|---|
| 2025 | $4,721 +3.4% | $235,990 +2.9% |
| 2024 | $4,567 +2.7% | $229,340 +3% |
| 2023 | $4,449 +3% | $222,661 +3% |
| 2022 | $4,319 +83.2% | $216,176 +61.9% |
| 2021 | $2,358 +0.6% | $133,504 +1.4% |
| 2020 | $2,344 | $131,661 +2.3% |
| 2019 | $2,344 +2.1% | $128,701 +1.9% |
| 2018 | $2,296 +7.3% | $126,302 -25.5% |
| 2017 | $2,140 +1.9% | $169,500 +6.3% |
| 2016 | $2,099 +2% | $159,500 +16.7% |
| 2015 | $2,058 -0.8% | $136,700 +14.5% |
| 2014 | $2,075 | $119,364 +1.5% |
| 2013 | -- | $117,600 +1.5% |
| 2012 | -- | $115,900 -8.2% |
| 2011 | -- | $126,200 -0.9% |
| 2010 | -- | $127,300 -8.9% |
| 2009 | -- | $139,800 -20.4% |
| 2008 | -- | $175,623 +3% |
| 2007 | -- | $170,508 +2.5% |
| 2006 | -- | $166,349 +3% |
| 2005 | -- | $161,504 +3% |
| 2004 | -- | $156,800 |
| 2003 | -- | -- |
| 2002 | -- | -- |
| 2001 | -- | -- |
| 2000 | -- | -- |
Find assessor info on the county website
Monthly payment
Est. payment
Payment breakdown
Explore the cost of this home by adjusting the details. Changes won't be saved.Climate risks
Neighborhood: 34982
- $404,8003 bd2 ba1.9k sqft4305 Gator Trace Dr, Fort Pierce, FL 34982Off Market
- $411,2003 bd2 ba2.3k sqft4307 Gator Trace Dr, Fort Pierce, FL 34982Off Market
- $389,5003 bd2 ba2.2k sqft4304 Gator Trace Dr, Fort Pierce, FL 34982Off Market
- $520,0003 bd2 ba1.9k sqft4306 Gator Trace Dr #4306, Fort Pierce, FL 34982Sold
Similar homes
- $649,0004 bd3 ba2.2k sqft6001 S Citrus Avenue, Fort Pierce, FL 34982For Sale

 MLS ID #B26040083, Laura Krecic, The Brokerage Treasure Coast. BeachesMLS
 - $699,0003 bd2 ba2k sqft5458 Silver Oak Drive, Fort Pierce, FL 34982For Sale
 MLS ID #R11157226, Virginia Jenny Yates, EXP Realty LLC. BeachesMLS
 - $574,9004 bd3 ba2.4k sqft5445 NW Briscoe Drive, Port St Lucie, FL 34986For Sale
 MLS ID #B26020114, Luciana De De Oliveira, Real Estate Solutions Today. BeachesMLS
 - $670,0005 bd4 ba2.9k sqft5606 Silver Oak Drive, Fort Pierce, FL 34982For Sale
 MLS ID #B26025255, Nancy Janette Taylor, Coldwell Banker Realty. BeachesMLS
 - $635,0003 bd2 ba1.8k sqft143 NE NARANJA Avenue, Port St Lucie, FL 34983For SaleMLS ID #B26069648, Ava Anicito, LYNQ Real Estate. BeachesMLS
- $549,0003 bd3 ba2.2k sqft7214 NW Farnsworth Circle, Port St Lucie, FL 34987For SaleMLS ID #B26067655, Carol Shea, LPT Realty, LLC. BeachesMLS
- $599,0003 bd2 ba2.3k sqft7312 Elyse Circle, Port St Lucie, FL 34952For SaleMLS ID #B26020587, Sophia M Wilson-Ward, Lifestyle International Realty. BeachesMLS
- $545,0004 bd3 ba2.6k sqft1104 NW Leonardo Circle, Port St Lucie, FL 34986For SaleMLS ID #B26046535, Jean-Pierre Burke, Keller Williams Realty of PSL. BeachesMLS
- $575,0003 bd3 ba2.6k sqft3608 TWIN LAKES Terrace, Fort Pierce, FL 34951For SaleMLS ID #B26059832, Zachary J. Leider, One Sotheby's Intl. Realty. BeachesMLS
- $525,0003 bd3 ba2.2k sqft8817 Champions Way, Port St Lucie, FL 34986For SaleMLS ID #B26064641, AnnMarie L Napolitano, Keller Williams Realty of PSL. BeachesMLS
- $547,0002 bd2 ba1.8k sqft7226 Marsh Terrace, Port St Lucie, FL 34986For SaleMLS ID #B26046318, Elise Danielian, Lang Realty. BeachesMLS
- $578,9002 bd2 ba1.8k sqft18026 SW Cosenza Way, Port St Lucie, FL 34986For SaleMLS ID #B26067933, Joffre S Navas, RE/MAX Masterpiece Realty. BeachesMLS
- $545,0003 bd2 ba1.7k sqft7664 Greenbrier Circle, Port St Lucie, FL 34986For SaleMLS ID #B26058316, Isabelle Pollock, Lang Realty. BeachesMLS
- $464,9504 bd2 ba1.9k sqft654 NE Little Kayak Pt, Port St Lucie, FL 34983For SaleMLS ID #B26036620, MARY M MASTERS, RE/MAX Masterpiece Realty. BeachesMLS
- $583,0004 bd3 ba1.9k sqft707 NW Leonardo Circle, Port St Lucie, FL 34986For SaleMLS ID #B26012891, Daryl Fathauer, One Sotheby's Intl. Realty. BeachesMLS
- $535,0003 bd3 ba2k sqft9556 SW Nuova Way, Port St Lucie, FL 34986For SaleMLS ID #B26046338, Isabelle Pollock, Lang Realty. BeachesMLS
- $599,0004 bd4 ba2.5k sqft1402 SW Bent Pine Cove, Port St Lucie, FL 34986For SaleMLS ID #B26064966, Jennifer Noel, RE/MAX Gold. BeachesMLS
- $550,0003 bd3 ba2.4k sqft1423 SW Troon Circle, Palm City, FL 34990For SaleMLS ID #R11127043, Sophie Chatonet, The Keyes Company - Stuart. BeachesMLS
- $599,0004 bd2 ba3k sqft1389 SW Bayshore Boulevard, Port St Lucie, FL 34983For SaleMLS ID #B26060726, Danielle Liberatos, Block Realty. BeachesMLS
- $624,9003 bd3 ba2.4k sqft2092 SE PYRAMID Road, Port St Lucie, FL 34952For SaleMLS ID #B26054191, Jonathan Stefan, LYNQ Real Estate. BeachesMLS
