Classic Louisville brick ranch, lovingly maintained and move-in ready. Gleaming hardwood floors run throughout, but the real showstopper is the kitchen—a stylish mid-century modern design built for someone who actually loves to cook, anchored by a massive cooktop and real workspace. Three comfortable bedrooms and a full bath on the main level, plus a convenient half bath. Downstairs, the finished basement adds 625 sq ft of flexible living space (rec room, office, or guest area), with another 600 sq ft of dedicated storage. Out back, enjoy a large backyard perfect for entertaining or unwinding, plus a 1-car garage. Solid brick construction, timeless finishes, and true pride of ownership in every room. Well-kept homes like this don't last—schedule your showing today!
Under contract
Price cut: $5K (6/30)
$230,000
4304 Bayberry Dr, Louisville, KY 40216
3beds
1,840sqft
Single Family Residence
Built in 1959
9,147 Square Feet Lot
$229,100 Zestimate®
$125/sqft
$-- HOA
What's special
Massive cooktopTimeless finishesSolid brick constructionGleaming hardwood floorsClassic louisville brick ranchThree comfortable bedrooms
- 71 days
- 21
- 0
Likely to sell faster than
Zillow last checked:
Listing updated:
Listed by:
Ethan J Adams 502-558-8193,
EXP Realty LLC
Source: Metro Search Inc. LLC DBA Apex MLS,MLS#: 1720821
Facts & features
Interior
Bedrooms & bathrooms
- Bedrooms: 3
- Bathrooms: 2
- Full bathrooms: 1
- 1/2 bathrooms: 1
Primary bedroom
- Level: First
Bedroom
- Level: First
Bedroom
- Level: First
Dining room
- Level: First
Family room
- Level: Basement
Kitchen
- Level: First
Laundry
- Level: Basement
Living room
- Level: First
Heating
- Forced Air, Natural Gas
Cooling
- Central Air
Features
- Basement: Partially Finished
- Has fireplace: No
Interior area
- Total structure area: 1,215
- Total interior livable area: 1,840 sqft
- Finished area above ground: 1,215
- Finished area below ground: 625
Property
Parking
- Total spaces: 1
- Parking features: Detached
- Garage spaces: 1
Features
- Stories: 1
- Patio & porch: Porch
- Fencing: Full,Chain Link
Lot
- Size: 9,147 Square Feet
- Dimensions: 123 x 78 x 120 x 76
- Features: Level
Details
- Parcel number: 25121101840100
Construction
Type & style
- Home type: SingleFamily
- Architectural style: Ranch
- Property subtype: Single Family Residence
Materials
- Brick
- Foundation: Concrete Perimeter
- Roof: Shingle
Condition
- Year built: 1959
Utilities & green energy
- Sewer: Public Sewer
- Water: Public
- Utilities for property: Electricity Connected
Community & HOA
Community
- Subdivision: Cedar Hills Acres
HOA
- Has HOA: No
Location
- Region: Louisville
Financial & listing details
- Price per square foot: $125/sqft
- Tax assessed value: $175,000
- Annual tax amount: $1,997
- Date on market: 6/18/2026
- Electric utility on property: Yes
Estimated market value
$229,100
$218,000 - $241,000
$1,885/mo
Price history
| Date | Event | Price |
|---|---|---|
| 7/3/2026 | Contingent | $230,000$125/sqft |
Source:  Metro Search Inc. LLC DBA Apex MLS #1720821 Report a problem Metro Search Inc. LLC DBA Apex MLS #1720821 Report a problem | ||
| 6/30/2026 | Price change | $230,000-2.1%$125/sqft |
Source: Metro Search Inc. LLC DBA Apex MLS #1720821 Report a problem | ||
| 6/18/2026 | Listed for sale | $235,000+34.3%$128/sqft |
Source: Metro Search Inc. LLC DBA Apex MLS #1720821 Report a problem | ||
| 4/7/2022 | Sold | $175,000+0.1%$95/sqft |
Source: Metro Search Inc. LLC DBA Apex MLS #1607349 Report a problem | ||
| 3/16/2022 | Pending sale | $174,900$95/sqft |
Source: Metro Search Inc. LLC DBA Apex MLS #1607349 Report a problem | ||
| 3/11/2022 | Listed for sale | $174,900$95/sqft |
Source: Metro Search Inc. LLC DBA Apex MLS #1607349 Report a problem | ||
Public tax history
| Year | Property taxes | Tax assessment |
|---|---|---|
| 2025 | $1,997 -2.1% | $175,000 |
| 2024 | $2,039 -2.8% | $175,000 |
| 2023 | $2,097 +148.8% | $175,000 +58.2% |
| 2022 | $842 -7.2% | $110,590 |
| 2021 | $908 +10.1% | $110,590 |
| 2020 | $825 | $110,590 |
| 2019 | $825 +22.6% | $110,590 +10.1% |
| 2018 | $673 | $100,440 |
| 2017 | $673 -33% | $100,440 |
| 2013 | $1,004 | $100,440 |
| 2011 | $1,004 -4.1% | $100,440 -4.1% |
| 2010 | $1,047 | $104,730 |
| 2009 | $1,047 | $104,730 |
| 2007 | -- | $104,730 +8% |
| 2006 | -- | $96,940 |
| 2005 | -- | $96,940 |
| 2004 | -- | $96,940 |
Find assessor info on the county website
Monthly payment
Est. payment
Payment breakdown
Explore the cost of this home by adjusting the details. Changes won't be saved.Climate risks
Neighborhood: St. Dennis
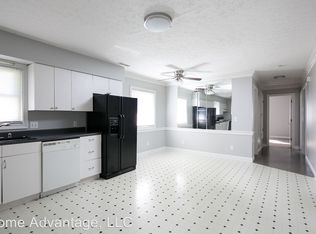
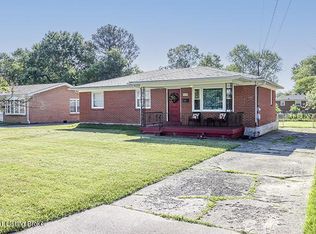
Similar homes
- $219,9002 bd2 ba1.1k sqft6209 Eureka Ave, Louisville, KY 40216For Sale
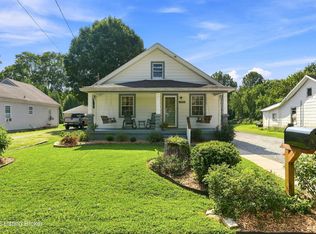
 MLS ID #1727347, Nicole Ferreri, Schuler Bauer Real Estate Services ERA Powered. Metro Search Inc. LLC DBA Apex MLS
 - $254,9003 bd2 ba2.3k sqft2237 Thurman Dr, Shively, KY 40216For Sale
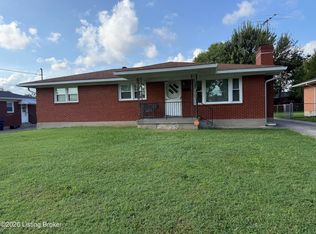 MLS ID #1726537, Sheila M Sheehan, Cornerstone Group REALTORS. Metro Search Inc. LLC DBA Apex MLS
 - $230,0003 bd2 ba2.1k sqft2907 Ralph Ave, Shively, KY 40216For Sale
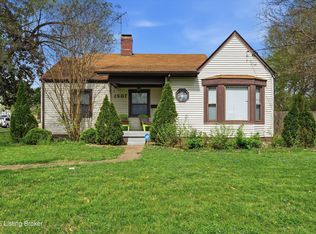 MLS ID #1713784, Rebecca Ponder, United Real Estate Louisville. Metro Search Inc. LLC DBA Apex MLS
 - $230,0003 bd1 ba1.7k sqft1924 White Oak Ln, Louisville, KY 40216For Sale
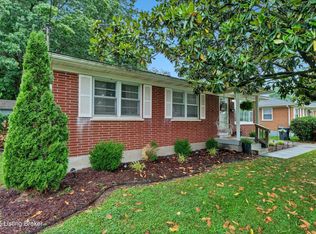 MLS ID #1725627, Andy M Wolf, EXP Realty LLC. Metro Search Inc. LLC DBA Apex MLS
 - $185,0003 bd1 ba1k sqft4306 Dohn Ave, Louisville, KY 40216For SaleMLS ID #1726476, Diana Silliman, United Real Estate Louisville. Metro Search Inc. LLC DBA Apex MLS
- $230,0003 bd1 ba1.1k sqft1623 Linda Way, Louisville, KY 40216For SaleMLS ID #1720432, Miriam C Castano Reyes, ZHomes Real Estate. Metro Search Inc. LLC DBA Apex MLS
- $250,0003 bd2 ba2k sqft6501 Cady Dr, Louisville, KY 40258For SaleMLS ID #1727449, Daniel Pierce, EXP Realty LLC. Metro Search Inc. LLC DBA Apex MLS
- $259,9004 bd2 ba2.1k sqft1019 Runell Rd, Louisville, KY 40214For SaleMLS ID #1727615, Alissa L Sample, Housing Associates. Metro Search Inc. LLC DBA Apex MLS
- $189,9003 bd2 ba1.5k sqft2296 Ralph Ave, Shively, KY 40216For SaleMLS ID #1719637, Chris Taylor, Semonin Realtors. Metro Search Inc. LLC DBA Apex MLS
- $215,0003 bd2 ba1.6k sqft4722 S Rutland Ave, Louisville, KY 40215For SaleMLS ID #1727082, Dario Hernandez Machado, ZHomes Real Estate. Metro Search Inc. LLC DBA Apex MLS
- $285,0003 bd2 ba2.3k sqft4921 Wellsworth Ave, Louisville, KY 40216For SaleMLS ID #1725341, Anthony D Corlette, Redfin. Metro Search Inc. LLC DBA Apex MLS
- $329,9004 bd2 ba1.8k sqft1516 Eskridge Ln, Louisville, KY 40216For SaleMLS ID #1726494, Patti L Gage, Semonin Realtors. Metro Search Inc. LLC DBA Apex MLS
- $219,9003 bd1 ba1k sqft6993 Beechland Ave, Louisville, KY 40258For SaleMLS ID #1726206, Carmen P Cabral, 85W Real Estate. Metro Search Inc. LLC DBA Apex MLS
- $266,9003 bd3 ba1.6k sqft7207 Windemere Dr, Louisville, KY 40214For SaleMLS ID #1726456, Yurisbel Garcia Dominguez, ZHomes Real Estate. Metro Search Inc. LLC DBA Apex MLS
- $274,9004 bd3 ba2.1k sqft719 Iroquois Ave, Louisville, KY 40214For SaleMLS ID #1727330, Brooke A Newby, THRIVE Realty. Metro Search Inc. LLC DBA Apex MLS
- $234,9003 bd2 ba1.4k sqft5910 Gloria Ln, Louisville, KY 40213For SaleMLS ID #1724655, Danny R Gulley, Keller Williams Collective. Metro Search Inc. LLC DBA Apex MLS
- $245,0004 bd1 ba1.3k sqft1603 Iroquois Pkwy, Louisville, KY 40214For SaleMLS ID #1720049, Jay Pitts, RE/MAX Premier Properties. Metro Search Inc. LLC DBA Apex MLS
- $230,0003 bd1 ba1.1k sqft8213 Candelabrum Pl, Louisville, KY 40214For SaleMLS ID #1726270, Courtney Harrigan, 85W Real Estate. Metro Search Inc. LLC DBA Apex MLS
- $234,9003 bd1 ba1.3k sqft217 Mackie Ln, Louisville, KY 40214For SaleMLS ID #1721713, Tracy E Renfro, GreenTree Real Estate Services. Metro Search Inc. LLC DBA Apex MLS
- $228,5003 bd2 ba1.1k sqft4919 Warbler Way, Lynnview, KY 40213For SaleMLS ID #1725350, Yurima Fernandez Perez, ZHomes Real Estate. Metro Search Inc. LLC DBA Apex MLS
