Skip main navigation
Sold for $517,000
  • $517,000

    43047 Stuarts Glen Ter Unit 106, Ashburn, VA 20148

    3beds
    1,470sqft
    Condominium
    Built in 2017
    -- sqft lot
    $515,000 Zestimate®
    $352/sqft
    $2,863 Estimated rent

    Home value

    $515,000

    $489,000 - $541,000

    $2,863/mo

    Zestimate® history
    Loading
    Loading...

    Owner options

    List your home for rent

    $2,863/mo

    Rent Zestimate®

    Find your next renter with Zillow Rental Manager. Plus, with online applications, you can quickly screen prospective tenants – for free.

    Learn more

    $2,863/mo

    Rent Zestimate®

    Refinance and save

    $3,225/mo

    Est. payment

    Refinancing to a lower rate could help reduce your monthly payments and save thousands over the life of the loan.

    See today's rates

    $3,225/mo

    Est. payment

    Explore your selling options

    Work with a Zillow partner agent

    Leverage their expertise and Zillow's premium Showcase listings to get your home seen by more buyers.

    Get started

    List with your own agent

    Get your home in front of millions of buyers by listing it on Zillow.

    Learn how to do it

    Sell it yourself

    Take full control of how buyers see your home on Zillow by listing For Sale by Owner (FSBO).

    List your home

    What's special

    Private balconySmart lock entryFarmhouse sinkEv charging pointPrivate drivewayAttached extra-deep garageDesigner touches
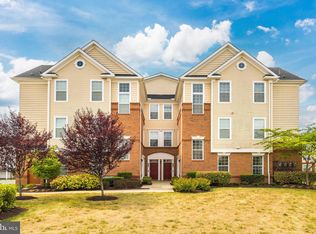
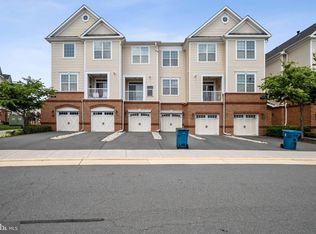
    Welcome to 43047 Stuarts Glen Terrace #106, a stunning townhome-style condo nestled in the highly desirable Ridges at Loudoun Valley, one of Loudoun County’s premier planned communities. Rarely available Melbourne model featuring 3 bedrooms, 2.5 baths, and a versatile bonus den on the main level, Built in 2017 and freshly painted throughout in 2026, this bright end-unit home is filled with natural light, tall ceilings, and designer touches that make it show like a model. Step into the welcoming entryway where hardwood stairs lead to an open and airy main living space featuring a spacious living room with an upgraded focal wall, ceiling fan, elegant lighting, and beautiful hardwood flooring that flows seamlessly into the gourmet kitchen. The kitchen is a true highlight, offering stainless steel appliances, granite countertops, farmhouse sink, gas cooking, subway tile backsplash, and upgraded cabinetry. Just off the kitchen, a private balcony provides the perfect spot for morning coffee or relaxing evenings. Upstairs, both bedrooms feature private ensuite baths, including a luxurious primary suite with a framed glass shower, custom 12x12 tile flooring, granite-topped dual vanities, and brand-new plush carpet installed in 2026. Additional upgrades include an attached extra-deep garage, private driveway, EV charging point, smart lock entry, and custom lighting throughout the kitchen, dining area, powder room, and bathrooms. Enjoy low monthly HOA fees and resort-style community amenities including three community centers with pools, gyms, and tot parks, walking and biking trails, lawn maintenance, snow removal, trash and recycling services, and beautifully maintained common grounds. Residents also have access to Loudoun Valley Estate II amenities with a movie theater, restaurants, shopping, fitness center, and state-of-the-art library just across the street. Conveniently located near Hal and Bernie Hanson Park and Brambleton Town Center with dining, entertainment, grocery, and seasonal farmers markets, this home offers an exceptional lifestyle close to everything. With easy access to the Dulles Greenway, Toll Road, Routes 50, 15, 7, and 28, and just minutes from the Ashburn Silver Line Metro, Dulles Airport, Reston Town Center, and Tysons Corner, this is truly an excellent commuter location and a must-see property.

    Zillow last checked:

    Listing updated:

    Listed by:

    Akshay Bhatnagar 571-225-9892,

    Virginia Select Homes, LLC.,

    Co-Listing Agent: Shivam Vashi 703-628-9475,

    DMV Realty, INC.

    Bought with:

    Shivam Vashi, 0225271666

    DMV Realty, INC.

    Akshay Bhatnagar, 0225094954

    Virginia Select Homes, LLC.

    Source: Bright MLS,MLS#: VALO2114846MLS Logo

    Facts & features

    Interior

    Bedrooms & bathrooms
    • Bedrooms: 3
    • Bathrooms: 3
    • Full bathrooms: 2
    • 1/2 bathrooms: 1
    • Main level bathrooms: 1
    • Main level bedrooms: 1
    Basement
    • Area: 0
    Heating
    • Central, Natural Gas
    Cooling
    • Central Air, Electric
    Appliances
    • Included: Gas Water Heater
    • Laundry: In Unit
    Features
    • Basement: Full
    • Has fireplace: No
    Interior area
    • Total structure area: 1,470
    • Total interior livable area: 1,470 sqft
    • Finished area above ground: 1,470
    • Finished area below ground: 0

    Property

    Parking
    • Total spaces: 1
    • Parking features: Garage Faces Front, Attached
    • Attached garage spaces: 1
    • Details: Garage Sqft: 460
    Accessibility
    • Accessibility features: None
    Features
    • Levels: Three
    • Stories: 3
    • Pool features: Community
    Details
    • Additional structures: Above Grade, Below Grade
    • Parcel number: 123453288006
    • Zoning: PDH4
    • Special conditions: Standard

    Construction

    Type & style
    • Home type: Condo
    • Architectural style: Other
    • Property subtype: Condominium
    • Attached to another structure: Yes
    Materials
    • Brick
    Condition
    • New construction: No
    • Year built: 2017
    • Major remodel year: 2026

    Utilities & green energy

    • Sewer: Other
    • Water: Other

    Community & HOA

    Community
    • Condo and coop fee: $178 monthly
    • Subdivision: Ridges At Loudoun Valley
    HOA
    • Has HOA: Yes
    • Amenities included: Basketball Court, Beach Club, Bike Trail, Clubhouse, Common Grounds, Community Center, Dog Park, Fitness Center, Horse Trails, Jogging Path, Lake, Library, Party Room, Picnic Area, Pool, Racquetball, Soccer Field, Tennis Court(s), Volleyball Courts
    • Services included: None
    • HOA fee: $113 monthly
    Location
    • Region: Ashburn

    Financial & listing details

    • Price per square foot: $352/sqft
    • Tax assessed value: $494,270
    • Annual tax amount: $3,978
    • Date on market: 2/17/2026
    • Listing agreement: Exclusive Agency
    • Ownership: Condominium

    Price history

    DateEventPrice
    4/30/2026Sold$517,000-2.3%$352/sqft
    Source: Bright MLS #VALO2114846 Report a problem
    2/25/2026Contingent$529,000$360/sqft
    Source: Bright MLS #VALO2114846 Report a problem
    2/17/2026Listed for sale$529,000+21.6%$360/sqft
    Source: Bright MLS #VALO2114846 Report a problem
    7/6/2021Sold$435,000$296/sqft
    Source: Public Record Report a problem

    Public tax history

    YearProperty taxesTax assessment
    2026$3,979 $494,270
    2025$3,979 -2.3%$494,270 +5%
    2024$4,072 -1.1%$470,750
    2023$4,119 +9.5%$470,750 +11.3%
    2022$3,763 -6.4%$422,820 +3.1%
    2021$4,020 +1.6%$410,170 +7.3%
    2020$3,956 $382,240 +7.4%
    2019$3,956 +13.2%$355,780 +10.5%
    2018$3,493 +201.5%$321,970 +57.6%
    2017$1,159 $204,330
    Find assessor info on the county website

    Neighborhood: 20148

    Nearby schools

    GreatSchools rating
    Schools provided by the listing agent
    • District: Loudoun County Public Schools

    Source: Bright MLS. This data may not be complete. We recommend contacting the local school district to confirm school assignments for this home.

    Get a cash offer in 3 minutes
    Find out how much your home could sell for in as little as 3 minutes with a no-obligation cash offer.
    Estimated market value
    $515,000
    Get a cash offer in 3 minutes
    Find out how much your home could sell for in as little as 3 minutes with a no-obligation cash offer.
    Estimated market value
    $515,000