OPPORTUNITY AWAITS! This 3-bedroom, 2.5-bath home offers 1,421 square feet of finished living space with plenty of potential to make it your own! The open-concept living room, kitchen, and dining area create a spacious feel, while the wood-burning Buck stove adds warmth and character. The roomy primary suite offers a comfortable retreat with a private en-suite bathroom! Looking for even more living space? An additional 580 square feet of above-grade unfinished space provides an excellent opportunity to create a large family room, recreation area, or additional living space! Situated on 0.43 acres, the property also features a 2-car detached garage and beautiful views of the surrounding farmland. With some TLC and your personal touches, this property has so much to offer. Bring your vision and explore the possibilities! Call today for a private showing before it's SOLD!
For sale
$189,900
4305 Highway 160, Charlestown, IN 47111
3beds
1,421sqft
Single Family Residence
Built in 1953
0.43 Acres Lot
$-- Zestimate®
$134/sqft
$-- HOA
What's special
Roomy primary suiteWood-burning buck stovePrivate en-suite bathroom
- 16 days
- 447
- 45
Zillow last checked:
Listing updated:
Listed by:
Chris Koerner,
Property Advancement Realty
Source: SIRA,MLS#: 2026013044 Originating MLS: Southern Indiana REALTORS Association
Facts & features
Interior
Bedrooms & bathrooms
- Bedrooms: 3
- Bathrooms: 3
- Full bathrooms: 2
- 1/2 bathrooms: 1
Heating
- Forced Air
Cooling
- Central Air
Appliances
- Included: Dishwasher, Microwave, Oven, Range, Refrigerator
- Laundry: Main Level, Laundry Room
Features
- Breakfast Bar, Ceiling Fan(s), Separate/Formal Dining Room, Bath in Primary Bedroom, Main Level Primary, Mud Room, Open Floorplan, Utility Room, Wood Burning Stove
- Windows: Thermal Windows
- Basement: Crawl Space
- Number of fireplaces: 1
- Fireplace features: Wood Burning Stove
Interior area
- Total structure area: 1,421
- Total interior livable area: 1,421 sqft
- Finished area above ground: 1,421
- Finished area below ground: 0
Property
Parking
- Total spaces: 2
- Parking features: Detached, Garage
- Garage spaces: 2
Features
- Levels: One
- Stories: 1
- Patio & porch: Covered, Porch
- Exterior features: Landscaping, Porch
- Has view: Yes
- View description: Scenic
Lot
- Size: 0.43 Acres
Details
- Additional structures: Garage(s)
- Parcel number: 03000660150
- Zoning: Residential
- Zoning description: Residential
Construction
Type & style
- Home type: SingleFamily
- Architectural style: One Story
- Property subtype: Single Family Residence
Materials
- Brick, Vinyl Siding, Frame
- Foundation: Crawlspace
Condition
- New construction: No
- Year built: 1953
Utilities & green energy
- Sewer: Septic Tank
- Water: Connected, Public
Community & HOA
Location
- Region: Charlestown
Financial & listing details
- Price per square foot: $134/sqft
- Annual tax amount: $3,509
- Date on market: 11/3/2026
- Listing terms: Cash,Conventional
- Road surface type: Paved
Estimated market value
Not available
Estimated sales range
Not available
Not available
Price history
| Date | Event | Price |
|---|---|---|
| 11/3/2026 | Listed for sale | $189,900$134/sqft |
Source:  SIRA #2026013044 Report a problem | ||
Public tax history
Tax history is unavailable.
Monthly payment
Est. payment
Payment breakdown
Explore the cost of this home by adjusting the details. Changes won't be saved.Climate risks
Neighborhood: 47111
- $241,0004 bd2 ba2k sqft1608 Charlestown Memphis Rd, Charlestown, IN 47111Off Market
- $4,400-- bd-- ba-- sqftWyckcliffe Dr, Charlestown, IN 47111Off Market
- $287,5003 bd2 ba1.4k sqft6300 Sky Crest Ct, Charlestown, IN 47111Off Market
- $300-- bd-- ba-- sqftRedberry Juniper Drive Juniper Ridge Dr, Charlestown, IN 47111Off Market
Similar homes
- $210,0004 bd1 ba1.3k sqft409 Green Valley Drive, Charlestown, IN 47111For Sale
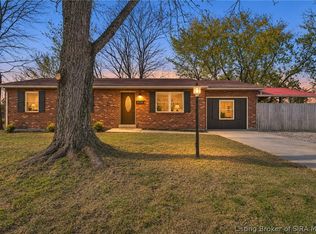 MLS ID #2026013202, Kara Whalin, GreenTree Real Estate Services. SIRA
- $185,0003 bd1 ba1.1k sqft125 Jackson Way, Charlestown, IN 47111For Sale
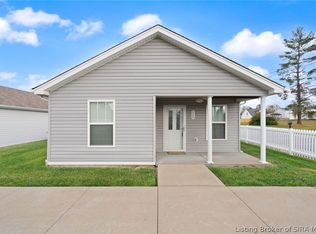 MLS ID #2026013435, Heather Hardy McDonner, Schuler Bauer Real Estate Services ERA Powered (N. SIRA
- $182,0003 bd1 ba1.5k sqft2111 Fulton Drive, Charlestown, IN 47111For Sale
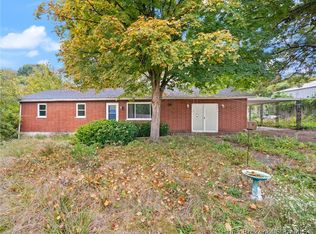 MLS ID #2026012669, Whitney Melvin, Ward Realty Services. SIRA
- $207,0004 bd2 ba1.4k sqft231 Clark Road, Charlestown, IN 47111For Sale
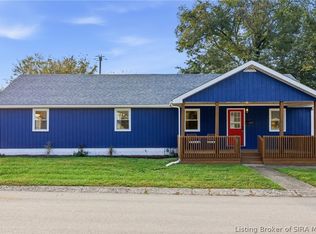 MLS ID #2026012323, Dave Gambol, simpler.realestate. SIRA
