Welcome to a truly unique Old Town Fair Oaks estate, introduced by an amazing brick entry. This exceptional Tudor-style property sits on over half an acre and is located just a five-minute walk from Sailor Bar. The expansive grounds are your private oasis, featuring mature trees, diverse plant life, stone retaining walls, rock formations, and a seasonal pond, perfect for private enjoyment and outdoor exploration.The heart of the home is the open-plan chef's kitchen, appointed with newer stainless steel appliances, quartz countertops, newer cabinetry, and an expansive island that serves as a central dining bar. This space transitions seamlessly into the formal dining room, which opens through French doors onto an outdoor deck, and a spacious family room. The family room is a dramatic focal point, featuring vaulted wood-beam ceilings and a massive brick fireplace. Additionally, a formal living room with a fireplace is located conveniently off the grand staircase. The luxurious upstairs master suite provides a sanctuary with double French doors that open to a second-story deck offering expansive views. The accompanying ensuite includes a luxurious soaking tub, a walk-in shower, and a walk-in closet. The comprehensive floor plan provides three additional bedrooms, including one ideal guest or in-law suite on the main level with an attached bathroom, plus a spacious laundry room with built-in cabinents, countertop and storage. A 3-car garage with a dedicated workshop area and utility sink completes this stunning Fair Oaks home. Located near public transportation, shopping, schools and freeway!
Pending
Price cut: $100K (7/23)
$850,000
4305 Illinois Ave, Fair Oaks, CA 95628
4beds
2,706sqft
:
Get pre-qualified$5,585/mo
Single Family Residence
Built in 1985
0.56 Acres Lot
$841,600 Zestimate®
$314/sqft
$-- HOA
What's special
Massive brick fireplaceMature treesTudor-style propertyOver half an acreRock formationsLuxurious upstairs master suiteDiverse plant life
- 75 days |
- 3,396 |
- 231 |
Likely to sell faster than
Zillow last checked:
Listing updated:
Listed by:
Jennifer Burke DRE #01140834 916-801-1562,
Burke Realty Group, Inc.
Source: MetroList Services of CA,MLS#: 226063856Originating MLS: MetroList Services, Inc.
Facts & features
Interior
Bedrooms & bathrooms
- Bedrooms: 4
- Bathrooms: 3
- Full bathrooms: 3
Rooms
- Room types: Office, Dining Room, Family Room, Kitchen, Laundry, Living Room
Primary bedroom
- Features: Balcony, Closet, Walk-In Closet
Primary bathroom
- Features: Closet, Shower Stall(s), Double Vanity, Soaking Tub, Jetted Tub, Tub, Multiple Shower Heads, Walk-In Closet(s)
Dining room
- Features: Breakfast Nook, Formal Room, Bar, Dining/Family Combo, Space in Kitchen
Kitchen
- Features: Breakfast Area, Pantry Cabinet, Pantry Closet, Quartz Counter, Slab Counter, Kitchen Island, Stone Counters, Island w/Sink, Kitchen/Family Combo
Heating
- Central, Fireplace Insert, Fireplace(s), Gas
Cooling
- Ceiling Fan(s), Central Air, Whole House Fan
Appliances
- Included: Gas Cooktop, Built-In Gas Oven, Gas Plumbed, Built-In Gas Range, Gas Water Heater, Range Hood, Dishwasher, Disposal, Microwave, Plumbed For Ice Maker, Self Cleaning Oven, Free-Standing Gas Oven
- Laundry: Laundry Room, Cabinets, Sink, Electric Dryer Hookup, Gas Dryer Hookup, Ground Floor, Inside Room
Features
- Flooring: Carpet, Tile, Luxury Vinyl Plank
- Number of fireplaces: 2
- Fireplace features: Brick, Insert, Living Room, Family Room
Interior area
- Total structure area: 0
- Total interior livable area: 2,706 sqft
Video & virtual tour
Property
Parking
- Total spaces: 3
- Parking features: Attached, Uncovered Parking Spaces 2+, Garage Faces Side, Workshop in Garage, Driveway, Level Driveway/Sidewalks
- Attached garage spaces: 3
- Has uncovered spaces: Yes
Features
- Levels: Two
- Stories: 2
- Exterior features: Balcony
- Has spa: Yes
- Spa features: Bath
- Waterfront features: Pond Seasonal
Lot
- Size: 0.56 Acres
- Features: Secluded
- Topography: Lot Grade Varies,Trees Many,Lot Grade Varies,Trees Many
Details
- Additional structures: Shed(s)
- Parcel number: 24601920840000
- Zoning: RD-2
- Special conditions: Standard
Construction
Type & style
- Home type: SingleFamily
- Architectural style: Tudor
- Property subtype: Single Family Residence
Materials
- Brick, Stucco, Frame, Wood
- Foundation: Raised
- Roof: Shake
Condition
- Year built: 1985
Utilities & green energy
- Electric: 220 Volts
- Sewer: Public Sewer
- Water: Water District
- Utilities for property: Cable Available, Electric, Sewer In & Connected, Natural Gas Connected
Community & HOA
Location
- Region: Fair Oaks
Financial & listing details
- Price per square foot: $314/sqft
- Tax assessed value: $699,155
- Annual tax amount: $8,415
- Price range: $850K - $850K
- Date on market: 5/28/2026
- Road surface type: Asphalt, Paved
Estimated market value
$841,600
$800,000 - $884,000
$3,585/mo
Price history
| Date | Event | Price |
|---|---|---|
| 8/6/2026 | Pending sale | $850,000$314/sqft |
Source: MetroList Services of CA #226063856 Report a problem | ||
| 7/23/2026 | Price change | $850,000-10.5%$314/sqft |
Source: MetroList Services of CA #226063856 Report a problem | ||
| 6/26/2026 | Price change | $950,000-5%$351/sqft |
Source: MetroList Services of CA #226063856 Report a problem | ||
| 5/28/2026 | Listed for sale | $1,000,000+115.5%$370/sqft |
Source: MetroList Services of CA #226063856 Report a problem | ||
| 5/29/2001 | Sold | $464,000+75.1%$171/sqft |
Source: Public Record Report a problem | ||
| 12/22/1997 | Sold | $265,000$98/sqft |
Source: Public Record Report a problem | ||
Public tax history
| Year | Property taxes | Tax assessment |
|---|---|---|
| 2025 | $8,415 +0.8% | $699,155 +2% |
| 2024 | $8,349 +3.1% | $685,447 +2% |
| 2023 | $8,098 +0.4% | $672,008 +2% |
| 2022 | $8,067 +1.9% | $658,832 +2% |
| 2021 | $7,917 +1.5% | $645,915 +1% |
| 2020 | $7,803 +2.6% | $639,293 +2% |
| 2019 | $7,604 +2.3% | $626,759 +2% |
| 2018 | $7,436 +1% | $614,470 +2% |
| 2017 | $7,361 +7.1% | $602,423 +2% |
| 2016 | $6,876 +4% | $590,612 +1.5% |
| 2015 | $6,614 | $581,741 +2% |
| 2014 | $6,614 | $570,346 +22.4% |
| 2013 | -- | $465,829 +3% |
| 2012 | -- | $452,262 |
| 2011 | -- | $452,262 -2% |
| 2010 | -- | $461,493 -13.3% |
| 2008 | -- | $532,289 +2% |
| 2007 | -- | $521,853 +2% |
| 2006 | -- | $511,621 +2% |
| 2005 | -- | $501,590 +2% |
| 2004 | -- | $491,756 +1.9% |
| 2003 | -- | $482,745 +2% |
| 2002 | -- | $473,280 +68.5% |
| 2001 | -- | $280,811 +2% |
| 2000 | -- | $275,306 |
Find assessor info on the county website
Monthly payment
Est. payment
Payment breakdown
Explore the cost of this home by adjusting the details. Changes won't be saved.Climate risks
Neighborhood: 95628
Nearby schools
GreatSchools rating
- 8/10Earl Legette Elementary SchoolGrades: K-6Distance: 0.6 mi
- 5/10Andrew Carnegie Middle SchoolGrades: 6-8Distance: 1.9 mi
- 8/10Bella Vista High SchoolGrades: 9-12Distance: 1.7 mi
- $1,455,0005 bd4 ba3.8k sqft8691 Equus Ln, Fair Oaks, CA 95628For Sale

- $469,0001 bd1 ba800 sqft4318 Illinois Ave, Fair Oaks, CA 95628Off Market
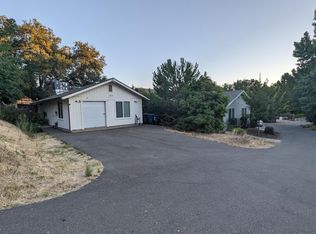
- $1,018,1004 bd2 ba2.9k sqft8681 Equus Ln, Fair Oaks, CA 95628Off Market
- $801,2003 bd2 ba1.9k sqft4307 Illinois Ave, Fair Oaks, CA 95628Off Market
- $1,348,0004 bd5 ba4.3k sqft4325 Illinois Ave, Fair Oaks, CA 95628Off Market
- $1,794,0005 bd4 ba5.8k sqft8701 Casa Del Rio Ln, Fair Oaks, CA 95628Off Market
- $--5 bd2 ba2.5k sqft4324 Illinois Ave #A, Fair Oaks, CA 95628Off Market
- $164,045-- bd-- ba-- sqftEquus Ln, Fair oaks, CA 95628Off Market
A local agent can set up tours, give advice and negotiate with sellers.
Similar homes
- $749,0003 bd3 ba2.6k sqft8626 Pershing Ave, Fair Oaks, CA 95628For Sale
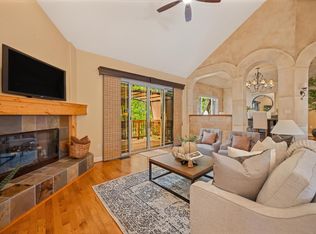 MLS ID #226082425, Christine Micheli. MetroList Services of CA
 - $715,0004 bd3 ba2.4k sqft6900 Palm Ave, Fair Oaks, CA 95628For Sale
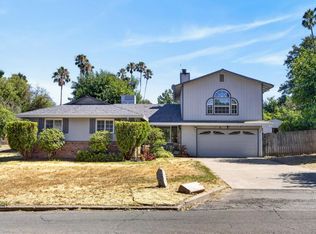 MLS ID #226079904, Kristen Snedeker. MetroList Services of CA
 - $900,0005 bd4 ba3.3k sqft7818 Tamara Dr, Fair Oaks, CA 95628For Sale
 MLS ID #225153418, Jenni Ko. MetroList Services of CA
 - $685,0004 bd3 ba2.1k sqft7433 Walnut Rd, Fair Oaks, CA 95628For Sale
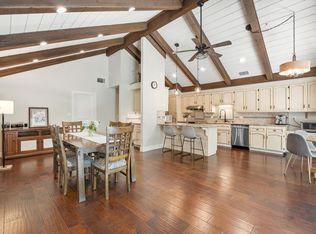 MLS ID #226051259, Samuel Golovey. MetroList Services of CA
 - $569,9653 bd2 ba1.8k sqft7966 Sunset Ave, Fair Oaks, CA 95628For SaleMLS ID #226099694, Tom DiGiacomo. MetroList Services of CA
- $875,0004 bd2 ba2.2k sqft3012 Root Ave, Carmichael, CA 95608For SaleMLS ID #226080667, Michelle Fowler. MetroList Services of CA
- $735,0003 bd2 ba1.8k sqft9005 Kirsten Ct, Orangevale, CA 95662For SaleMLS ID #226094794, Julie Jalone. MetroList Services of CA
- $975,0006 bd4 ba4k sqft4637 Hixon Cir, Carmichael, CA 95608For SaleMLS ID #226095225, Tina Deller. MetroList Services of CA
- $749,8884 bd3 ba2.6k sqft7806 Antelope Rd, Citrus Heights, CA 95610For SaleMLS ID #226094676, Mohammad Wafai. MetroList Services of CA
- $920,0003 bd3 ba2.5k sqft180 River Ridge Way, Folsom, CA 95630For SaleMLS ID #226089133, Laila Sultani. MetroList Services of CA
- $874,9004 bd3 ba2k sqft5545 Montclair Dr, Rocklin, CA 95677For SaleMLS ID #226079787, Craig Beechum. MetroList Services of CA
- $835,0004 bd3 ba3.1k sqft5349 Garlenda Dr, El Dorado Hills, CA 95762For SaleMLS ID #226095236, Alison Williams. MetroList Services of CA
- $825,0004 bd3 ba3.2k sqft3516 Montclair Rd, Cameron Park, CA 95682For SaleMLS ID #226084269, Jess Couch. MetroList Services of CA
- $795,0004 bd3 ba2.6k sqft6180 Rustic Hills Dr, Rocklin, CA 95677For SaleMLS ID #226076936, Jim Naulty. MetroList Services of CA
- $950,0003 bd2 ba2.9k sqft124 Abrozo Ct, Folsom, CA 95630For SaleMLS ID #41140570, Jonathan Minerick. bridgeMLS/CCAR/Bay East AOR
- $799,0004 bd4 ba2.6k sqft2561 King Richard Dr, El Dorado Hills, CA 95762For SaleMLS ID #226066747, Kyle Abelardo. MetroList Services of CA
- $869,0004 bd2 ba2.1k sqft1939 U St, Rio Linda, CA 95673For SaleMLS ID #226048003, Craig Diez. MetroList Services of CA
- $929,0004 bd2 ba2.3k sqft6330 Auburn Folsom Rd, Granite Bay, CA 95746For SaleMLS ID #226063355, Jaclyn Little. MetroList Services of CA
- $774,9003 bd3 ba2.6k sqft4110 Secret Ravine Way, Rocklin, CA 95677For SaleMLS ID #226078623, Rich Silvas. MetroList Services of CA
- $899,9004 bd3 ba2.8k sqft953 Embarcadero Dr, El Dorado Hills, CA 95762For SaleMLS ID #226086063, Rachel Adams Lee. MetroList Services of CA
Local buyer's agents are ready to help
