Proposed / to be built by Randy Wise Homes in The Meadows at Magnolia: the Daphne plan, Elevation B, planned for Lot 3. This two-story design has approximately 3,101 heated sq ft, with 4 bedrooms, 3.5 baths, a first-floor study and a second-floor bonus room. The primary suite is on the main level with double vanities and a walk-in closet. The open kitchen has an oversized island, a 36'' gas cooktop, a wall oven and granite or quartz counters. Included Meadows standards: impact-rated windows and front door, gas tankless water heater, engineered wood flooring in the main living areas, weathered wood architectural shingles, irrigation and a 2-10 home warranty. Two-car garage. Starting at $1,149,990. Photo of another home is representative only and may show options or upgrades not included. Proposed home is not yet built. Price, plans and specifications are subject to change.
For sale
$1,149,990
4305 Red Fox Run, Niceville, FL 32578
4beds
3,101sqft
Single Family Residence
Built in 2027
8,276 Square Feet Lot
$-- Zestimate®
$371/sqft
$-- HOA
What's special
Oversized islandGranite or quartz countersSecond-floor bonus roomFirst-floor studyWall ovenWeathered wood architectural shinglesDouble vanities
- 5 days
- 362
- 6
Likely to sell faster than
Zillow last checked:
Listing updated:
Listed by:
Micki Craven 850-865-8519,
Randy Wise Realty LLC
Source: ECAOR,MLS#: 1015296
Facts & features
Interior
Bedrooms & bathrooms
- Bedrooms: 4
- Bathrooms: 4
- Full bathrooms: 3
- 1/2 bathrooms: 1
Primary bedroom
- Level: First
- Area: 195 Square Feet
- Dimensions: 15 x 13
Bedroom
- Level: First
- Area: 139.2 Square Feet
- Dimensions: 11.6 x 12
Bedroom
- Level: Second
- Area: 140.8 Square Feet
- Dimensions: 12.8 x 11
Bedroom
- Level: Second
- Area: 179.52 Square Feet
- Dimensions: 13.2 x 13.6
Family room
- Level: First
- Area: 458.4 Square Feet
- Dimensions: 19.1 x 24
Office
- Level: First
- Area: 165.92 Square Feet
- Dimensions: 12.2 x 13.6
Heating
- Central, Natural Gas
Cooling
- Central Air, Ceiling Fan(s)
Appliances
- Included: Cooktop, Dishwasher, Disposal, Microwave, Range Hood, Gas Water Heater, Tankless Water Heater
Features
- Crown Molding, Vaulted Ceiling(s), Kitchen Island, Pantry, Shelving
- Flooring: Hardwood, Tile, Carpet
- Windows: Double Pane Windows
- Common walls with other units/homes: No Common Walls
Interior area
- Total structure area: 3,101
- Total interior livable area: 3,101 sqft
Property
Parking
- Total spaces: 4
- Parking features: Garage Door Opener
- Attached garage spaces: 2
Features
- Stories: 2
- Patio & porch: Covered, Porch
- Exterior features: Rain Gutters
Lot
- Size: 8,276 Square Feet
- Features: Covenants, Restrictions, Sidewalk
Details
- Parcel number: 151S22170000000030
- Zoning description: Resid Single Family
Construction
Type & style
- Home type: SingleFamily
- Architectural style: Traditional
- Property subtype: Single Family Residence
Materials
- Frame, Brick, Trim Vinyl
- Foundation: Slab
- Roof: Shingle
Condition
- To Be Built
- New construction: No
- Year built: 2027
Utilities & green energy
- Water: Public
Community & HOA
Community
- Features: BBQ Pit/Grill, Boat Launch, Dock, Fishing, Gated, Golf, Marina, Picnic Area, Playground, Pool, Tennis Court(s)
- Security: Smoke Detector(s)
- Subdivision: Meadows at Magnolia Plantation
HOA
- Has HOA: Yes
Location
- Region: Niceville
Financial & listing details
- Price per square foot: $371/sqft
- Tax assessed value: $20,790
- Annual tax amount: $853
- Date on market: 11/10/2026
- Road surface type: Paved
Estimated market value
Not available
Estimated sales range
Not available
Not available
Price history
| Date | Event | Price |
|---|---|---|
| 11/11/2026 | Listed for sale | $1,149,990$371/sqft |
Source:  ECAOR #1015296 Report a problem | ||
Public tax history
| Year | Property taxes | Tax assessment |
|---|---|---|
| 2025 | $853 | $20,790 |
Find assessor info on the county website
Monthly payment
Est. payment
Payment breakdown
Explore the cost of this home by adjusting the details. Changes won't be saved.Climate risks
Neighborhood: 32578
Nearby schools
Schools provided by the listing agent
- Elementary: Bluewater
- Middle: Ruckel
- High: Niceville
Source: ECAOR. This data may not be complete. We recommend contacting the local school district to confirm school assignments for this home.

Similar homes
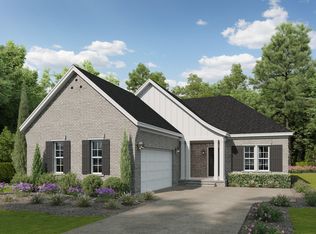
- $1,150,0005 bd4 ba3.2k sqft106 Raintree Blvd, Niceville, FL 32578For Sale
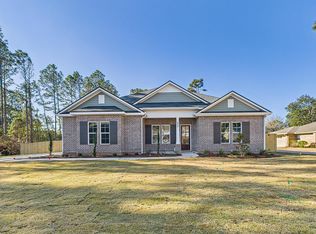
 MLS ID #1015506, Hiller Group, EXP Realty LLC. ECAOR
- from $1,173,9904 bd4 ba3.1k sqftAddie 2 Story Coastal Plan, Meadows at Magnolia Plantation, Niceville, FL 32578New Construction
 Randy Wise Homes
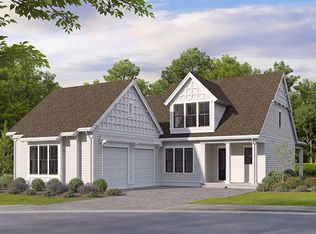
- from $1,159,9904 bd4 ba2.7k sqftDaphne Coastal Plan, Meadows at Magnolia Plantation, Niceville, FL 32578New Construction
 Randy Wise Homes
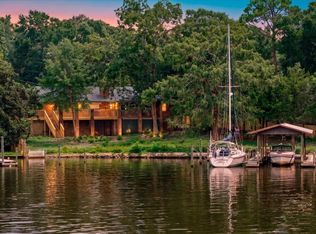
- $1,150,0002 bd3 ba2k sqft212 White St, Niceville, FL 32578For Sale
 MLS ID #1009488, Marsha Babe, ERA American Real Estate. ECAOR
- $690,0003 bd3 ba2.5k sqft2724 Edgewater Dr, Niceville, FL 32578For SaleMLS ID #1015349, Joseph Nacchia, Berkshire Hathaway Home Services PenFed Realty. ECAOR
- $1,530,4944 bd6 ba3.1k sqft4315 Red Fox Run, Niceville, FL 32578For SaleMLS ID #1015526, Micki Craven, Randy Wise Realty LLC. ECAOR
- $1,494,1584 bd4 ba3.1k sqft1654 Saint Lawrence Dr, Niceville, FL 32578For SaleMLS ID #1013909, Abbott Martin Group, EXP Realty LLC. ECAOR
- $1,125,0006 bd4 ba3.9k sqft117 Bahia Vista Dr, Niceville, FL 32578For SaleMLS ID #1004881, Paula J Sherman, ERA American Real Estate. ECAOR
- $998,5004 bd3 ba3.4k sqft101 Blossom Creek Run, Niceville, FL 32578For SaleMLS ID #1011112, The Bobby J Team, EXP Realty LLC. ECAOR
- $919,0004 bd2 ba2.3k sqft603 29th St, Niceville, FL 32578For SaleMLS ID #1014765, Maria V Leos, Keller Williams Realty Destin. ECAOR
- $660,0003 bd2 ba2.3k sqft1531 Royal Palm Dr, Niceville, FL 32578For SaleMLS ID #1015297, Marsha Babe, ERA American Real Estate. ECAOR
- $1,199,0005 bd4 ba4.3k sqft4014 Sugarcane Creek Run, Niceville, FL 32578For SaleMLS ID #1003416, Hiller Group, EXP Realty LLC. ECAOR
- $1,219,9904 bd5 ba3.5k sqft221 Foxglove Run, Niceville, FL 32578For SaleMLS ID #1005135, Jodie H Snell, Ruckel Properties Inc. ECAOR
- $965,0003 bd4 ba3k sqft4404 Colleen Cv, Niceville, FL 32578For SaleMLS ID #1006640, Maricela R Raap, Richardson Realty International Inc. ECAOR
