Custom-built by a local builder, 106 Raintree Boulevard is a single-story brick residence designed to handle real life, whether that means hosting a crowd or accommodating multi-generational living--and if you go under contract quickly, there is still time to make your own color selections. The main living area opens up with a spacious living room, dining area, and a large island kitchen backed by a walk-in pantry. Just off the main hub, a dedicated media room with a fireplace gives you a separate spot to unwind or watch a game. Tucked into the back corner for privacy, the owner's suite comes with a massive walk-in closet and an en-suite bath featuring a soaking tub, dual vanities, and a separate walk-in shower. What really sets this floor plan apart is the versatility of the remaining wings. Positioned at the front right of the house, a true mother-in-law suite offers its own bedroom, walk-in closet, full bath, and dedicated living area with a kitchenette--ideal for extended family, long-term guests, or older kids. On the left wing, two additional bedrooms are connected by a Jack-and-Jill bath with individual closets, while a front bedroom near the entry doubles easily as a quiet home office right next to a full hall bath. Rounding out the footprint, you get both a welcoming front porch and a covered back porch, a full laundry room, and two separate garages--a main two-car garage on the left and an extra single-car garage on the right for a golf cart, boat, workshop or third vehicle. Plus, the builder will include a fence, refrigerator, and blinds with an acceptable offer. Photos are of a similar home built by the same builder; finishes and details may vary.
For sale
$1,150,000
106 Raintree Blvd, Niceville, FL 32578
5beds
3,293sqft
Single Family Residence
Built in 2026
0.46 Acres Lot
$1,146,100 Zestimate®
$349/sqft
$-- HOA
What's special
Large island kitchenFull hall bathFull laundry roomWelcoming front porchCovered back porchDining areaSeparate walk-in shower
- 2 days
- 266
- 26
Zillow last checked:
Listing updated:
Listed by:
Hiller Group,
EXP Realty LLC
Source: ECAOR,MLS#: 1015506
Facts & features
Interior
Bedrooms & bathrooms
- Bedrooms: 5
- Bathrooms: 4
- Full bathrooms: 4
Primary bedroom
- Level: First
- Area: 271.04 Square Feet
- Dimensions: 15.4 x 17.6
Bedroom
- Description: Bedroom 2 (Front Center)
- Level: First
- Area: 153.12 Square Feet
- Dimensions: 13.2 x 11.6
Bedroom
- Description: Bedroom 3 (Left Wing, Rear)
- Level: First
- Area: 184.8 Square Feet
- Dimensions: 15.4 x 12
Bedroom
- Description: Bedroom 4 (Left Wing, Front)
- Level: First
- Area: 184.8 Square Feet
- Dimensions: 15.4 x 12
Bedroom
- Description: MIL Suite Bedroom
- Level: First
- Area: 163.56 Square Feet
- Dimensions: 11.6 x 14.1
Dining room
- Level: First
- Area: 177.66 Square Feet
- Dimensions: 12.6 x 14.1
Kitchen
- Level: First
- Area: 217.14 Square Feet
- Dimensions: 15.4 x 14.1
Living room
- Level: First
- Area: 306.6 Square Feet
- Dimensions: 21 x 14.6
Living room
- Description: MIL Living and Kitchenette
- Level: First
- Area: 128.31 Square Feet
- Dimensions: 9.1 x 14.1
Media room
- Level: First
- Area: 217.14 Square Feet
- Dimensions: 15.4 x 14.1
Pantry
- Level: First
- Area: 35.84 Square Feet
- Dimensions: 6.4 x 5.6
Heating
- Natural Gas
Cooling
- Central Air, Ceiling Fan(s)
Appliances
- Included: Dishwasher, Disposal, Microwave, Gas Water Heater, Tankless Water Heater
- Laundry: Washer/Dryer Hookup
Features
- Breakfast Bar, Crown Molding, Vaulted Ceiling(s), In-Law Floorplan, Kitchen Island, Recessed Lighting, Lock Out, Pantry, Shelving, Split Bedroom, Woodwork Painted
- Flooring: Tile, Vinyl
- Windows: Double Pane Windows, Window Treatments
- Attic: Pull Down Stairs
- Has fireplace: Yes
- Common walls with other units/homes: No Common Walls
Interior area
- Total structure area: 3,293
- Total interior livable area: 3,293 sqft
Video & virtual tour
Property
Parking
- Total spaces: 3
- Parking features: Garage Door Opener, Oversized, See Remarks
- Attached garage spaces: 3
Features
- Stories: 1
- Patio & porch: Porch
- Exterior features: Columns, Private Yard, Sprinkler System
- Fencing: Privacy
Lot
- Size: 0.46 Acres
- Dimensions: 140 x 146
- Features: Interior Lot, Level, Survey Available, Within 1/2 Mile to Water
Details
- Parcel number: 261S22213000180010
- Zoning description: Resid Single Family
Construction
Type & style
- Home type: SingleFamily
- Architectural style: Craftsman
- Property subtype: Single Family Residence
Materials
- Brick, Siding CmntFbrHrdBrd
- Roof: Shingle
Condition
- Under Construction
- New construction: No
- Year built: 2026
Utilities & green energy
- Water: Public
Community & HOA
Community
- Features: Picnic Area
- Subdivision: Raintree Estates
Location
- Region: Niceville
Financial & listing details
- Price per square foot: $349/sqft
- Tax assessed value: $166,882
- Annual tax amount: $1,966
- Date on market: 11/13/2026
- Road surface type: Paved
Estimated market value
$1,146,100
$1.09M - $1.20M
Not available
Price history
| Date | Event | Price |
|---|---|---|
| 11/13/2026 | Listed for sale | $1,150,000$349/sqft |
Source:  ECAOR #1015506 Report a problem | ||
Public tax history
| Year | Property taxes | Tax assessment |
|---|---|---|
| 2025 | $1,967 +7% | $166,882 +7.1% |
| 2024 | $1,839 +0.2% | $155,819 +1% |
| 2023 | $1,836 +6.6% | $154,276 +5% |
| 2022 | $1,723 +9% | $146,929 +15% |
| 2021 | $1,581 -14% | $127,765 -12.8% |
| 2020 | $1,839 -37.1% | $146,543 -36.2% |
| 2019 | $2,923 +4.1% | $229,846 +5.4% |
| 2018 | $2,808 | $218,077 +7.8% |
| 2017 | $2,808 +5.9% | $202,259 +1.7% |
| 2016 | $2,650 +2.3% | $198,874 +3.3% |
| 2015 | $2,590 +0.5% | $192,458 +3.7% |
| 2014 | $2,578 | $185,574 +3.5% |
| 2013 | -- | $179,336 +2.7% |
| 2012 | -- | $174,614 -5.8% |
| 2011 | -- | $185,293 -3.3% |
| 2010 | -- | $191,591 -5.1% |
| 2009 | -- | $201,850 -5.9% |
| 2008 | -- | $214,439 -24% |
| 2007 | -- | $282,185 -3.1% |
| 2006 | -- | $291,234 +87.4% |
| 2005 | -- | $155,386 +25.2% |
| 2004 | -- | $124,119 +10.2% |
| 2003 | -- | $112,618 +12.4% |
| 2002 | -- | $100,182 +1.6% |
| 2001 | -- | $98,604 |
Find assessor info on the county website
Monthly payment
Est. payment
Payment breakdown
Explore the cost of this home by adjusting the details. Changes won't be saved.Climate risks
Neighborhood: 32578
Nearby schools
Schools provided by the listing agent
- Elementary: Bluewater
- Middle: Ruckel
- High: Niceville
Source: ECAOR. This data may not be complete. We recommend contacting the local school district to confirm school assignments for this home.


Similar homes
- $1,149,9904 bd4 ba3.1k sqft4305 Red Fox Run, Niceville, FL 32578For Sale
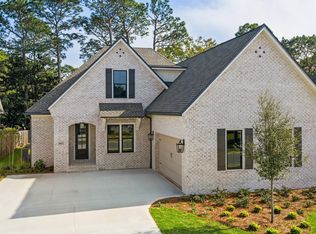
 MLS ID #1015296, Micki Craven, Randy Wise Realty LLC. ECAOR
- from $1,173,9904 bd4 ba3.1k sqftAddie 2 Story Coastal Plan, Meadows at Magnolia Plantation, Niceville, FL 32578New Construction
 Randy Wise Homes
- $725,0005 bd4 ba2.7k sqft328 Curacao Way, Niceville, FL 32578For Sale
 MLS ID #1015069, Ashley M Botelho, Realty ONE Group Emerald Coast. ECAOR
- $1,125,0006 bd4 ba3.9k sqft117 Bahia Vista Dr, Niceville, FL 32578For Sale
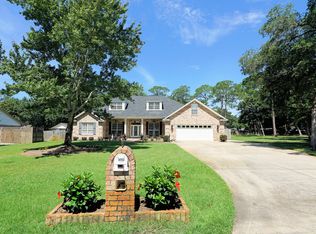 MLS ID #1004881, Paula J Sherman, ERA American Real Estate. ECAOR
- $845,0005 bd4 ba3.1k sqft4423 Windlake Dr, Niceville, FL 32578For SaleMLS ID #1009287, Suzanne G McDaniel, Scenic Sotheby's International Realty. ECAOR
- $1,530,4944 bd6 ba3.1k sqft4315 Red Fox Run, Niceville, FL 32578For SaleMLS ID #1015526, Micki Craven, Randy Wise Realty LLC. ECAOR
- $690,0003 bd3 ba2.5k sqft2724 Edgewater Dr, Niceville, FL 32578For SaleMLS ID #1015349, Joseph Nacchia, Berkshire Hathaway Home Services PenFed Realty. ECAOR
- $819,0004 bd5 ba2.9k sqft4342 Sunset Beach Cir, Niceville, FL 32578For SaleMLS ID #1013655, Jay Boxberger, Century 21 AllPoints Realty. ECAOR
- $1,150,0002 bd3 ba2k sqft212 White St, Niceville, FL 32578For SaleMLS ID #1009488, Marsha Babe, ERA American Real Estate. ECAOR
- $1,199,0005 bd4 ba4.3k sqft4014 Sugarcane Creek Run, Niceville, FL 32578For SaleMLS ID #1003416, Hiller Group, EXP Realty LLC. ECAOR
- $845,0005 bd3 ba2.7k sqft231 Windward Cv, Niceville, FL 32578For SaleMLS ID #1011517, Zarina S Ellis, Ellis Realty LLC. ECAOR
- $660,0003 bd2 ba2.3k sqft1531 Royal Palm Dr, Niceville, FL 32578For SaleMLS ID #1015297, Marsha Babe, ERA American Real Estate. ECAOR
- $899,9005 bd3 ba3.3k sqft4327 Sunset Beach Cir, Niceville, FL 32578For SaleMLS ID #1008057, Kenneth R Koger, Century 21 AllPoints Realty. ECAOR
- $998,5004 bd3 ba3.4k sqft101 Blossom Creek Run, Niceville, FL 32578For SaleMLS ID #1011112, The Bobby J Team, EXP Realty LLC. ECAOR
- $1,219,9904 bd5 ba3.5k sqft221 Foxglove Run, Niceville, FL 32578For SaleMLS ID #1005135, Jodie H Snell, Ruckel Properties Inc. ECAOR
- $925,0004 bd3 ba3k sqft412 Ruckel Dr, Niceville, FL 32578For SaleMLS ID #1010654, Tracy L Wood, NextHome Cornerstone Realty. ECAOR
