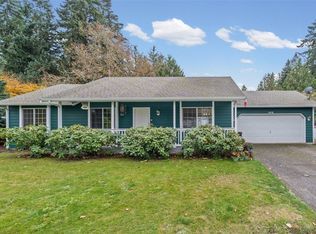
Imagine a place where generations can gather, dreams can take root, and life moves at your own pace. Welcome to 4306 236th St E, where peaceful wooded acreage meets endless possibilities! Picture mornings watching deer wander through the trees, afternoons exploring private trails, and evenings sharing stories around the fire pit. Whether you envision a multigenerational retreat, hobby farm, homestead, or custom dream home, this property offers room to create the lifestyle you've been dreaming of. Much of the groundwork is already complete, with separate water service, dedicated power, underground utilities, and a 6-bedroom septic system with capacity allocated for a future 4-bedroom home. A powered 15x30 accessory building, generous parking, RV possibilities, established landscaping, and open usable areas add flexibility. Mature timber, excellent drainage, and a quiet, private setting make this property truly special. With potential to subdivide into two parcels, imagine creating a compound, building your forever home, or exploring future investment opportunities. More than acreage, this is an opportunity to build a legacy, embrace the outdoors, and create a place generations will call home. Buyer to verify subdivision feasibility, zoning, permits, utilities, and intended uses.
Active
Listed by: Windermere Prof Partners • Diane M. Gilmore • 253-583-6208
$825,000
4306 236th Street E, Spanaway, WA 98387
2beds
1,060sqft
Manufactured Home, Manufactured On Land
Built in 2023
20 Acres Lot
$-- Zestimate®
$778/sqft
$-- HOA
What's special
Peaceful wooded acreageExcellent drainageRv possibilitiesEstablished landscapingQuiet private settingMature timberPrivate trails
- --
- on Zillow
- 118
- views
- 19
- saves
Zillow last checked:
Listing updated:
Listed by:
Diane M. Gilmore 253-583-6208 dgilmore@windermere.com,
Windermere Prof Partners,
Elizabeth Abbgy 253-355-0257,
Windermere Prof Partners
Source: NWMLS as distributed by MLS GRID,MLS#: 2601931
Facts & features
Interior
Bedrooms & bathrooms
- Bedrooms: 2
- Bathrooms: 2
- Full bathrooms: 2
- Main level bathrooms: 2
- Main level bedrooms: 2
Primary bedroom
- Level: Main
Bedroom
- Level: Main
Bathroom full
- Level: Main
Bathroom full
- Level: Main
Den office
- Level: Main
Entry hall
- Level: Main
Kitchen with eating space
- Level: Main
Living room
- Level: Main
Utility room
- Level: Main
Heating
- Forced Air, Heat Pump, Electric
Cooling
- Heat Pump
Appliances
- Included: Dishwasher, Microwave, Refrigerator, Stove(s)/Range(s), Dishwasher(s), Microwave(s), Refrigerator(s), Water Heater: Electric, Water Heater Location: Laundry Room
Features
- Bath Off Primary
- Flooring: Vinyl Plank, Carpet
- Windows: Dbl Pane/Storm Window
- Basement: None
- Has fireplace: No
Interior area
- Total structure area: 1,060
- Total interior livable area: 1,060 sqft
Video & virtual tour
Property
Parking
- Parking features: Driveway
Features
- Levels: One
- Stories: 1
- Entry location: Main
- Patio & porch: Bath Off Primary, Dbl Pane/Storm Window, Water Heater
- Has view: Yes
- View description: Territorial
Lot
- Size: 20 Acres
- Features: Dead End Street, High Speed Internet, Outbuildings
- Topography: Equestrian,Level
- Residential vegetation: Wooded
Details
- Parcel number: 0318133009
- Special conditions: Standard
Construction
Type & style
- Home type: MobileManufactured
- Architectural style: Manuf-Double Wide
- Property subtype: Manufactured Home, Manufactured On Land
Materials
- Wood Products
- Foundation: Tie Down
- Roof: Flat
Condition
- Very Good
- Year built: 2023
- Major remodel year: 2023
Utilities & green energy
- Electric: Company: TPU
- Sewer: Septic Tank, Company: Septic
- Water: Public, Company: Washington Water
- Utilities for property: Comcast
Community & HOA
Community
- Subdivision: Graham
Location
- Region: Spanaway
Financial & listing details
- Price per square foot: $778/sqft
- Annual tax amount: $6,861
- Date on market: 11/19/2026
- Listing terms: Conventional,FHA,VA Loan
- Inclusions: Dishwasher(s), Microwave(s), Refrigerator(s), Stove(s)/Range(s)
- Body type: Double Wide
Estimated market value
Not available
Estimated sales range
Not available
Not available
Price history
| Date | Event | Price |
|---|---|---|
| 11/19/2026 | Listed for sale | $825,000$778/sqft |
Source:  NWMLS as distributed by MLS GRID #2601931 Report a problem | ||
Public tax history
Tax history is unavailable.
Monthly payment
Climate risks
Neighborhood: 98387

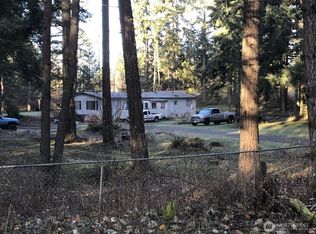

Similar homes
- $489,0003 bd2 ba1.2k sqftBethel Green Acres, Graham, WA 98338Active
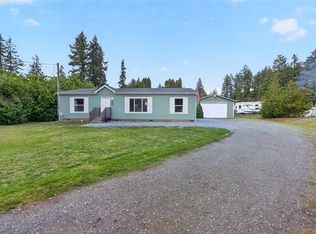 MLS ID #2601319, Sara Johnson. NWMLS as distributed by MLS GRID
- $550,0003 bd2 ba1.5k sqft28205 73rd Ave E, Graham, WA 98338Active
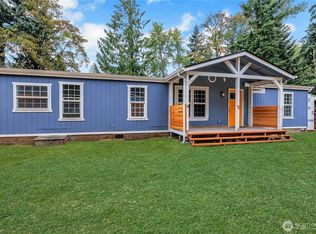 MLS ID #2573377, Martina Reid. NWMLS as distributed by MLS GRID
- $515,0003 bd2 ba1.4k sqft18604 9th Avenue Ct E, Spanaway, WA 98387Active
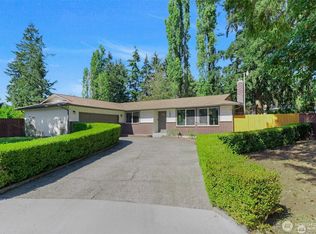 MLS ID #2580481, Madison Edwards. NWMLS as distributed by MLS GRID
- $475,0003 bd2 ba1.1k sqftTown & Country Estates, Graham, WA 98338Active
 MLS ID #2601123, Chantelle Whittier. NWMLS as distributed by MLS GRID
