
Brand new home under $390,000. This beautiful, approximately 1,700 sq ft, one-level home feature three bedrooms, two bathrooms, an office area, and a spacious primary suite with a walk-in closet and a walk-in shower. They include double sinks; the second full bathroom features a tub and shower. A stunning kitchen boasts a breakfast bar, ample counter space, and cupboards. Quartz countertops are throughout the home, along with an enclosed laundry area, a large two-car garage, and a covered patio. They also have gas heat and AC. This builder spared no expense on this beautiful home, ensuring every corner is designed for your comfort and ease.
For sale
$389,900
4306 E Arizona Dr, Pocatello, ID 83202
3beds
1,647sqft
Single Family Residence
Built in 2026
7,840 Square Feet Lot
$389,900 Zestimate®
$237/sqft
$-- HOA
What's special
Two bathroomsWalk-in showerLarge two-car garageOffice areaBreakfast barThree bedroomsEnclosed laundry area
- 171 days |
- 317 |
- 18 |
Zillow last checked:
Listing updated:
Listed by:
Gail Marie Bishard 208-241-4245,
Silvercreek Realty Group
Source: SRMLS,MLS#: 2181797
Facts & features
Interior
Bedrooms & bathrooms
- Bedrooms: 3
- Bathrooms: 2
- Full bathrooms: 2
- Main level bathrooms: 2
- Main level bedrooms: 3
Dining room
- Level: Main
Kitchen
- Level: Main
Living room
- Level: Main
Basement
- Area: 0
Office
- Level: Main
Heating
- Natural Gas, Forced Air
Cooling
- Central Air
Appliances
- Included: Dishwasher, Electric Range, Refrigerator
- Laundry: Main Level
Features
- Den/Study, Master Downstairs, Master Bath
- Flooring: Hardwood
- Basement: Crawl Space
Interior area
- Total structure area: 1,647
- Total interior livable area: 1,647 sqft
- Finished area above ground: 1,647
- Finished area below ground: 0
Property
Parking
- Total spaces: 2
- Parking features: 2 Stalls, Attached, Concrete
- Attached garage spaces: 2
- Has uncovered spaces: Yes
Features
- Levels: One
- Stories: 1
Lot
- Size: 7,840 Square Feet
- Features: Level
Details
- Parcel number: RPLES001400
- Zoning description: Bannock-Residential Suburban
Construction
Type & style
- Home type: SingleFamily
- Architectural style: A-Frame
- Property subtype: Single Family Residence
Materials
- Frame, Primary Exterior Material: Vinyl Siding
- Foundation: Concrete Perimeter
Condition
- Year built: 2026
Utilities & green energy
- Electric: Idaho Power
- Sewer: Public Sewer
- Water: Public
Community & HOA
Community
- Subdivision: Liano Estacada-Ban
HOA
- Has HOA: No
Location
- Region: Pocatello
Financial & listing details
- Price per square foot: $237/sqft
- Annual tax amount: $631
- Date on market: 1/31/2026
- Listing terms: Cash,Conventional,FHA,VA Loan
- Inclusions: Fridge, Stove, Dishwasher
- Exclusions: Personal Property
Estimated market value
$389,900
$370,000 - $409,000
$2,192/mo
Price history
| Date | Event | Price |
|---|---|---|
| 1/30/2026 | Listed for sale | $389,900$237/sqft |
Source:  PCTMLS #581549 Report a problem PCTMLS #581549 Report a problem | ||
Public tax history
Tax history is unavailable.
Monthly payment
Est. payment
Payment breakdown
Explore the cost of this home by adjusting the details. Changes won't be saved.Climate risks
Neighborhood: 83202
Nearby schools
GreatSchools rating
- 7/10Chubbuck Elementary SchoolGrades: PK-5Distance: 1.3 mi
- 5/10Hawthorne Middle SchoolGrades: 6-8Distance: 1.7 mi
- 7/10Pocatello High SchoolGrades: 9-12Distance: 3.9 mi
Schools provided by the listing agent
- Elementary: WILCOX
- Middle: HAWTHORNE MIDDLE SCHOOL
- High: HIGHLAND
Source: SRMLS. This data may not be complete. We recommend contacting the local school district to confirm school assignments for this home.
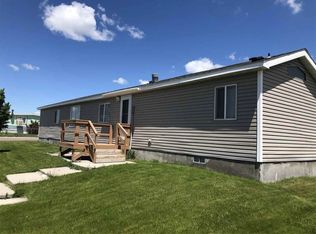
- $159,9003 bd2 ba934 sqft1891 Tempe Dr, Pocatello, ID 83202Off Market
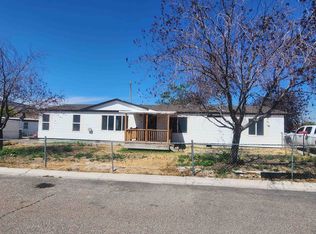
- $249,9003 bd2 ba1.2k sqft4279 W Arizona Dr, Pocatello, ID 83202For Sale
- $194,300-- bd2 ba3.2k sqft1894 Scottsdale Dr, Pocatello, ID 83202Off Market
- $52,0003 bd1 ba1.8k sqft4267 W Arizona Dr, Pocatello, ID 83202Off Market
- $36,064-- bd-- ba-- sqft4267 W Arizona Dr, Pocatello, ID 83202Off Market
- $176,600-- bd1 ba2.3k sqft1885 Tempe Dr, Pocatello, ID 83202Off Market
- $168,200-- bd3 ba2.2k sqft1888 Scottsdale Dr, Pocatello, ID 83202Off Market
- $101,0003 bd2 ba3.1k sqft1874 Tempe Dr, Chubbuck, ID 83202Off Market
A local agent can set up tours, give advice and negotiate with sellers.
Similar homes
- from $389,9003 bd2 ba1.4k sqftTijeras-one Level Plan, Academy Acres, Pocatello, ID 83202New Construction
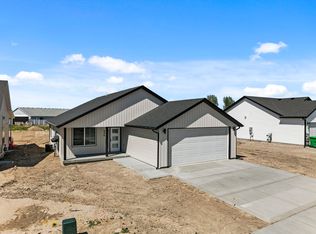 K5 Construction
 - $399,9004 bd2 ba1.8k sqft13681 N Yellowstone Hwy, Pocatello, ID 83202For Sale
 MLS ID #2187841, Zachary Davis, Silvercreek Realty Group. SRMLS
 - $375,0003 bd2 ba1.5k sqft5144 Jake Ave, Chubbuck, ID 83202For Sale
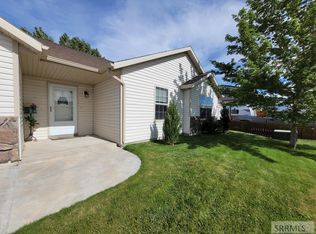 MLS ID #2187690, Steve Bartlett, Premier Properties Real Estate Co.. SRMLS
 - from $419,9003 bd2 ba1.4k sqftSanoma Plan, Academy Acres, Pocatello, ID 83202New Construction
 K5 Construction
 - $399,9003 bd3 ba1.8k sqft4565 Sarah Loop, Chubbuck, ID 83202ACTIVEMLS ID #582007, Marek Davis, eXp Realty LLC. PCTMLS
- $374,9005 bd3 ba2.3k sqft3975 Henderson Ln, Pocatello, ID 83202ACTIVEMLS ID #582030, Greg Johnston, Premier Properties Real Estate Co.. PCTMLS
- $389,9003 bd2 ba1.4k sqft1870 Brynwood Ave, Pocatello, ID 83202ACTIVEMLS ID #582708, Jason Christensen, ReMax Country Real Estate. PCTMLS
- from $399,9003 bd2 ba1.6k sqftSanta Cruz Plan, Academy Acres, Pocatello, ID 83202New ConstructionK5 Construction
- $399,9003 bd3 ba1.8k sqft1875 Brynwood Ave, Chubbuck, ID 83202ACTIVEMLS ID #582818, Jay Christensen, ReMax Country Real Estate. PCTMLS
- $409,9003 bd3 ba1.8k sqft1897 Brynwood Ave, Pocatello, ID 83202ACTIVEMLS ID #583000, Jay Christensen, ReMax Country Real Estate. PCTMLS
- $375,0004 bd2 ba1.6k sqft1020 Northgate Dr, Pocatello, ID 83201ACTIVEMLS ID #582676, Cami Aguinaga, ReMax Country Real Estate. PCTMLS
- $374,9005 bd3 ba2.3k sqft3975 Henderson Ln, Pocatello, ID 83201For SaleMLS ID #2185662, Greg Johnston, Premier Properties Real Estate Co.. SRMLS
- $414,9003 bd3 ba2.2k sqft1018 Alpine Ave, Chubbuck, ID 83202For SaleMLS ID #2182198, Elizabeth Rutger, Keller Williams Realty East Idaho. SRMLS
- $379,9005 bd2 ba2k sqft5165 Cole St, Chubbuck, ID 83202ACTIVEMLS ID #582766, Kayce Fehringer, Keller Williams Realty East Idaho. PCTMLS
- $389,9004 bd2 ba2.1k sqft1865 Brynwood Ave, Pocatello, ID 83202ACTIVEMLS ID #581475, Chris Robinson, ReMax Country Real Estate. PCTMLS
- $325,0003 bd2 ba1.2k sqft1083 Pinewood St, Chubbuck, ID 83202ACTIVEMLS ID #582791, Jacob Andrus, Silvercreek Realty Group. PCTMLS
- $299,9003 bd2 ba1.3k sqft4343 Jordyn St, Pocatello, ID 83202ACTIVEMLS ID #582177, Joshua Ellis, Cornerstone Realty LLC. PCTMLS
- $359,9004 bd2 ba1.4k sqft606 Boyd St, Chubbuck, ID 83202ACTIVEMLS ID #582381, Annie Hughes, Silvercreek Realty Group. PCTMLS
- $319,9003 bd2 ba1.8k sqft4649 Targhee Pl, Chubbuck, ID 83202ACTIVEMLS ID #582806, Tom Chatterton, Idaho's Real Estate. PCTMLS
- $345,0005 bd2 ba1.8k sqft4575 Sawtooth St, Chubbuck, ID 83202ACTIVEMLS ID #582418, Rebecca Anderson, Evolv Brokerage. PCTMLS
