Nestled on a generous 0.57-acre lot, this charming ranch-style home offers a perfect blend of comfort and country living. With 1,352 sq. ft. of living space, this delightful residence features 3 bedrooms and 1.5 bathrooms, ideal for creating lasting memories. The inviting wood-burning fireplace serves as a cozy centerpiece for gatherings, while the detached garages offer man cave opportunities. The fenced backyard offers a secure way to keep pets.
For sale
$299,999
4307 Coulbourn Mill Rd, Salisbury, MD 21804
3beds
1,352sqft
Single Family Residence
Built in 1970
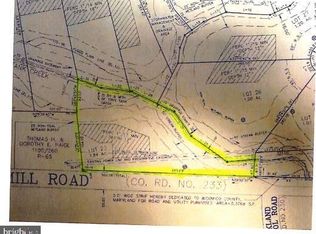
0.57 Acres Lot
$280,300 Zestimate®
$222/sqft
$-- HOA
What's special
Inviting wood-burning fireplaceDetached garagesFenced backyard
- 2 days
- 355
- 23
Likely to sell faster than
Zillow last checked:
Listing updated:
Listed by:
Steve Brown 410-251-6443,
Iron Valley Real Estate Ocean City (443) 205-4007
Source: Bright MLS,MLS#: MDWC2025442
Facts & features
Interior
Bedrooms & bathrooms
- Bedrooms: 3
- Bathrooms: 2
- Full bathrooms: 1
- 1/2 bathrooms: 1
- Main level bathrooms: 2
- Main level bedrooms: 3
Basement
- Area: 0
Heating
- Baseboard, Electric
Cooling
- Central Air, Electric
Appliances
- Included: Electric Water Heater
Features
- Has basement: No
- Number of fireplaces: 1
- Fireplace features: Wood Burning
Interior area
- Total structure area: 1,352
- Total interior livable area: 1,352 sqft
- Finished area above ground: 1,352
- Finished area below ground: 0
Property
Parking
- Total spaces: 12
- Parking features: Garage Faces Front, Detached, Driveway
- Garage spaces: 4
- Uncovered spaces: 8
Accessibility
- Accessibility features: Accessible Doors
Features
- Levels: One
- Stories: 1
- Pool features: None
Lot
- Size: 0.57 Acres
Details
- Additional structures: Above Grade, Below Grade
- Parcel number: 2308001626
- Zoning: AR
- Special conditions: Standard
Construction
Type & style
- Home type: SingleFamily
- Architectural style: Ranch/Rambler
- Property subtype: Single Family Residence
Materials
- Stick Built
- Foundation: Block, Crawl Space
Condition
- New construction: No
- Year built: 1970
Utilities & green energy
- Sewer: On Site Septic
- Water: Well
Community & HOA
Community
- Subdivision: None Available
HOA
- Has HOA: No
Location
- Region: Salisbury
Financial & listing details
- Price per square foot: $222/sqft
- Tax assessed value: $189,333
- Annual tax amount: $1,689
- Date on market: 11/16/2026
- Listing agreement: Exclusive Right To Sell
- Listing terms: Cash,Conventional,FHA,VA Loan,USDA Loan
- Ownership: Fee Simple
Estimated market value
$280,300
$258,000 - $300,000
$1,837/mo
Price history
| Date | Event | Price |
|---|---|---|
| 11/16/2026 | Listed for sale | $299,999+93.5%$222/sqft |
Source:  Bright MLS #MDWC2025442 Report a problem | ||
| 4/13/2020 | Sold | $155,000$115/sqft |
Source: Public Record Report a problem | ||
Public tax history
| Year | Property taxes | Tax assessment |
|---|---|---|
| 2026 | $1,749 +6.3% | $189,333 +10.1% |
| 2025 | $1,646 +5.4% | $172,000 +5.6% |
| 2024 | $1,562 +1.8% | $162,867 +5.9% |
| 2023 | $1,533 +4.1% | $153,733 +6.3% |
| 2022 | $1,473 -1.6% | $144,600 +0.5% |
| 2021 | $1,497 +0.5% | $143,900 +0.5% |
| 2020 | $1,490 -0.1% | $143,200 +0.5% |
| 2019 | $1,491 +1.2% | $142,500 +1.7% |
| 2018 | $1,474 -2.3% | $140,133 +1.7% |
| 2017 | $1,509 +12.5% | $137,767 +1.7% |
| 2016 | $1,341 | $135,400 |
| 2015 | $1,341 | $135,400 |
| 2014 | $1,341 | $135,400 -9.8% |
| 2013 | -- | $150,100 |
| 2012 | -- | $150,100 |
| 2011 | -- | $150,100 -17.7% |
| 2010 | -- | $182,450 +16.3% |
| 2009 | -- | $156,820 +19.5% |
| 2008 | -- | $131,190 +24.3% |
| 2007 | -- | $105,560 +4.4% |
| 2006 | -- | $101,102 +4.6% |
| 2005 | -- | $96,646 +4.8% |
| 2004 | -- | $92,190 |
| 2003 | -- | $92,190 |
| 2002 | -- | $92,190 -0.9% |
| 2001 | -- | $93,010 |
Find assessor info on the county website
Monthly payment
Est. payment
Payment breakdown
Explore the cost of this home by adjusting the details. Changes won't be saved.Climate risks
Neighborhood: 21804
Nearby schools
Schools provided by the listing agent
- District: Wicomico County Public Schools
Source: Bright MLS. This data may not be complete. We recommend contacting the local school district to confirm school assignments for this home.
Similar homes
- $299,0005 bd2 ba1.3k sqftNone Available, Salisbury, MD 21804For Sale

 MLS ID #MDWC2025234, Jaime Cortes, Coldwell Banker Realty. Bright MLS
- $325,9003 bd3 ba1.8k sqftNone Available, Salisbury, MD 21804For Sale
 MLS ID #MDWC2024486, Donna Harrington, Coldwell Banker Realty. Bright MLS
- $299,9003 bd2 ba1.6k sqftNone Available, Salisbury, MD 21804For Sale
 MLS ID #MDWC2023744, Marti Hoster, ERA Martin Associates. Bright MLS
- $--3 bd2 ba1.5k sqft104 White St, Salisbury, MD 21804Auction
 Auction.com 1
- $280,0003 bd2 ba1.3k sqftNone Available, Salisbury, MD 21804For SaleMLS ID #MDWC2025062, Dale King, Real Broker, LLC. Bright MLS
- $319,9994 bd2 ba2k sqftNone Available, Salisbury, MD 21804For SaleMLS ID #MDWC2025330, Elodie Pereira, Realty Advantage of Maryland LLC. Bright MLS
- $349,9003 bd3 ba1.7k sqftNone Available, Salisbury, MD 21804For SaleMLS ID #MDWC2025462, Jeani Warren, ERA Martin Associates. Bright MLS
- $274,9003 bd2 ba1.2k sqftNone Available, Salisbury, MD 21804For SaleMLS ID #MDWC2024134, Isnaille Paul, Fathom Realty MD, LLC. Bright MLS
- $299,9004 bd2 ba1.8k sqftNone Available, Salisbury, MD 21801For SaleMLS ID #MDWC2024966, Jeanette Taylor, Coldwell Banker Realty. Bright MLS
- $279,9993 bd3 ba1.2k sqftNone Available, Salisbury, MD 21804For SaleMLS ID #MDWC2024276, Talane Hastings, Coldwell Banker Realty. Bright MLS
- $255,0003 bd2 ba1.2k sqftNone Available, Salisbury, MD 21804For SaleMLS ID #MDWC2022976, Jaime Cortes, Coldwell Banker Realty. Bright MLS
- $255,0003 bd2 ba1.4k sqftNone Available, Salisbury, MD 21804For SaleMLS ID #MDWC2022674, Alexander McKenzie, Long & Foster Real Estate, Inc.. Bright MLS
- $259,9003 bd1 ba1.2k sqftNone Available, Salisbury, MD 21804For SaleMLS ID #MDWC2024452, Elaine Davidson, RE/MAX Advantage Realty. Bright MLS
- $319,0004 bd2 ba1.7k sqftNone Available, Salisbury, MD 21804For SaleMLS ID #MDWC2024048, Jaime Cortes, Coldwell Banker Realty. Bright MLS
- $230,0003 bd2 ba1.1k sqftNone Available, Salisbury, MD 21804For SaleMLS ID #MDWC2025130, Barbara DeTota, ERA Martin Associates. Bright MLS
- $274,9003 bd1 ba1.2k sqftNone Available, Salisbury, MD 21804For SaleMLS ID #MDWC2024184, Barb McPhail, Douglas Realty LLC. Bright MLS
- $199,9003 bd2 ba1.3k sqftNone Available, Salisbury, MD 21804For SaleMLS ID #MDWC2025114, Peggy Bowden White, Long & Foster Real Estate, Inc.. Bright MLS
- $289,0004 bd2 ba1.7k sqftNone Available, Salisbury, MD 21801For SaleMLS ID #MDWC2023906, Grant Fritschle, Keller Williams Realty Delmarva. Bright MLS
