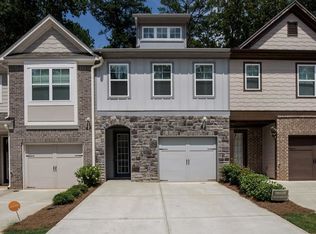
Spacious, move-in ready, and full of possibilities! This well-designed end-unit townhome offers the perfect combination of comfort, functionality, convenience and its sales price presents an excellent opportunity for a buyer looking for value in a convenient Metro Atlanta location. Step inside to an inviting open-concept main level featuring hardwood floors, abundant natural light, and a spacious family room centered around a cozy fireplace. The kitchen flows seamlessly into the living and dining areas and features granite countertops, stainless steel appliances, rich cabinetry, a large center island with additional seating, and plenty of prep and storage space-perfect for entertaining or everyday living. A convenient powder room completes the main level. Upstairs, retreat to the generously sized primary suite featuring a tray ceiling, abundant natural light, a large walk-in closet, and private ensuite bath with dual vanities, soaking tub, and separate shower. Additional bedrooms provide flexibility for guests or a home office and the upstairs laundry room adds everyday convenience. Outside, enjoy a private fenced backyard with a wooded backdrop, offering the perfect space for relaxing, entertaining, pets, or creating your own outdoor retreat. An attached garage completes the package. Conveniently located with easy access to I-20 and I-285, providing connectivity to Downtown Decatur, Downtown Atlanta, Hartsfield-Jackson Atlanta International Airport, shopping, dining, parks, and everyday conveniences. Whether you're a first-time buyer, move-up buyer, or investor searching for value in Metro Atlanta, this home is worth a closer look. Schedule your showing today!
Active
$240,000
4309 Alden Park Dr, Decatur, GA 30035
3beds
1,505sqft
Townhouse
Built in 2017
1,742 Square Feet Lot
$238,600 Zestimate®
$159/sqft
$215/mo HOA
What's special
Cozy fireplaceAttached garageHardwood floorsInviting open-concept main levelAbundant natural lightSpacious family roomStainless steel appliances
- 8 days
- 367
- 37
Zillow last checked:
Listing updated:
Listed by:
Charlene Collier 202-744-3722,
Keller Williams West Atlanta
Source: GAMLS,MLS#: 10872567
Facts & features
Interior
Bedrooms & bathrooms
- Bedrooms: 3
- Bathrooms: 3
- Full bathrooms: 2
- 1/2 bathrooms: 1
Rooms
- Room types: Family Room
Kitchen
- Features: Kitchen Island, Pantry
Heating
- Central
Cooling
- Ceiling Fan(s), Central Air
Appliances
- Included: Dishwasher, Microwave
- Laundry: In Hall
Features
- Double Vanity, Walk-In Closet(s)
- Flooring: Carpet, Hardwood
- Basement: None
- Number of fireplaces: 1
- Fireplace features: Gas Starter
- Common walls with other units/homes: 2+ Common Walls
Interior area
- Total structure area: 1,505
- Total interior livable area: 1,505 sqft
- Finished area above ground: 1,505
- Finished area below ground: 0
Property
Parking
- Total spaces: 1
- Parking features: Garage
- Has garage: Yes
Features
- Levels: Two
- Stories: 2
- Patio & porch: Patio
- Fencing: Back Yard
- Body of water: None
Lot
- Size: 1,742 Square Feet
- Features: Other
Details
- Parcel number: 15 195 08 111
Construction
Type & style
- Home type: Townhouse
- Architectural style: Other
- Property subtype: Townhouse
- Attached to another structure: Yes
Materials
- Brick, Vinyl Siding
- Foundation: Slab
- Roof: Composition
Condition
- Resale
- New construction: No
- Year built: 2017
Utilities & green energy
- Sewer: Public Sewer
- Water: Public
- Utilities for property: Cable Available, Electricity Available, Natural Gas Available, Phone Available, Sewer Available, Underground Utilities, Water Available
Community & HOA
Community
- Features: None
- Subdivision: None
HOA
- Has HOA: Yes
- Services included: Maintenance Grounds, Other
- HOA fee: $2,580 annually
Location
- Region: Decatur
Financial & listing details
- Price per square foot: $159/sqft
- Tax assessed value: $286,300
- Annual tax amount: $3,595
- Date on market: 10/14/2026
- Cumulative days on market: 7 days
- Listing agreement: Exclusive Agency
- Electric utility on property: Yes
Estimated market value
$238,600
$227,000 - $251,000
$1,882/mo
Price history
| Date | Event | Price |
|---|---|---|
| 10/14/2026 | Listed for sale | $240,000-17.8%$159/sqft |
Source:  FMLS GA #7853946 Report a problem | ||
| 4/26/2023 | Sold | $292,000-4.3%$194/sqft |
Source: FMLS GA #7140695 Report a problem | ||
| 3/20/2023 | Pending sale | $305,000$203/sqft |
Source:  GAMLS #20084052 Report a problem | ||
| 3/8/2023 | Listed for sale | $305,000$203/sqft |
Source: FMLS GA #7140695 Report a problem | ||
| 3/3/2023 | Pending sale | $305,000$203/sqft |
Source: GAMLS #20084052 Report a problem | ||
| 2/22/2023 | Price change | $305,000-3.2%$203/sqft |
Source: GAMLS #20084052 Report a problem | ||
| 2/13/2023 | Price change | $315,000-1.6%$209/sqft |
Source: GAMLS #20084052 Report a problem | ||
| 11/7/2022 | Listed for sale | $320,000+90.1%$213/sqft |
Source: GAMLS #20084052 Report a problem | ||
| 4/23/2018 | Sold | $168,337$112/sqft |
Source: Public Record Report a problem | ||
Public tax history
| Year | Property taxes | Tax assessment |
|---|---|---|
| 2025 | $3,595 -5.2% | $114,520 -0.7% |
| 2024 | $3,791 -26.8% | $115,280 +3.2% |
| 2023 | $5,178 +97.2% | $111,720 +29.2% |
| 2022 | $2,626 +11.7% | $86,480 +16% |
| 2021 | $2,350 +8.7% | $74,520 +12.7% |
| 2020 | $2,161 +1.9% | $66,120 +1.2% |
| 2019 | $2,120 -32.9% | $65,360 |
| 2018 | $3,161 +1662.8% | $65,360 +1715.6% |
| 2017 | $179 +280.7% | $3,600 +500% |
| 2016 | $47 | $600 -1.6% |
| 2014 | $47 | $610 |
| 2013 | -- | $610 |
| 2012 | -- | $610 -89.8% |
| 2011 | -- | $6,000 |
| 2010 | $261 | $6,000 |
Find assessor info on the county website
Monthly payment
Est. payment
Payment breakdown
Explore the cost of this home by adjusting the details. Changes won't be saved.Climate risks
Neighborhood: 30035
Nearby schools
Schools provided by the listing agent
- Elementary: Rowland
- Middle: Mary Mcleod Bethune
- High: Towers
Source: GAMLS. This data may not be complete. We recommend contacting the local school district to confirm school assignments for this home.
Similar homes
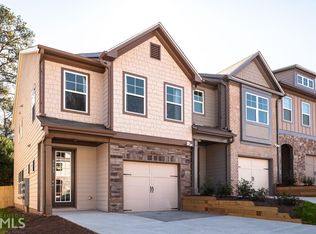
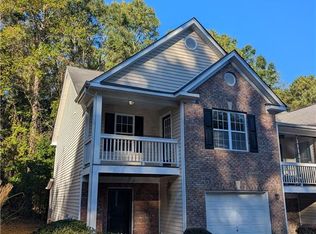
- $198,5002 bd3 ba1.4k sqft1843 Broadway St, Decatur, GA 30035For Sale
 MLS ID #7834001, Michael Hayes, Summit Group Enterprises, Inc.. FMLS GA
- $219,9003 bd2 ba1.3k sqft1487 Colony East Cir, Stone Mountain, GA 30083Active

 MLS ID #10873646, Guru Chhetri, Chapman Hall Premier, Realtors. GAMLS
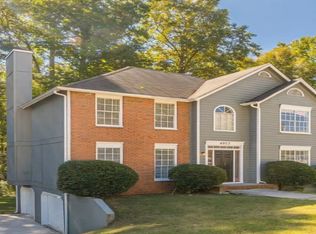
- $265,0003 bd3 ba1.8k sqft4903 Windsor Downs Dr, Decatur, GA 30035For Sale By Owner
- $249,9003 bd2 ba1.2k sqft4560 Birch Ridge Trl, Stone Mountain, GA 30083Active
 MLS ID #10873502, Gina R Rogusky, Mainstay Brokerage. GAMLS
- $219,9005 bd2 ba1.8k sqft4315 Mercer Rd, Decatur, GA 30035ActiveMLS ID #10851210, Ashley Ward, Mainstay Brokerage. GAMLS
- $254,9994 bd3 ba1.5k sqft1464 Colony East Cir, Stone Mountain, GA 30083ActiveMLS ID #10867174, Carl Williams, Coldwell Banker Realty. GAMLS
- $213,9003 bd2 ba1.2k sqft1518 Pine Glen Cir, Decatur, GA 30035ActiveMLS ID #10788059, Kerry Kretchmer, Mainstay Brokerage. GAMLS
- $218,9005 bd3 ba1.6k sqft4026 E Hilda Cir, Decatur, GA 30035ActiveMLS ID #10833625, Loree Nichols, Mainstay Brokerage. GAMLS
- $200,0003 bd3 ba1.8k sqft1871 Broadway St, Decatur, GA 30035ActiveMLS ID #10854116, Barbara Dyer, Keller Williams Atlanta Classic. GAMLS
- $289,0003 bd2 ba1.4k sqft1391 Ruth Pl, Decatur, GA 30035For SaleMLS ID #7854394, Kurt Williams, Estates of Atlanta. FMLS GA
- $349,9003 bd2 ba1.8k sqft1779 Gretna Green Way, Decatur, GA 30035For SaleMLS ID #7856103, Mauricio Blanco, EXP Realty, LLC.. FMLS GA
- $213,5003 bd2 ba1.2k sqft2087 John Wesley Ct, Decatur, GA 30035ActiveMLS ID #10867183, Benjamin Hitchins, Mainstay Brokerage. GAMLS
- $220,0003 bd3 ba1.6k sqft4028 Carlinswood Way, Stone Mountain, GA 30083For SaleMLS ID #7811575, Jasmin Gresham, HomeSmart. FMLS GA
- $279,9993 bd2 ba1.4k sqft3969 W Hilda Cir, Decatur, GA 30035ActiveMLS ID #10840513, Maritza Pastrana, Liftus Realty LLC. GAMLS
- $213,9004 bd1 ba1k sqft4267 Lamar St, Decatur, GA 30035ActiveMLS ID #10840291, Kerry Kretchmer, Mainstay Brokerage. GAMLS
- $189,9003 bd2 ba1.8k sqft1633 Pine Glen Cir, Decatur, GA 30035ActiveMLS ID #10832861, Kerry Kretchmer, Mainstay Brokerage. GAMLS
- $198,0403 bd1 ba1k sqft4433 Mercer Rd, Decatur, GA 30035ActiveMLS ID #10867151, Benjamin Hitchins, Mainstay Brokerage. GAMLS
- $229,9003 bd2 ba1.1k sqft3726 Larkspur Ter, Decatur, GA 30032ActiveMLS ID #10872181, Mona Carter, Lokation Real Estate LLC. GAMLS
- $245,0005 bd2 ba2.1k sqft4544 Cedar Ridge Trl, Stone Mountain, GA 30083ActiveMLS ID #10854624, Yanina Perez, Keller Williams Realty Atl. Partners. GAMLS
- $239,0004 bd3 ba1.8k sqft1760 Danrich Dr, Decatur, GA 30032ActiveMLS ID #10807846, Adam Woodring, Mainstay Brokerage. GAMLS
