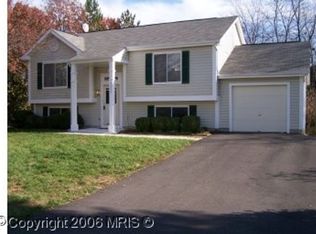
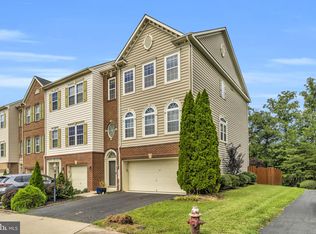
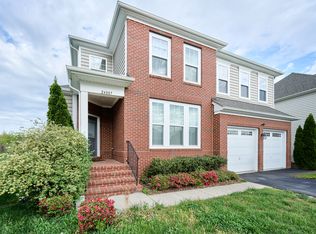
Beautifully Updated End-Unit Townhome with a Primary Loft You Won't Want to Miss! This spacious 3-bedroom, 3.5-bathroom end-unit offers an exceptional blend of style, comfort, and versatile living space. Soaring foyer ceiling, Verpan Globe lighting, wood-paneled accents, recessed lighting, and EVP flooring welcome you inside, while an abundance of windows throughout creates a bright and inviting atmosphere. The main level features an updated kitchen with quartz countertops, newer cabinetry and appliances, a charming bay-windowed breakfast nook, a comfortable living room, and a welcoming family room with a gas fireplace. The deck provides an inviting space to relax or entertain, while a convenient half bath completes the level. Upstairs, the spacious primary suite offers a truly special feature a generous private loft with its own dedicated gas fireplace. Whether used as a home office, reading retreat, or private escape, this unique space adds an incredible dimension to the suite. The primary bedroom also features a walk-in closet with barn door and an updated bath with both a soaking tub and separate shower. Another bedroom showcases a custom wood-paneled accent wall, built-in shelving, and recessed dimmable lighting. The entry level offers even more flexibility with a large recreation room, third gas fireplace, full bath, and direct access to the backyard. Recent improvements include a roof, HVAC system, and appliances replaced in 2024, along with newer windows, lower-level flooring, and fresh paint throughout completed in 2025. Additional highlights include an ecobee thermostat, cordless blinds, and parking in the attached garage, driveway, and additional spaces throughout the neighborhood. Ideally situated in Chantilly, this home offers exceptional convenience with easy access to shopping, dining, major commuter routes, and the Dulles corridor. Dulles International Airport is just minutes away, making travel and commuting especially convenient, while the surrounding area provides an excellent balance of neighborhood living and access to everything Northern Virginia has to offer. Beautifully maintained, thoughtfully updated, and filled with unique spaces you won't find in every townhome come see why this one is worth calling home!
Townhouse for rent
Townhouse
Available Thu Oct 1 2026
Cats OK
Air conditioner, central air, electric
In unit laundry
1 Attached garage space parking
Forced air, natural gas
What's special
Third gas fireplaceWood-paneled accentsEvp flooringRecessed lightingRecessed dimmable lightingCordless blindsVerpan globe lighting
- 13 days |
- -- |
- -- |
Zillow last checked:
Listing updated:
Travel times

Let’s turn your rent into credit progress
Build credit history with every on-time payment and get credit for the payment you’re already making.
Facts & features
Interior
Bedrooms & bathrooms
- Bedrooms: 3
- Bathrooms: 4
- Full bathrooms: 3
- 1/2 bathrooms: 1
Rooms
- Room types: Bedroom 1, Bedroom 2, Bedroom 3, Breakfast Nook, Dining Room, Family Room, Kitchen, Living Room, Loft, Recreation Room
Heating
- Forced Air, Natural Gas
Cooling
- Air Conditioner, Central Air, Electric
Appliances
- Included: Dishwasher, Dryer, Garbage Disposal, Gas Water Heater, Ice Maker, Microwave Oven, Oven/Range - Gas, Refrigerator, Washer
- Laundry: In Unit, Lower Level
Features
- Breakfast Area, Ceiling Fan(s), Ceiling Fan(s), Combination Dining/Living, Combination Kitchen/Dining, Family Room Off Kitchen, Open Floorplan, Pantry, Pantry, Primary Bath(s), Recessed Lighting, Vaulted Ceiling(s), Walk In Closet, Walk-In Closet(s)
- Flooring: Hardwood, Wood
- Has fireplace: Yes
Interior area
- Total interior livable area: 2,664 sqft
Property
Parking
- Total spaces: 1
- Parking features: Attached, Driveway, Garage, Open
- Has attached garage: Yes
- Has uncovered spaces: Yes
- Details: Contact manager
Features
- Exterior features: Breakfast Area, Combination Dining/Living, Combination Kitchen/Dining, Family Room Off Kitchen, Jogging Path, Lighting, Primary Bath(s), Tennis Court(s), Tot Lots/Playground
- Pool features: Community, Pool
Details
- Additional structures: Garage(s), Tennis Court(s)
- Parcel number: 128159676000
Construction
Type & style
- Home type: Townhouse
- Architectural style: Colonial
- Property subtype: Townhouse
Condition
- Year built: 1996
Building
Management
- Pets allowed: Yes
Community & HOA
Community
- Features: Pool, Sidewalks, Street Lights, Tennis Court(s)
HOA
- Amenities included: Tennis Court(s)
Location
- Region: Chantilly
Financial & listing details
- Lease term: Contact For Details
Nearby apartments for rent
Price history
| Date | Event | Price |
|---|---|---|
| 9/16/2026 | Listed for rent | $3,500$1/sqft |
Source: Bright MLS #VALO2135004 Report a problem | ||
| 1/8/2025 | Sold | $683,000+1%$256/sqft |
Source:  Bright MLS #VALO2085262 Report a problem Bright MLS #VALO2085262 Report a problem | ||
| 12/26/2024 | Contingent | $676,000$254/sqft |
Source: Bright MLS #VALO2085262 Report a problem | ||
| 12/20/2024 | Listed for sale | $676,000+22.9%$254/sqft |
Source: Bright MLS #VALO2085262 Report a problem | ||
| 9/4/2024 | Sold | $550,000+4.8%$206/sqft |
Source: Bright MLS #VALO2077006 Report a problem | ||
| 8/19/2024 | Contingent | $525,000$197/sqft |
Source: Bright MLS #VALO2077006 Report a problem | ||
| 8/15/2024 | Listed for sale | $525,000+173.4%$197/sqft |
Source: Bright MLS #VALO2077006 Report a problem | ||
| 12/3/1996 | Sold | $192,050$72/sqft |
Source: Public Record Report a problem | ||