Skip main navigation
Off market
  • Price Unknown

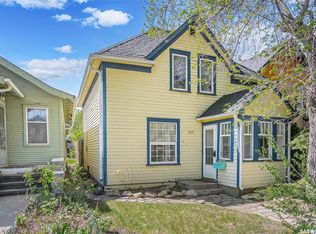
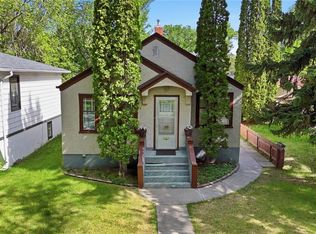
    431 5th St E, Saskatoon, SK S7H 1G1

    4beds
    4baths
    1,700sqft
    Single Family Residence
    Built in 2018
    3,049 Square Feet Lot
    $-- Zestimate®
    C$--/sqft
    C$2,767 Estimated rent

    Home value

    Not available

    Estimated sales range

    Not available

    Not available

    Loading
    Loading...

    Owner options

    List your home for rent

    C$2,767/mo

    Rent Zestimate®

    Find your next renter with Zillow Rental Manager. Plus, with online applications, you can quickly screen prospective tenants – for free.

    Learn more

    C$2,767/mo

    Rent Zestimate®

    Refinance and save

    Refinancing to a lower rate could help reduce your monthly payments and save thousands over the life of the loan.

    See today's rates

    Explore your selling options

    Work with a Zillow partner agent

    Leverage their expertise and Zillow's premium Showcase listings to get your home seen by more buyers.

    Get started

    List with your own agent

    Get your home in front of millions of buyers by listing it on Zillow.

    Learn how to do it

    Sell it yourself

    Take full control of how buyers see your home on Zillow by listing For Sale by Owner (FSBO).

    List your home

    What's special

    This stunning, ultra-modern residence boasts high-end custom finishes and thoughtful details throughout, perfect for luxurious living and entertaining. Featuring 4 spacious bedrooms and 4 elegant bathrooms, each with contemporary fixtures and finishes, this home offers ample space for family and guests. The main floor features a cozy living room bathed in natural light, separated from the dining room by a beautiful two-sided gas fireplace. The large kitchen, ideal for entertaining, completes this inviting space. The second floor is designed for luxury, with heated flooring and built-in speakers in the stunning master bathroom, vaulted ceilings in the master bedroom, and a huge laundry room for all your needs. Two additional bedrooms and a full bath provide ample space for your family. The basement showcases a charming faux brick feature wall in the office/den and 9-foot ceilings, creating an open and airy atmosphere. It also includes a family room, a fourth bathroom, and a fourth bedroom. The outdoor area can not be beat for relaxing and entertaining, with two natural gas BBQ hookups conveniently located on both sides of the house, a natural gas fire pit for cozy evenings, a gorgeous pergola for shaded relaxation, and drip line irrigation for efficient watering of your stand-up garden bed and all plants and shrubs in the front for a gorgeous low maintenance yard. Additionally, a backyard speaker extends your indoor entertainment to the outdoors. This home combines modern luxury with practical features, making it the perfect place to call home. Don't miss the chance to own this exquisite property! Contact us today for a private viewing.

    This property is off market, which means it's not currently listed for sale or rent on Zillow. This may be different from what's available on other websites or public sources.

    Zillow last checked:

    Source: Century 21 Canada,MLS®#: SK976670MLS Logo

    Facts & features

    Interior

    Bedrooms & bathrooms
    • Bedrooms: 4
    • Bathrooms: 4
    Heating
    • Has Heating (Unspecified Type)
    Features
    • Basement: yes
    • Has fireplace: Yes
    Interior area
    • Total structure area: 1,700
    • Total interior livable area: 1,700 sqft

    Property

    Parking
    • Parking features: 1 CAR DETACHED
    Lot
    • Size: 3,049 Square Feet

    Construction

    Type & style
    • Home type: SingleFamily
    • Property subtype: Single Family Residence
    Condition
    • Year built: 2018

    Community & HOA

    Community
    • Subdivision: Buena Vista
    Location
    • Region: Saskatoon

    Financial & listing details

    • Date on market: 7/16/2024
    • Lease term: Contact For Details

    Price history

    Price history is unavailable.

    Public tax history

    Tax history is unavailable.

    Neighborhood: Buena Vista

    Nearby schools

    GreatSchools rating

    No schools nearby

    We couldn't find any schools near this home.