Tucked away in a quiet cul-de-sac sits this charming Spanish Mission style home displaying simple elegance and functional design. The classic architecture begins with an earth-tone stucco exterior, durable tile roof and an inviting front courtyard leading into a great room of arched entries, decorative stone fireplace and vaulted ceiling. The like new Southwest décor included in the sale, combined with accent walls, compliments this timeless expression of cultural fusion. As in most homes, the kitchen serves as the gathering place/hub open to the great room and a large, screened patio. While side dishes are prepared in the modern kitchen of stainless-steel appliances and granite counters, the Grill Master is cooking on the outdoor built-in barbeque, surrounded by beautiful landscaping and the lush green golf course. After a fun evening around the firepit, guests and the host/hostess can adjourn to the private suites while night owls can catch a movie in the third bedroom/TV room. And for the hostess, well-deserved quiet time might be relaxing in the Jacuzzi tub before calling it an evening. The spacious primary suite offers luxury and solitude. Privacy and serenity are found throughout this well-appointed, fully furnished home with its multiple outdoor living spaces.
Under contract
$335,000
431 E Via Cortes, Green Valley, AZ 85614
3beds
1,625sqft
Single Family Residence
Built in 1994
9,583 Square Feet Lot
$335,000 Zestimate®
$206/sqft
$3/mo HOA
What's special
Decorative stone fireplaceInviting front courtyardMultiple outdoor living spacesEarth-tone stucco exteriorBeautiful landscapingLarge screened patioDurable tile roof
- 19 days
- 707
- 47
Likely to sell faster than
Zillow last checked:
Listing updated:
Listed by:
Carolyn A. Fox 520-909-1520,
Coldwell Banker Realty
Source: MLS of Southern Arizona,MLS#: 22621502
Facts & features
Interior
Bedrooms & bathrooms
- Bedrooms: 3
- Bathrooms: 2
- Full bathrooms: 2
Heating
- Forced Air, Natural Gas
Cooling
- Central Air
Appliances
- Included: Dishwasher, Disposal, Refrigerator, Gas Range, Lazy Susan, Gas Oven, Microwave
- Laundry: Sink, Laundry Room, Washer, Dryer
Features
- Entrance Foyer, Vaulted Ceiling(s), Walk-In Closet(s), High Ceilings
- Flooring: Carpet, Ceramic Tile
- Windows: Double Pane Windows, Solar Screens
- Number of fireplaces: 1
- Fireplace features: Insert, Gas, Great Room
- Furnished: Yes
Interior area
- Total structure area: 1,625
- Total interior livable area: 1,625 sqft
Property
Parking
- Total spaces: 2
- Parking features: Garage Door Opener, Attached Garage Cabinets
- Attached garage spaces: 2
Accessibility
- Accessibility features: None
Features
- Levels: One
- Stories: 1
- Entry location: 1
- Patio & porch: Covered, Screened, Paver
- Exterior features: Built-in Barbecue, Courtyard, Fountain
- Pool features: None
- Has spa: Yes
- Spa features: None
- Fencing: Block
- Has view: Yes
- View description: Mountain(s), Golf Course
Lot
- Size: 9,583 Square Feet
- Features: Decorative Gravel, Shrubs, Sprinklers In Front, On Golf Course, Cul-De-Sac, North/South Exposure
Details
- Parcel number: 304513640
- Zoning: Green Valley - CR3
- Special conditions: None
Construction
Type & style
- Home type: SingleFamily
- Architectural style: Spanish
- Property subtype: Single Family Residence
Materials
- Frame - Stucco
- Roof: Tile
Condition
- Year built: 1994
Utilities & green energy
- Sewer: Sewer Connected
- Water: Water Company
- Utilities for property: Phone Connected
Community & HOA
Community
- Features: Pool, Spa, Golf, Jogging/Bike Path, Paved Street, Walking Trail
- Security: Security System Owned, Smoke Detector(s)
- Senior community: Yes
- Subdivision: Green Valley Country Club Estates (155-376)
HOA
- Has HOA: Yes
- Services included: Common Area Maint
- HOA fee: $3 monthly
Location
- Region: Green Valley
Financial & listing details
- Price per square foot: $206/sqft
- Tax assessed value: $275,313
- Annual tax amount: $2,204
- Date on market: 9/3/2026
- Cumulative days on market: 15 days
- Listing terms: FHA,VA Loan,Conventional,Cash
- Road surface type: Paved
Estimated market value
$335,000
$318,000 - $352,000
$1,903/mo
Price history
| Date | Event | Price |
|---|---|---|
| 9/5/2026 | Contingent | $335,000$206/sqft |
Source:  MLS of Southern Arizona #22621502 Report a problem MLS of Southern Arizona #22621502 Report a problem | ||
| 9/3/2026 | Listed for sale | $335,000+86.8%$206/sqft |
Source: MLS of Southern Arizona #22621502 Report a problem | ||
| 4/29/2013 | Sold | $179,375-12.5%$110/sqft |
Source: MLS of Southern Arizona #3050489 Report a problem | ||
| 11/23/2012 | Listed for sale | $205,000+400%$126/sqft |
Source: Long Realty Company #50489 Report a problem | ||
| 9/1/1993 | Sold | $41,000$25/sqft |
Source: Public Record Report a problem | ||
Public tax history
| Year | Property taxes | Tax assessment |
|---|---|---|
| 2026 | $2,204 +9% | $27,531 +0.5% |
| 2025 | $2,022 -3.4% | $27,383 -4.3% |
| 2024 | $2,094 +8.4% | $28,611 +22.9% |
| 2023 | $1,932 -0.8% | $23,277 +26.1% |
| 2022 | $1,947 +4.3% | $18,457 +7.8% |
| 2021 | $1,867 +2% | $17,119 +2.2% |
| 2020 | $1,830 | $16,744 +10.6% |
| 2019 | $1,830 +3.2% | $15,142 +7.6% |
| 2018 | $1,773 -3.6% | $14,073 |
| 2017 | $1,839 +7% | $14,073 +4.3% |
| 2016 | $1,720 -3.1% | $13,496 -1.1% |
| 2015 | $1,776 | $13,649 |
| 2014 | -- | -- |
| 2013 | -- | $145,180 |
| 2012 | -- | -- |
| 2011 | -- | -- |
| 2010 | -- | -- |
| 2009 | -- | -- |
| 2007 | -- | -- |
| 2006 | -- | -- |
| 2005 | -- | -- |
| 2004 | -- | -- |
| 2003 | -- | -- |
| 2002 | -- | -- |
| 2001 | $1,451 -1.1% | -- |
| 2000 | $1,467 | -- |
Find assessor info on the county website
Monthly payment
Est. payment
Payment breakdown
Explore the cost of this home by adjusting the details. Changes won't be saved.Climate risks
Neighborhood: 85614
Nearby schools
Schools provided by the listing agent
- Elementary: Continental
- Middle: Continental
- High: Sahuarita
Source: MLS of Southern Arizona. This data may not be complete. We recommend contacting the local school district to confirm school assignments for this home.


Similar homes
- $349,9003 bd2 ba1.8k sqft1010 N Placita Yoas, Green Valley, AZ 85614For Sale

 MLS ID #22618537, Sofia Gil, Realty Executives Arizona Territory. MLS of Southern Arizona
 - $300,0002 bd2 ba1.6k sqft430 W Rio Sinaloa, Green Valley, AZ 85614For Sale
 MLS ID #22622769, Marco Antonio Prieto, Tierra Antigua Realty. MLS of Southern Arizona
 - $350,0002 bd2 ba1.8k sqft636 N Paseo Rico, Green Valley, AZ 85614For Sale
 MLS ID #22620485, Iris Pasos, Tierra Antigua Realty. MLS of Southern Arizona
 - $325,0004 bd2 ba1.7k sqft1921 N Rio Yaqui, Green Valley, AZ 85614For Sale
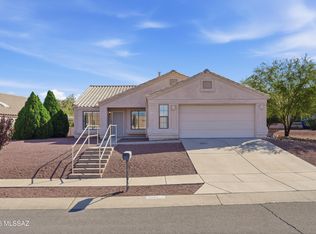 MLS ID #22614958, Luzma Moreno, Coldwell Banker Realty. MLS of Southern Arizona
 - $355,9002 bd2 ba1.6k sqft759 W Moorwood St, Green Valley, AZ 85614For SaleMLS ID #22621708, Susan M. Derlein, Long Realty. MLS of Southern Arizona
- $319,9003 bd2 ba1.8k sqft2191 N Avenida Del Polen, Green Valley, AZ 85614For SaleMLS ID #22616916, Cristina Carrillo, Indie Realty, LLC. MLS of Southern Arizona
- $315,0003 bd2 ba1.7k sqft180 E Placita De Aretes, Green Valley, AZ 85614For SaleMLS ID #22608709, Michelle Metcalf, RE/MAX Signature. MLS of Southern Arizona
- $408,0003 bd2 ba2k sqft271 W Paseo Recortado, Green Valley, AZ 85614For SaleMLS ID #22622256, Clare Fernandes, Embarc Realty. MLS of Southern Arizona
- $329,0002 bd2 ba1.4k sqft461 W Astruc Dr, Green Valley, AZ 85614For SaleMLS ID #22617413, Donna Collins, Tierra Antigua Realty. MLS of Southern Arizona
- $370,0003 bd2 ba1.6k sqft1173 W Placita Inspirada, Green Valley, AZ 85614For SaleMLS ID #22612466, Lauren M Norris, Long Realty. MLS of Southern Arizona
- $353,7003 bd2 ba2k sqft10 E Camino De Diana, Green Valley, AZ 85614For SaleMLS ID #22613391, Christina Esala, Real Broker. MLS of Southern Arizona
- $315,0002 bd2 ba1.4k sqft132 E Santa Rebecca Dr, Green Valley, AZ 85614For SaleMLS ID #22619089, Marsha Kay Eades, Coldwell Banker Realty. MLS of Southern Arizona
- $410,0002 bd2 ba1.5k sqft2283 E Desert Squirrel Ct, Green Valley, AZ 85614For SaleMLS ID #22614032, Russ Fortuno, Tierra Antigua Realty. MLS of Southern Arizona
- $342,0003 bd2 ba1.6k sqft760 W Circulo Napa, Green Valley, AZ 85614For SaleMLS ID #22614062, Stacey Bell, Long Realty. MLS of Southern Arizona
- $360,0002 bd2 ba1.7k sqft601 W Links Ln, Green Valley, AZ 85614For SaleMLS ID #22618190, Thomas J. Freeland, Long Realty. MLS of Southern Arizona
- $310,0003 bd3 ba2k sqft1311 W Calle Libro Del Retrato, Sahuarita, AZ 85629For SaleMLS ID #22621711, Laura Moreno, RE/MAX Portfolio Homes. MLS of Southern Arizona
- $415,0003 bd2 ba2k sqft96 E Calle Trona, Green Valley, AZ 85614For SaleMLS ID #22618998, Cynthia Gomez, Tierra Antigua Realty. MLS of Southern Arizona
- $399,0002 bd2 ba1.7k sqft322 N Via Del Ciruelo, Green Valley, AZ 85614For SaleMLS ID #22619272, Marybeth C Woodworth, Coldwell Banker Realty. MLS of Southern Arizona
- $279,0002 bd2 ba1.7k sqft716 W Shadow Wood St, Green Valley, AZ 85614For SaleMLS ID #22618662, Maritza Marlow, Tierra Antigua Realty. MLS of Southern Arizona
- $329,9002 bd2 ba1.6k sqft580 W Crenshaw Ln, Green Valley, AZ 85614For SaleMLS ID #22621220, Michelle Metcalf, RE/MAX Signature. MLS of Southern Arizona
