Cute as a button home with more space than meets the eye!! Recently NEW WINDOWS, NEW ROOF, REMODELED KITCHEN, updated HVAC, NEW FLOORING throughout makes this home MOVE IN READY! From the delightful porch, step in and you will find a nice stone entryway leading into the comfortable living room with large front window. Next to the living room is a family room with FIREPLACE which has been converted from the original garage. It's a great extra space that really adds some extra square footage and living area to this home. The kitchen was remodeled and features an opened up space with new laminate flooring, GRANITE countertops and TILE backsplash. There is plenty of cabinetry and a pantry for storage. The kitchen opens up into the breakfast room with ceiling fan. From the kitchen you can step off of the back stoop onto the patio and enjoy the flat, FENCED in back yard. Back inside, the MASTER SUITE is on the main floor and offers 2 closets, new flooring and ceiling fan. The private master bath features a walk in shower. Upstairs there is a very large full bath with double sinks and a tub and shower combination and a linen closet. There is a small room which could be used as a small study or craft room, or possibly be converted into a large closet. There are 2 additional nice sized bedrooms which complete the 2nd floor. In the basement is the laundry area and also much storage space. There is an upgraded mini split heating / AC system which is extremely efficient and includes a 10 year warranty. Home is conveniently located close to shopping and major routes, especially 422. Don't miss your opportunity to see this home!!
For sale
$385,000
431 Old Airport Rd, Douglassville, PA 19518
3beds
1,829sqft
Single Family Residence
Built in 1965
7,840 Square Feet Lot
$-- Zestimate®
$210/sqft
$-- HOA
What's special
New roofNew windowsRemodeled kitchenDelightful porchTile backsplashFamily room with fireplaceNew flooring throughout
- 4 days
- 721
- 39
Likely to sell faster than
Zillow last checked:
Listing updated:
Listed by:
Kathy Cicala 610-724-3526,
RE/MAX Main Line-Kimberton 6109353200
Source: Bright MLS,MLS#: PABK2080382
Facts & features
Interior
Bedrooms & bathrooms
- Bedrooms: 3
- Bathrooms: 2
- Full bathrooms: 2
- Main level bathrooms: 2
- Main level bedrooms: 3
Basement
- Area: 0
Heating
- Other, Electric
Cooling
- Multi Units, Other, Electric
Appliances
- Included: Electric Water Heater
- Laundry: In Basement
Features
- Basement: Unfinished
- Number of fireplaces: 1
Interior area
- Total structure area: 1,829
- Total interior livable area: 1,829 sqft
- Finished area above ground: 1,829
- Finished area below ground: 0
Property
Parking
- Parking features: Driveway
- Has uncovered spaces: Yes
Accessibility
- Accessibility features: None
Features
- Levels: Two
- Stories: 2
- Pool features: None
- Fencing: Back Yard
Lot
- Size: 7,840 Square Feet
- Features: Level
Details
- Additional structures: Above Grade, Below Grade
- Parcel number: 24536405096104
- Zoning: RESIDENTIAL
- Special conditions: Standard
Construction
Type & style
- Home type: SingleFamily
- Architectural style: Cape Cod
- Property subtype: Single Family Residence
Materials
- Aluminum Siding
- Foundation: Block
Condition
- New construction: No
- Year built: 1965
Utilities & green energy
- Sewer: Public Sewer
- Water: Public
Community & HOA
Community
- Subdivision: None Available
HOA
- Has HOA: No
Location
- Region: Douglassville
- Municipality: AMITY TWP
Financial & listing details
- Price per square foot: $210/sqft
- Tax assessed value: $107,500
- Annual tax amount: $4,638
- Date on market: 11/1/2026
- Listing agreement: Exclusive Right To Sell
- Listing terms: Cash,Conventional,FHA,USDA Loan,VA Loan
- Exclusions: Refrigerator, Washer, Dryer
- Ownership: Fee Simple
Estimated market value
Not available
Estimated sales range
Not available
Not available
Price history
| Date | Event | Price |
|---|---|---|
| 11/1/2026 | Listed for sale | $385,000+38.5%$210/sqft |
Source:  Bright MLS #PABK2080382 Report a problem | ||
| 3/11/2022 | Sold | $278,000+4.9%$152/sqft |
Source: Bright MLS #PABK2011584 Report a problem | ||
| 2/16/2022 | Pending sale | $265,000$145/sqft |
Source: Bright MLS #PABK2011584 Report a problem | ||
| 2/10/2022 | Listed for sale | $265,000+80.3%$145/sqft |
Source: Bright MLS #PABK2011584 Report a problem | ||
| 4/7/2011 | Sold | $147,000-1.3%$80/sqft |
Source: Public Record Report a problem | ||
| 1/21/2011 | Price change | $149,000-3.9%$81/sqft |
Source: Julie Reinert Report a problem | ||
| 12/6/2010 | Price change | $155,000-3.1%$85/sqft |
Source: John Salkowski Report a problem | ||
| 10/27/2010 | Listed for sale | $160,000-5.8%$87/sqft |
Source: John Salkowski Report a problem | ||
| 9/19/2010 | Listing removed | $169,900$93/sqft |
Source: Platinum Realty Team #5750419 Report a problem | ||
| 8/2/2010 | Listed for sale | $169,900+22.2%$93/sqft |
Source: Platinum Realty Team #5750419 Report a problem | ||
| 12/27/2004 | Sold | $139,000-0.6%$76/sqft |
Source: Public Record Report a problem | ||
| 2/6/2004 | Sold | $139,900$76/sqft |
Source: Public Record Report a problem | ||
Public tax history
| Year | Property taxes | Tax assessment |
|---|---|---|
| 2025 | $4,978 +3.8% | $107,500 |
| 2024 | $4,796 +2.1% | $107,500 |
| 2023 | $4,698 +1.3% | $107,500 |
| 2022 | $4,638 +2.6% | $107,500 |
| 2021 | $4,519 | $107,500 |
| 2020 | $4,519 +1.8% | $107,500 |
| 2019 | $4,439 +2.1% | $107,500 |
| 2018 | $4,349 +2.4% | $107,500 |
| 2017 | $4,249 +332.6% | $107,500 |
| 2016 | $982 | $107,500 |
| 2015 | $982 | $107,500 |
| 2014 | -- | $107,500 |
| 2013 | -- | $107,500 |
| 2012 | -- | $107,500 |
| 2011 | -- | $107,500 |
| 2010 | -- | $107,500 |
| 2009 | -- | $107,500 |
| 2008 | -- | $107,500 |
| 2007 | -- | $107,500 |
| 2006 | -- | $107,500 |
| 2005 | -- | $107,500 |
| 2004 | -- | $107,500 |
| 2003 | -- | $107,500 |
| 2002 | -- | $107,500 |
| 2000 | -- | $107,500 |
Find assessor info on the county website
Monthly payment
Est. payment
Payment breakdown
Explore the cost of this home by adjusting the details. Changes won't be saved.Climate risks
Neighborhood: Amity Gardens
Nearby schools
Schools provided by the listing agent
- District: Daniel Boone Area
Source: Bright MLS. This data may not be complete. We recommend contacting the local school district to confirm school assignments for this home.


Similar homes
- $290,0003 bd2 ba1.4k sqft749 Rosewood Dr, Douglassville, PA 19518For Sale
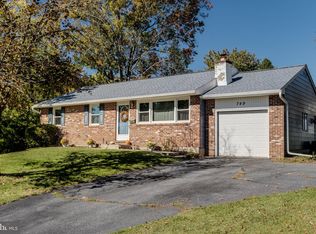
 MLS ID #PABK2080152, Liz Hoover, EXP Realty, LLC. Bright MLS
- $310,0003 bd1 ba1.2k sqft310 Old Airport Rd, Douglassville, PA 19518For Sale
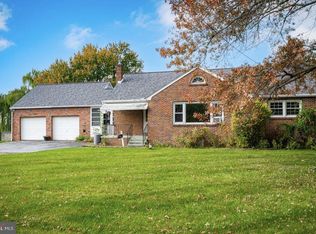 MLS ID #PABK2080316, Kristi Medvetz, Herb Real Estate, Inc.. Bright MLS
- $449,9003 bd3 ba2k sqft400 Bramblewood Dr, Douglassville, PA 19518For Sale
 MLS ID #PABK2080038, Richelle Richet-Deane, Realty One Group Restore - Collegeville. Bright MLS
- $299,9004 bd3 ba2.3k sqft30 Magnolia Dr, Douglassville, PA 19518For Sale
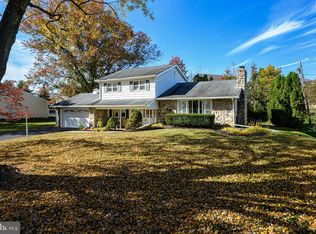 MLS ID #PABK2080530, Ron Vogel, RE/MAX Main Line - Malvern. Bright MLS
- $389,9003 bd2 ba2.1k sqft719 Madison St, Birdsboro, PA 19508For SaleMLS ID #PABK2080352, Jennifer Davidheiser, The Real Estate Professionals-Pottstown. Bright MLS
- $495,0004 bd3 ba2.4k sqft5013 Overlook Point, Douglassville, PA 19518For SaleMLS ID #PABK2080076, Shelly Matter, Coldwell Banker Realty. Bright MLS
- $450,0003 bd2 ba1.7k sqft222 Yocom Rd, Douglassville, PA 19518For SaleMLS ID #PABK2077092, Dave Hinkel, Coldwell Banker Realty. Bright MLS
- $450,0003 bd2 ba2k sqft1238 N Evans St, Pottstown, PA 19464For SaleMLS ID #PAMC2199232, Michele Darreff, Real of Pennsylvania. Bright MLS
- $424,9004 bd3 ba1.9k sqft53 Bent Brook Cir, Reading, PA 19606For SaleMLS ID #PABK2080238, Chris Strain, RE/MAX Of Reading. Bright MLS
- $397,5004 bd3 ba2.5k sqft5700 Boyertown Pike, Birdsboro, PA 19508For SaleMLS ID #PABK2080096, Jesus De La Mora, Realty One Group Alliance. Bright MLS
- $265,0002 bd2 ba1.2k sqft64 Horseshoe Dr, Douglassville, PA 19518For SaleMLS ID #PABK2080130, John Stoltzfus, Stoltzfus Realty. Bright MLS
- $489,9004 bd3 ba2.2k sqft83 Sandy Hill Rd, Boyertown, PA 19512For SaleMLS ID #PABK2080222, Julie Gabel, Ironhorse Realty, LLC. Bright MLS
- $399,8004 bd2 ba2.2k sqft88 Spruce Ave, Birdsboro, PA 19508For SaleMLS ID #PABK2072592, Cecilia Leone, Century 21 Emerald. Bright MLS
- $310,0003 bd2 ba1.1k sqft1202 N Franklin St, Pottstown, PA 19464For SaleMLS ID #PAMC2199478, Kathy Cicala, RE/MAX Main Line-Kimberton. Bright MLS
- $475,0005 bd4 ba2.3k sqft7929 Boyertown Pike, Boyertown, PA 19512For SaleMLS ID #PABK2080354, Veronica D'Amico Motta, RE/MAX Regency Realty. Bright MLS
- $395,0004 bd2 ba2.4k sqft339 Fairview St, Stowe, PA 19464For SaleMLS ID #PAMC2198294, Jen Kuhn, Keller Williams Platinum Realty - Wyomissing. Bright MLS
