Skip main navigation
Off market
  • Price Unknown

    431 Ontario St N #N, Milton, ON L9T 3J4

    3beds
    Townhouse
    Built in 1975
    -- sqft lot
    $-- Zestimate®
    C$--/sqft
    C$3,064 Estimated rent

    Home value

    Not available

    Estimated sales range

    Not available

    Not available

    Loading
    Loading...

    Owner options

    List your home for rent

    C$3,064/mo

    Rent Zestimate®

    Find your next renter with Zillow Rental Manager. Plus, with online applications, you can quickly screen prospective tenants – for free.

    Learn more

    C$3,064/mo

    Rent Zestimate®

    Refinance and save

    C$418/mo

    Est. payment

    Refinancing to a lower rate could help reduce your monthly payments and save thousands over the life of the loan.

    See today's rates

    C$418/mo

    Est. payment

    Explore your selling options

    Work with a Zillow partner agent

    Leverage their expertise and Zillow's premium Showcase listings to get your home seen by more buyers.

    Get started

    List with your own agent

    Get your home in front of millions of buyers by listing it on Zillow.

    Learn how to do it

    Sell it yourself

    Take full control of how buyers see your home on Zillow by listing For Sale by Owner (FSBO).

    List your home

    What's special

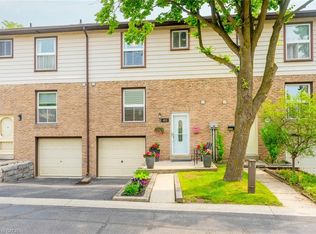
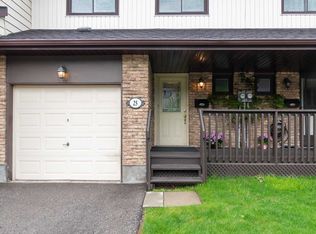
    UPDATED, ELEGANT and MOVE-IN READY 3-Bedroom 3-Bathroom family home located in the well-maintained and quiet Milton Meadows community. This wonderful family home has a beautiful OPEN CONCEPT FLOOR PLAN on the main floor; a gorgeous fresh WHITE KITCHEN with stainless steel appliances, tile backsplash, pot lights, breakfast bar that could accommodate four; and a dining room/living room with walk out to the rear yard. The second floor currently has three large bedrooms but could easily be converted back to the original FOUR BEDROOMS. The FINISHED BASEMENT has a pretty 3-piece bathroom with over-sized walk-in shower, large recreation room and loads of additional storage. The fully fenced rear yard is private, features a large patio and is truly peaceful as it backs on to open common space. Additional features include: no carpeting in this home, beautiful upgraded lighting, crown moulding on the main floor, upper hallway large enough to accommodate a desk area, freshly painted throughout in lovely neutral colours, gas BBQ hook up (never run out) and an extra-wide driveway. The home is a short walk to the ample visitor parking and playground for the complex. It is ideally located close to all amenities: walk to fantastic restaurants (Louie's Diner, Marquee Steak House, Aji Sai Sushi), Tim Horton's, schools, park, library, shopping, public transit, GO Station and quick and easy highway access. You are simply going to Love this TURN-KEY Home!

    This property is off market, which means it's not currently listed for sale or rent on Zillow. This may be different from what's available on other websites or public sources.
    Facts & features

    Interior

    Bedrooms & bathrooms
    • Bedrooms: 3
    • Bathrooms: 3
    • Full bathrooms: 2
    • 1/2 bathrooms: 1
    Features
    • Bar Fridge, Auto Garage Door Remote(s), Ceiling Fans

    Construction

    Type & style
    • Home type: Townhouse
    • Architectural style: 2 Storey
    Condition
    • Year built: 1975

    Utilities & green energy

    • Sewer: Sewer (Municipal)

    Community & HOA

    HOA
    • Has HOA: Yes
    • HOA fee: C$418 monthly
    Location
    • Region: Milton

    Price history

    DateEventPrice
    2/4/2021Listed for saleC$600,000
    Source: RE/MAX Real Estate Centre Inc, Brokerage #40062092 Report a problem

    Public tax history

    Tax history is unavailable.

    Neighborhood: Dorset Park

    Nearby schools

    GreatSchools rating

    No schools nearby

    We couldn't find any schools near this home.

    Schools provided by the listing agent
    • Elementary: Robert Baldwin/ WI Dick/ Holy Rosary (CES)
    • High: Craig Kielburger/ Bishop Reding (CSS)

    Source: The MLS. This data may not be complete. We recommend contacting the local school district to confirm school assignments for this home.