
--Welcome to this beautiful new home in a prime northside location, just under 5 minutes from I-69—offering quick and convenient access to everything you need. This American Craftsman-style home boasts excellent curb appeal and a thoughtfully designed open floor plan. High ceilings throughout the main living area and kitchen create a bright, spacious atmosphere, enhanced by large windows that flood the home with natural light. The kitchen is a true standout, featuring shaker-style cabinets with soft-close doors and drawers, crown molding, quartz countertops, stainless steel appliances, a 36" pantry, and additional pantry space conveniently located near the owner’s entry. Craftsman-style trim and doors add character throughout the home. The owner’s suite offers a tray ceiling with crown molding, a walk-in closet, dual vanity with quartz countertops, and a beautifully tiled 5-foot walk-in shower. Upstairs, you’ll find a generous bonus area complete with a storage closet, walk-in storage room, and an additional flex space—perfect for a home office, gym, or playroom. The laundry room is conveniently located off the owner’s entry/mudroom and includes cabinet storage and a folding countertop for added functionality. Step outside from the kitchen through a full-view glass door to a covered patio—ideal for relaxing and enjoying the outdoors
Pending
$608,655
4311 Chaska Dr, Evansville, IN 47725
4beds
2,498sqft
Single Family Residence
Built in 2026
0.37 Acres Lot
$-- Zestimate®
$--/sqft
$-- HOA
What's special
Quartz countertopsCraftsman-style trim and doorsExcellent curb appealCrown moldingStorage closetStainless steel appliancesWalk-in storage room
- 133 days |
- 8 |
- 0 |
Zillow last checked:
Listing updated:
Listed by:
Steven L Dossett Cell:812-449-9222,
F.C. TUCKER EMGE
Source: IRMLS,MLS#: 202612995
Facts & features
Interior
Bedrooms & bathrooms
- Bedrooms: 4
- Bathrooms: 3
- Full bathrooms: 2
- 1/2 bathrooms: 1
- Main level bedrooms: 3
Bedroom 1
- Level: Main
Bedroom 2
- Level: Main
Dining room
- Level: Main
- Area: 121
- Dimensions: 11 x 11
Kitchen
- Level: Main
- Area: 150
- Dimensions: 15 x 10
Living room
- Level: Main
- Area: 336
- Dimensions: 16 x 21
Heating
- Natural Gas, Forced Air
Cooling
- Central Air
Appliances
- Included: Dishwasher, Microwave, Refrigerator, Tankless Water Heater
Features
- Ceiling-9+, Cathedral Ceiling(s), Tray Ceiling(s), Entrance Foyer, Kitchen Island, Open Floorplan, Split Br Floor Plan, Stand Up Shower
- Flooring: Laminate, Tile, Vinyl
- Doors: Pocket Doors
- Windows: Window Treatments
- Basement: Crawl Space
- Has fireplace: No
Interior area
- Total structure area: 4,996
- Total interior livable area: 2,498 sqft
- Finished area above ground: 2,498
- Finished area below ground: 0
Property
Parking
- Total spaces: 3.5
- Parking features: Attached, Garage Door Opener, Aggregate
- Attached garage spaces: 3.5
- Has uncovered spaces: Yes
Features
- Levels: One and One Half
- Stories: 1.5
- Patio & porch: Patio, Porch Covered
Lot
- Size: 0.37 Acres
- Dimensions: 112 x 208
- Features: Irregular Lot, City/Town/Suburb
Details
- Parcel number: 820411009436.034030
Construction
Type & style
- Home type: SingleFamily
- Architectural style: Craftsman
- Property subtype: Single Family Residence
Materials
- Aluminum Siding, Brick, Vinyl Siding
Condition
- New construction: Yes
- Year built: 2026
Utilities & green energy
- Electric: CenterPoint Energy
- Gas: CenterPoint Energy
- Sewer: City
- Water: City
Community & HOA
Community
- Subdivision: Creekside Meadows
Location
- Region: Evansville
Financial & listing details
- Tax assessed value: $900
- Annual tax amount: $27
- Date on market: 4/14/2026
- Listing terms: Conventional
Estimated market value
Not available
Estimated sales range
Not available
Not available
Price history
| Date | Event | Price |
|---|---|---|
| 4/14/2026 | Pending sale | $608,655 |
Source:  IRMLS #202612995 Report a problem IRMLS #202612995 Report a problem | ||
| 4/14/2026 | Listed for sale | $608,655 |
Source: IRMLS #202612995 Report a problem | ||
Public tax history
| Year | Property taxes | Tax assessment |
|---|---|---|
| 2025 | $17 -1% | $900 +12.5% |
| 2024 | $17 | $800 +14.3% |
| 2023 | -- | $700 |
Find assessor info on the county website
Monthly payment
Est. payment
Payment breakdown
Explore the cost of this home by adjusting the details. Changes won't be saved.Climate risks
Neighborhood: 47725
Nearby schools
GreatSchools rating
- 8/10McCutchanville Elementary SchoolGrades: PK-6Distance: 1.8 mi
- 5/10North Junior High SchoolGrades: 7-8Distance: 3.4 mi
- 8/10North High SchoolGrades: 9-12Distance: 3.3 mi
Schools provided by the listing agent
- Elementary: McCutchanville
- Middle: North
- High: North
- District: Evansville-Vanderburgh School Corp.
Source: IRMLS. This data may not be complete. We recommend contacting the local school district to confirm school assignments for this home.
- $542,0005 bd3 ba2.5k sqft4321 Chaska Dr, Evansville, IN 47725New Construction
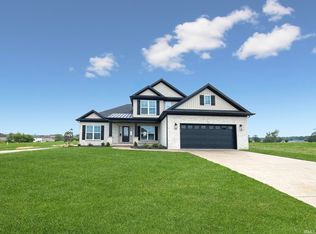
- $517,3504 bd3 ba2.3k sqft4249 Chaska Dr, Evansville, IN 47725Sold

- $469,0004 bd3 ba2.3k sqft4331 Chaska Dr, Evansville, IN 47725Sold
- $600-- bd-- ba-- sqft12826 Halle Dr, Evansville, IN 47725Off Market
- $700-- bd-- ba-- sqft4235 Chaska Dr, Evansville, IN 47725Off Market
- $388,4223 bd2 ba1.5k sqft4310 Chaska Dr, Evansville, IN 47725Sold
- $600-- bd-- ba-- sqft12804 Halle Dr, Evansville, IN 47725Off Market
- $429,9003 bd3 ba2.3k sqft4320 Chaska Dr, Evansville, IN 47725Sold
A local agent can set up tours, give advice and negotiate with sellers.
Similar homes
- $527,0004 bd3 ba2.3k sqft4432 Violet Dr, Evansville, IN 47725New Construction
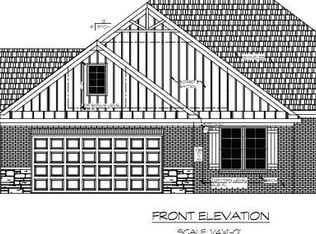 MLS ID #202621773, David Williams, F.C. TUCKER EMGE. IRMLS
 - $439,0003 bd3 ba2k sqftLOT 236 Sable Ridge Dr, Evansville, IN 47725New Construction
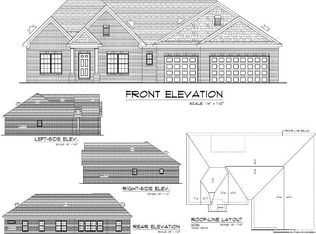 MLS ID #202631899, Julie Bosma, ERA FIRST ADVANTAGE REALTY, INC. IRMLS
 - $429,8004 bd3 ba2.6k sqft11354 Lameys Ln Lot 176, McCutchanville, IN 47725New Construction
 Jagoe Homes
 - $404,8004 bd3 ba2.4k sqft11301 Goshen Dr Lot 42, McCutchanville, IN 47725New Construction
 Jagoe Homes
 - from $371,2003 bd2 ba1.8k sqftSpruce Craftsman Plan, Goldfinch Cove, Evansville, IN 47725New ConstructionJagoe Homes
- $389,8004 bd3 ba2.6k sqft5110 Goldfinch Dr Lot 114, Evansville, IN 47725New ConstructionJagoe Homes
- $359,8003 bd2 ba1.7k sqft11227 Sugarberry Dr, Evansville, IN 47725New ConstructionMLS ID #202626103, Ryan W Mitchell, ERA FIRST ADVANTAGE REALTY, INC. IRMLS
- from $401,3004 bd3 ba2.6k sqftLexington Craftsman Plan, Goldfinch Cove, Evansville, IN 47725New ConstructionJagoe Homes
- from $499,9004 bd3 ba2.4k sqftBROOKLYN Plan, EAGLE POINT SUBDIVISION BY S & B DEVELOPMENT (CHRIS BROWN H, Evansville, IN 47725New ConstructionChris Brown Homes
- from $499,9004 bd3 ba2.5k sqftEMMA Plan, EAGLE POINT SUBDIVISION BY S & B DEVELOPMENT (CHRIS BROWN H, Evansville, IN 47725New ConstructionChris Brown Homes
- from $315,9005 bd3 ba2.5k sqftCardinal Plan, Willow Crossing, Evansville, IN 47725New ConstructionValue Built Homes
- from $479,9005 bd3 ba2.6k sqftTHEO Plan, DAYLIGHT ESTATES SUBDIVISION BY S & B DEVELOPMENT (CHRIS BRO, Evansville, IN 47715New ConstructionChris Brown Homes
- from $394,3004 bd3 ba2.6k sqftLexington Craftsman Plan, McCutchan Trace, McCutchanville, IN 47725New ConstructionJagoe Homes
- from $465,9004 bd3 ba2.4k sqftBROOKLYN Plan, DAYLIGHT ESTATES SUBDIVISION BY S & B DEVELOPMENT (CHRIS BRO, Evansville, IN 47715New ConstructionChris Brown Homes
- from $449,9004 bd3 ba2.5k sqftEMMA Plan, DAYLIGHT ESTATES SUBDIVISION BY S & B DEVELOPMENT (CHRIS BRO, Evansville, IN 47715New ConstructionChris Brown Homes
- from $326,6003 bd2 ba1.4k sqftNorwegian Craftsman Plan, McCutchan Trace, Evansville, IN 47725New ConstructionJagoe Homes
- from $489,9004 bd3 ba2.4k sqftHENRY Plan, EAGLE POINT SUBDIVISION BY S & B DEVELOPMENT (CHRIS BROWN H, Evansville, IN 47725New ConstructionChris Brown Homes
- from $304,9003 bd2 ba2.4k sqftWren Plan, Willow Crossing, Evansville, IN 47725New ConstructionValue Built Homes
- $399,8883 bd2 ba2.1k sqft4724 Violet Dr, Evansville, IN 47725New ConstructionMLS ID #202539568, John P Czoer, FIRST CLASS REALTY. IRMLS
- from $419,2004 bd3 ba2.8k sqftCambridge Plan, Saddle Creek, Evansville, IN 47725New ConstructionThompson Homes
