Welcome to this beautiful Chapman-built model home in a prime north side location, less than five minutes from I-69 with convenient access to shopping, dining, schools, and everyday amenities. Designed in the timeless American Craftsman style, this home offers exceptional curb appeal and a thoughtfully designed open floor plan. Tray ceilings and large windows create a bright, spacious atmosphere, while premium finishes add style throughout. The gourmet kitchen features shaker-style cabinetry with soft-close doors and drawers, crown molding, a pantry, stainless steel appliances, a large island for dining or meal prep, quartz countertops, and a tiled backsplash. Craftsman-style trim and doors add character throughout the home, while luxury vinyl plank flooring extends through the main living areas, with carpet in the secondary bedrooms for added comfort. The private primary suite showcases a tray ceiling with crown molding, a spacious walk-in closet with direct access to the laundry room, and a luxurious ensuite bath featuring dual vanities with quartz countertops and a 5-foot tiled walk-in shower. Upstairs, you'll find the fourth and fifth bedrooms, a full bathroom, a versatile flex space that's perfect for a playroom, office, or media room, and convenient walk-in storage. The laundry room includes built-in cabinetry for extra storage and is easily accessible from the primary closet. A full-view glass door off the kitchen opens to a patio, creating the perfect space to relax or entertain outdoors. Additional features include a fully sodded yard, professional landscaping, an irrigation system, and a durable, stain-resistant epoxy-coated garage floor. This home also includes a 2-10 Home Builders Warranty, providing added peace of mind.
Active
$542,000
4321 Chaska Dr, Evansville, IN 47725
5beds
2,586sqft
Single Family Residence
Built in 2026
10,018 Square Feet Lot
$-- Zestimate®
$--/sqft
$11/mo HOA
What's special
Quartz countertopsExceptional curb appealPrivate primary suiteTray ceilingsCrown moldingFully sodded yardIrrigation system
- 37 days |
- 334 |
- 9 |
Zillow last checked:
Listing updated:
Listed by:
Steven L Dossett Cell:812-449-9222,
F.C. TUCKER EMGE,
David Williams,
F.C. TUCKER EMGE
Source: IRMLS,MLS#: 202628124
Facts & features
Interior
Bedrooms & bathrooms
- Bedrooms: 5
- Bathrooms: 3
- Full bathrooms: 3
- Main level bedrooms: 3
Bedroom 1
- Level: Main
Bedroom 2
- Level: Main
Dining room
- Level: Main
- Area: 182
- Dimensions: 14 x 13
Kitchen
- Level: Main
- Area: 120
- Dimensions: 12 x 10
Living room
- Level: Main
- Area: 330
- Dimensions: 22 x 15
Heating
- Natural Gas, Forced Air, High Efficiency Furnace
Cooling
- Central Air, Ceiling Fan(s)
Appliances
- Included: Dishwasher, Microwave, Refrigerator, Electric Range, Tankless Water Heater
Features
- Tray Ceiling(s), Ceiling Fan(s), Walk-In Closet(s), Countertops-Solid Surf, Crown Molding, Eat-in Kitchen, Kitchen Island, Open Floorplan, Split Br Floor Plan, Double Vanity, Main Level Bedroom Suite, Great Room
- Flooring: Carpet, Laminate, Tile, Vinyl
- Windows: Double Pane Windows, Insulated Windows
- Basement: Crawl Space
- Attic: Storage
- Has fireplace: No
Interior area
- Total structure area: 2,586
- Total interior livable area: 2,586 sqft
- Finished area above ground: 2,586
- Finished area below ground: 0
Video & virtual tour
Property
Parking
- Total spaces: 2
- Parking features: Attached, Garage Door Opener, Aggregate
- Attached garage spaces: 2
- Has uncovered spaces: Yes
Features
- Levels: One and One Half
- Stories: 1.5
- Patio & porch: Patio, Porch Covered
Lot
- Size: 10,018 Square Feet
- Dimensions: 70 x 140
- Features: Level, Rural Subdivision
Details
- Parcel number: 820411009436.033030
Construction
Type & style
- Home type: SingleFamily
- Architectural style: Craftsman
- Property subtype: Single Family Residence
Materials
- Aluminum Siding, Brick, Vinyl Siding
Condition
- New construction: Yes
- Year built: 2026
Utilities & green energy
- Electric: CenterPoint Energy
- Gas: CenterPoint Energy
- Sewer: City
- Water: City
Green energy
- Energy efficient items: Appliances, Lighting, HVAC, Insulation, Water Heater, Windows
Community & HOA
Community
- Subdivision: Creekside Meadows
HOA
- Has HOA: Yes
- HOA fee: $135 annually
Location
- Region: Evansville
Financial & listing details
- Tax assessed value: $500
- Annual tax amount: $100
- Date on market: 7/14/2026
- Listing terms: Cash,Conventional,FHA,USDA Loan,VA Loan
Estimated market value
Not available
Estimated sales range
Not available
Not available
Price history
| Date | Event | Price |
|---|---|---|
| 7/14/2026 | Listed for sale | $542,000 |
Source:  IRMLS #202628124 Report a problem IRMLS #202628124 Report a problem | ||
Public tax history
| Year | Property taxes | Tax assessment |
|---|---|---|
| 2025 | $11 +8.2% | $500 |
| 2024 | $10 | $500 +25% |
| 2023 | -- | $400 |
Find assessor info on the county website
Monthly payment
Est. payment
Payment breakdown
Explore the cost of this home by adjusting the details. Changes won't be saved.Climate risks
Neighborhood: 47725
Nearby schools
GreatSchools rating
- 8/10McCutchanville Elementary SchoolGrades: PK-6Distance: 1.8 mi
- 5/10North Junior High SchoolGrades: 7-8Distance: 3.4 mi
- 8/10North High SchoolGrades: 9-12Distance: 3.4 mi
Schools provided by the listing agent
- Elementary: McCutchanville
- Middle: North
- High: North
- District: Evansville-Vanderburgh School Corp.
Source: IRMLS. This data may not be complete. We recommend contacting the local school district to confirm school assignments for this home.
- $608,6554 bd3 ba2.4k sqft4311 Chaska Dr, Evansville, IN 47725Pending

- $469,0004 bd3 ba2.3k sqft4331 Chaska Dr, Evansville, IN 47725Sold
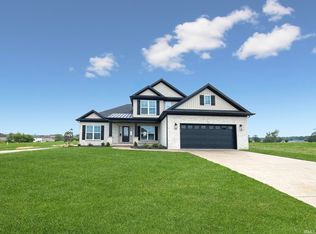
- $600-- bd-- ba-- sqft12826 Halle Dr, Evansville, IN 47725Off Market
- $517,3504 bd3 ba2.3k sqft4249 Chaska Dr, Evansville, IN 47725Sold

- $600-- bd-- ba-- sqft12804 Halle Dr, Evansville, IN 47725Off Market
- $388,4223 bd2 ba1.5k sqft4310 Chaska Dr, Evansville, IN 47725Sold
- $429,9003 bd3 ba2.3k sqft4320 Chaska Dr, Evansville, IN 47725Sold
- $600-- bd-- ba-- sqft4330 Chaska Dr, Evansville, IN 47725Off Market
A local agent can set up tours, give advice and negotiate with sellers.
Similar homes
- $509,0004 bd4 ba3.7k sqft2616 Thornhill Dr, Evansville, IN 47725For Sale
 MLS ID #202627242, Lee Riddle, F.C. TUCKER EMGE. IRMLS
 - $454,9005 bd3 ba2.7k sqft11440 Yerkes Dr, Evansville, IN 47725For Sale
 MLS ID #202624258, Sheena Baumgart, F.C. TUCKER EMGE. IRMLS
 - $424,9004 bd3 ba2.1k sqft4300 Chaska Dr, Evansville, IN 47725For Sale
 MLS ID #202620244, Steven L Dossett, F.C. TUCKER EMGE. IRMLS
 - $447,8004 bd3 ba2.7k sqft11201 Sugarberry Dr Lot 80, Evansville, IN 47725New Construction
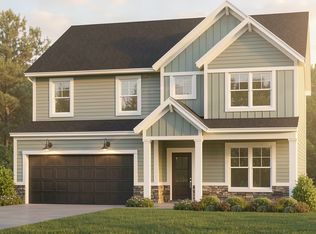 Jagoe Homes
 - $469,9003 bd3 ba2.6k sqft13345 Prestwick Ct, Evansville, IN 47725For SaleMLS ID #202626588, Grant A Waldroup, F.C. TUCKER EMGE. IRMLS
- $364,9004 bd3 ba2.4k sqft4104 Eagle Watch Dr, Evansville, IN 47725For SaleMLS ID #202618780, Deanne S Naas, F.C. TUCKER EMGE. IRMLS
- $439,9005 bd3 ba2.7k sqft11401 Goshen Dr, Evansville, IN 47725For SaleMLS ID #202614283, Ryan Kingsbury, KELLER WILLIAMS CAPITAL REALTY. IRMLS
- $473,9005 bd3 ba2.6k sqft2938 Donna Dee Dr, Evansville, IN 47725For SaleMLS ID #202614216, Melanie Quates, ERA FIRST ADVANTAGE REALTY, INC. IRMLS
- $337,5003 bd2 ba1.6k sqft4015 Hornby Ln, Evansville, IN 47725For SaleMLS ID #202631779, Kayla Bonger, GOEBEL COMMERCIAL REALTY, INC. IRMLS
- $416,8004 bd3 ba2.5k sqft2834 Donna Dee Dr Lot 115, McCutchanville, IN 47725New ConstructionJagoe Homes
- $379,9004 bd2 ba2.1k sqft2742 Charlestown Ct, Evansville, IN 47725For SaleMLS ID #202626226, Suzanne Ready-Pierce, ERA FIRST ADVANTAGE REALTY, INC. IRMLS
- $329,9004 bd2 ba2k sqft3636 Tempsford Dr, Evansville, IN 47725For SaleMLS ID #202631705, Michael W Melton, ERA FIRST ADVANTAGE REALTY, INC. IRMLS
- $429,8004 bd3 ba2.6k sqft11354 Lameys Ln Lot 176, McCutchanville, IN 47725New ConstructionJagoe Homes
- $385,8004 bd3 ba2.1k sqft2846 Donna Dee Dr Lot 114, McCutchanville, IN 47725New ConstructionJagoe Homes
- $329,9004 bd3 ba1.6k sqft3140 Fehme Ct, Evansville, IN 47725New ConstructionMLS ID #202632631, Adam Kunkel, F.C. TUCKER EMGE. IRMLS
- $289,9004 bd2 ba2k sqft11120 State Route 57, Evansville, IN 47725For SaleMLS ID #202623890, Eric Walker, Catanese Real Estate. IRMLS
- $404,8004 bd3 ba2.4k sqft11301 Goshen Dr Lot 42, McCutchanville, IN 47725New ConstructionJagoe Homes
- $345,9505 bd3 ba2.6k sqft4633 Sassafras Ct, Evansville, IN 47725New ConstructionMLS ID #202607589, Drew Mathews, F.C. TUCKER EMGE. IRMLS
- $389,4003 bd2 ba2.4k sqft2807 Langston Dr, Evansville, IN 47725For SaleMLS ID #202535442, Mary Wade, RE/MAX Elite. IRMLS
- from $417,3004 bd3 ba2.6k sqftNational Farmhouse w/ 3-Car Plan, McCutchan Trace, McCutchanville, IN 47725New ConstructionJagoe Homes
