Investor Special on 2.5 Acres! Can be split into two lots!! Great opportunity for investors or buyers looking to renovate and add value! This three-bedroom, two-bath home is situated on approximately 2.5 acres, offering plenty of space and potential. With a convenient location close to shopping, dining, and major roadways, this property combines accessibility with room to grow. Whether you're looking for your next project, rental investment, or a home to customize and make your own, this one is full of possibilities. Don't miss out schedule your showing today! Owner is aware of defects. Please see Hold Harmless Agreement for additional information.
Pending
$175,000
4311 Hiram Lithia Springs Rd, Douglasville, GA 30127
3beds
1,906sqft
Single Family Residence
Built in 1920
2.5 Acres Lot
$167,300 Zestimate®
$92/sqft
$-- HOA
What's special
Three-bedroom two-bath home
- 211 days
- 59
- 1
Zillow last checked:
Listing updated:
Listed by:
Debbie Forrester 404-409-0377,
REMAX Around Atlanta
Source: GAMLS,MLS#: 10707997
Facts & features
Interior
Bedrooms & bathrooms
- Bedrooms: 3
- Bathrooms: 2
- Full bathrooms: 2
- Main level bathrooms: 2
- Main level bedrooms: 3
Rooms
- Room types: Foyer, Great Room
Dining room
- Features: Dining Rm/Living Rm Combo
Kitchen
- Features: Breakfast Area, Pantry
Heating
- Central, Heat Pump
Cooling
- Ceiling Fan(s), Central Air
Appliances
- Included: Other
- Laundry: Other
Features
- Master On Main Level
- Flooring: Carpet, Hardwood
- Basement: None
- Has fireplace: Yes
- Fireplace features: Factory Built
- Common walls with other units/homes: No Common Walls
Interior area
- Total structure area: 1,906
- Total interior livable area: 1,906 sqft
- Finished area above ground: 1,906
- Finished area below ground: 0
Property
Parking
- Total spaces: 2
- Parking features: Guest
Features
- Levels: One
- Stories: 1
- Patio & porch: Patio
- Exterior features: Other
- Has view: Yes
- View description: Seasonal View
- Body of water: None
Lot
- Size: 2.5 Acres
- Features: Other
- Residential vegetation: Wooded
Details
- Parcel number: 19097100410
Construction
Type & style
- Home type: SingleFamily
- Architectural style: Traditional
- Property subtype: Single Family Residence
Materials
- Other
- Foundation: Slab
- Roof: Composition
Condition
- Resale
- New construction: No
- Year built: 1920
Utilities & green energy
- Sewer: Septic Tank
- Water: Public
- Utilities for property: Electricity Available, Phone Available, Water Available
Community & HOA
Community
- Features: Walk To Schools, Near Shopping
- Subdivision: None
HOA
- Has HOA: No
- Services included: None
Location
- Region: Douglasville
Financial & listing details
- Price per square foot: $92/sqft
- Tax assessed value: $311,630
- Annual tax amount: $3,756
- Date on market: 3/11/2026
- Cumulative days on market: 104 days
- Listing agreement: Exclusive Right To Sell
- Listing terms: Cash,Conventional,FHA,VA Loan
- Electric utility on property: Yes
Estimated market value
$167,300
$159,000 - $176,000
$1,821/mo
Price history
| Date | Event | Price |
|---|---|---|
| 7/11/2026 | Pending sale | $175,000$92/sqft |
Source:  GAMLS #10707997 Report a problem GAMLS #10707997 Report a problem | ||
| 6/25/2026 | Price change | $175,000-36.4%$92/sqft |
Source: GAMLS #10707997 Report a problem | ||
| 6/11/2026 | Pending sale | $275,000$144/sqft |
Source: GAMLS #10707997 Report a problem | ||
| 6/4/2026 | Listed for sale | $275,000$144/sqft |
Source: GAMLS #10707997 Report a problem | ||
| 5/26/2026 | Pending sale | $275,000$144/sqft |
Source: GAMLS #10707997 Report a problem | ||
| 3/11/2026 | Listed for sale | $275,000+150.2%$144/sqft |
Source: GAMLS #10707997 Report a problem | ||
| 8/23/2013 | Listing removed | $800 |
Source: RE/MAX PURE Report a problem | ||
| 7/31/2013 | Price change | $800-11.1% |
Source: RE/MAX PURE Report a problem | ||
| 7/18/2013 | Listed for rent | $900 |
Source: RE/MAX PURE Report a problem | ||
| 6/21/2013 | Listing removed | $109,900$58/sqft |
Source: RE/MAX PURE #7055656 Report a problem | ||
| 5/28/2013 | Price change | $109,900-8.3%$58/sqft |
Source: RE/MAX PURE #7055656 Report a problem | ||
| 4/30/2013 | Price change | $119,900-7.7%$63/sqft |
Source: RE/MAX PURE #7055656 Report a problem | ||
| 3/1/2013 | Price change | $129,900-13.3%$68/sqft |
Source: RE/MAX PURE #5113409 Report a problem | ||
| 2/22/2013 | Listed for sale | $149,900$79/sqft |
Source: RE/MAX PURE #5113409 Report a problem | ||
Public tax history
| Year | Property taxes | Tax assessment |
|---|---|---|
| 2024 | $3,758 +12.3% | $124,652 +12.3% |
| 2023 | $3,346 +26.7% | $110,992 +27.6% |
| 2022 | $2,640 +32.3% | $86,992 +32.3% |
| 2021 | $1,996 | $65,760 |
| 2020 | $1,996 +10.8% | $65,760 +10.8% |
| 2019 | $1,802 +10.3% | $59,360 +10.3% |
| 2018 | $1,633 | $53,804 +17.5% |
| 2017 | $1,633 +24% | $45,804 |
| 2016 | $1,317 -2.4% | $45,804 |
| 2015 | $1,349 +29.2% | $45,804 +30.3% |
| 2014 | $1,044 -7.2% | $35,144 -6.4% |
| 2013 | $1,125 -0.8% | $37,544 |
| 2012 | $1,134 -15.6% | $37,544 -15.5% |
| 2011 | $1,344 -10.1% | $44,428 -14.6% |
| 2010 | $1,496 -16% | $52,036 -16% |
| 2009 | $1,782 -3.4% | $61,968 |
| 2006 | $1,844 -0.4% | $61,968 |
| 2005 | $1,851 +20.7% | $61,968 +20.7% |
| 2004 | $1,533 | $51,328 |
| 2003 | $1,533 | $51,328 |
| 2002 | $1,533 +46.4% | $51,328 +47.2% |
| 2001 | $1,047 +3% | $34,876 |
| 2000 | $1,016 | $34,876 |
Find assessor info on the county website
Monthly payment
Est. payment
Payment breakdown
Explore the cost of this home by adjusting the details. Changes won't be saved.Climate risks
Neighborhood: 30127
Nearby schools
Schools provided by the listing agent
- Elementary: Powder Springs
- Middle: Cooper
- High: Mceachern
Source: GAMLS. This data may not be complete. We recommend contacting the local school district to confirm school assignments for this home.
- $320,7004 bd3 ba1.7k sqft4324 Hiram Lithia Springs Rd, Powder Springs, GA 30127Off Market
- $253,0003 bd1 ba1.1k sqft4295 Hiram Lithia Springs Rd, Powder Springs, GA 30127Off Market
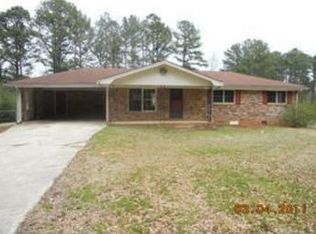
- $85,920-- bd-- ba-- sqft4300 Hiram Lithia Springs Rd, Powder Springs, GA 30127Off Market
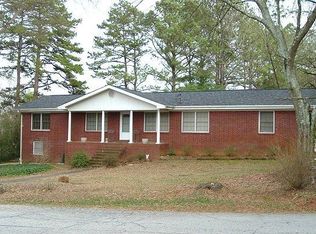
- $280,7003 bd2 ba1.4k sqft4265 Neil Dr, Powder Springs, GA 30127Off Market
Similar homes
- $189,7203 bd2 ba1.6k sqft70 Kimball Ct, Douglasville, GA 30134Active

 MLS ID #10848386, Edith Angelo, Angelo Properties, Inc. GAMLS
 - $249,9003 bd2 ba1.8k sqft5193 Alder Ln SW, Powder Springs, GA 30127Active
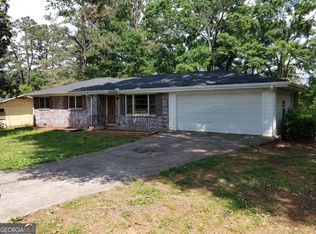 MLS ID #10846663, Korrin M Abbey, Austin Patrick and Associates. GAMLS
 - $--3 bd2 ba1k sqft8767 Northview Dr, Lithia Springs, GA 30122Auction
 Auction.com 1
 - $199,9003 bd1 ba1k sqft5906 Oakdale Rd SE, Austell, GA 30126Active
 MLS ID #10790543, L Oliver, Atlanta InTown Real Estate. GAMLS
 - $199,0004 bd2 ba1.8k sqft3240 Benjamin E Mays Dr SW, Atlanta, GA 30311ActiveMLS ID #10826283, Susan H Ayers, Clickit Realty Inc.. GAMLS
- $209,0003 bd2 ba1.3k sqft92 Fox Dr, Dallas, GA 30157ActiveMLS ID #10836199, Noelle Foster, Stewart Brokers. GAMLS
- $199,0002 bd1 ba1.5k sqft340 Womack Ave, Dallas, GA 30157ActiveMLS ID #10788498, Alicia Tankersley, Atlanta Communities. GAMLS
- $190,0003 bd2 ba1.4k sqft2700 Head Rd SW, Atlanta, GA 30311ActiveMLS ID #10720495, Elena A Gist, Keller Williams Realty Buckhead. GAMLS
- $130,0003 bd2 ba2.3k sqft3606 Sullivan Dr, Douglasville, GA 30135For Sale
 MLS ID #7830456, ALEXANDER PROPP, Drake Realty of GA, Inc.. FMLS GA
 - $204,9003 bd2 ba1.3k sqft3096 Campground Rd, Winston, GA 30187ActiveMLS ID #10806465, Tammy Estavanko, GA Classic Realty. GAMLS
- $219,0003 bd2 ba1.2k sqft5003 White Blvd SW, Mableton, GA 30126ActiveMLS ID #10837332, Ryan Bowen, BHHS Georgia Properties. GAMLS
- $200,9303 bd2 ba1.5k sqft34 Clingstone Ct, Douglasville, GA 30134ActiveMLS ID #10848417, Edith Angelo, Angelo Properties, Inc. GAMLS
- $195,0004 bd2 ba1.1k sqft79 Howell Dr SW, Atlanta, GA 30331For SaleMLS ID #7845210, Lina Holmes, Atlanta North Homes Realty, Inc.. FMLS GA
- $226,0003 bd1 ba1.1k sqft3175 Wallace Lake Rd, Douglasville, GA 30135ActiveMLS ID #10855203, Jabari M Jones, SoldByJones Realty Inc.. GAMLS
- $167,9003 bd3 ba1.3k sqft6717 Live Oak Ln, Douglasville, GA 30135ActiveMLS ID #10796065, Christopher J Lawrence, Lawrence Realty Group Georgia. GAMLS
- $190,0002 bd2 ba1.1k sqft2711 Greystone Ct, Austell, GA 30106ActiveMLS ID #10426633, John K Thur, Coldwell Banker Realty. GAMLS
- $172,0003 bd2 ba1.2k sqft1573 Campbellton Rd SW, Atlanta, GA 30311ActiveMLS ID #10667672, Terrence Redd, T. Redd & Associates Atlanta Realty. GAMLS
- $210,0003 bd2 ba1k sqft2026 Kimberly Rd SW, Atlanta, GA 30331ActiveMLS ID #10798959, Saundra Hunter, Perry Hunter Realty, LLC. GAMLS
- $169,9005 bd3 ba2.8k sqft246 W Simon Ter NW, Atlanta, GA 30318ActiveMLS ID #10840523, Stephen Lytle, GPS Property Management LLC. GAMLS
