Do not miss this end-unit, fee simple townhouse in the friendly Greystone community. Maintenance-free brick and vinyl siding exterior with fenced backyard and exterior storage closet. Neutral interior colors, laminate floors, wood cabinets, and many updates. 2 large bedrooms with walk-in closets. Amazing location close to East West Connector, convenient to I-20 and downtown Atlanta, and major travels routes and lots of shopping and dining choices. Silver Comet Trail, the brand new Greystone Amphitheatre, Sweetwater Creek State Park, Six Flags Over Georgia and many parks and recreational activities are all nearby too. No HOA or rental restrictions. Why keep paying rent when you can make your home ownership dreams come true?
Active
$192,000
2711 Greystone Ct, Austell, GA 30106
2beds
1,144sqft
Single Family Residence
Built in 1984
4,791 Square Feet Lot
$-- Zestimate®
$168/sqft
$-- HOA
What's special
Fenced backyardNeutral interior colorsWood cabinetsExterior storage closetLaminate floors
- 654 days
- 128
- 5
Zillow last checked:
Listing updated:
Listed by:
John K Thur 404-245-9949,
Coldwell Banker Realty
Source: GAMLS,MLS#: 10426633
Facts & features
Interior
Bedrooms & bathrooms
- Bedrooms: 2
- Bathrooms: 2
- Full bathrooms: 1
- 1/2 bathrooms: 1
Rooms
- Room types: Family Room, Laundry
Dining room
- Features: L Shaped
Heating
- Forced Air, Natural Gas
Cooling
- Ceiling Fan(s), Central Air
Appliances
- Included: Dishwasher, Disposal, Gas Water Heater, Microwave, Refrigerator
- Laundry: Other
Features
- Roommate Plan, Walk-In Closet(s)
- Flooring: Carpet, Laminate, Vinyl
- Windows: Double Pane Windows
- Basement: None
- Has fireplace: No
- Common walls with other units/homes: End Unit
Interior area
- Total structure area: 1,144
- Total interior livable area: 1,144 sqft
- Finished area above ground: 1,144
- Finished area below ground: 0
Property
Parking
- Total spaces: 2
- Parking features: Kitchen Level, Parking Pad
- Has uncovered spaces: Yes
Features
- Levels: Two
- Stories: 2
- Patio & porch: Patio
- Fencing: Chain Link
- Body of water: None
Lot
- Size: 4,791 Square Feet
- Features: Other
Details
- Parcel number: 19113500140
Construction
Type & style
- Home type: SingleFamily
- Architectural style: Brick Front,Traditional
- Property subtype: Single Family Residence
- Attached to another structure: Yes
Materials
- Vinyl Siding
- Foundation: Slab
- Roof: Other
Condition
- Resale
- New construction: No
- Year built: 1984
Utilities & green energy
- Sewer: Public Sewer
- Water: Public
- Utilities for property: Cable Available, Electricity Available, High Speed Internet, Natural Gas Available, Sewer Available, Water Available
Community & HOA
Community
- Features: Sidewalks, Street Lights, Walk To Schools, Near Shopping
- Security: Carbon Monoxide Detector(s), Smoke Detector(s)
- Subdivision: Greystone
HOA
- Has HOA: No
- Services included: None
Location
- Region: Austell
Financial & listing details
- Price per square foot: $168/sqft
- Tax assessed value: $152,660
- Annual tax amount: $1,213
- Date on market: 12/13/2024
- Cumulative days on market: 654 days
- Listing agreement: Exclusive Right To Sell
- Listing terms: Cash,Conventional,FHA,VA Loan
- Electric utility on property: Yes
Estimated market value
Not available
Estimated sales range
Not available
$1,567/mo
Price history
| Date | Event | Price |
|---|---|---|
| 3/30/2026 | Price change | $192,000-2.8%$168/sqft |
Source:  GAMLS #10426633 Report a problem GAMLS #10426633 Report a problem | ||
| 4/2/2025 | Price change | $197,500-1.2%$173/sqft |
Source:  FMLS GA #7497411 Report a problem FMLS GA #7497411 Report a problem | ||
| 12/13/2024 | Listed for sale | $199,900+66.6%$175/sqft |
Source: FMLS GA #7497411 Report a problem | ||
| 6/16/2014 | Sold | $120,000-4.4%$105/sqft |
Source: Agent Provided Report a problem | ||
| 5/14/2014 | Pending sale | $125,500$110/sqft |
Source: Keller Williams Realty Signature Partners #5279686 Report a problem | ||
| 4/23/2014 | Listed for sale | $125,500-55.2%$110/sqft |
Source: Keller Williams Realty Signature Partners #5279686 Report a problem | ||
| 7/18/2013 | Sold | $280,000+268.4%$245/sqft |
Source: Agent Provided Report a problem | ||
| 10/6/2006 | Sold | $76,000+32.2%$66/sqft |
Source: Public Record Report a problem | ||
| 11/6/2003 | Sold | $57,500+17.3%$50/sqft |
Source: Public Record Report a problem | ||
| 10/13/1998 | Sold | $49,000$43/sqft |
Source: Public Record Report a problem | ||
Public tax history
| Year | Property taxes | Tax assessment |
|---|---|---|
| 2024 | $1,213 +95.3% | $61,064 +9.9% |
| 2023 | $621 -44% | $55,540 +37% |
| 2022 | $1,109 +6.3% | $40,544 +6.8% |
| 2021 | $1,044 +68.6% | $37,972 +68.6% |
| 2020 | $619 | $22,520 |
| 2019 | $619 +20% | $22,520 +20% |
| 2018 | $516 | $18,764 +15% |
| 2017 | $516 +44.1% | $16,320 +17.6% |
| 2016 | $358 -2.3% | $13,880 |
| 2015 | $366 +46.6% | $13,880 +48% |
| 2014 | $250 -0.9% | $9,380 |
| 2013 | $252 -16.7% | $9,380 -15.9% |
| 2012 | $303 -0.2% | $11,160 |
| 2011 | $304 +155.1% | $11,160 +145.6% |
| 2010 | $119 -82.8% | $4,544 -82.8% |
| 2009 | $691 -3.7% | $26,400 |
| 2006 | $718 -0.1% | $26,400 |
| 2005 | $719 | $26,400 |
| 2004 | $719 +663.6% | $26,400 +22.6% |
| 2003 | $94 -1.1% | $21,532 |
| 2002 | $95 +269.1% | $21,532 +39.4% |
| 2001 | $26 -62.1% | $15,442 |
| 2000 | $68 | $15,442 |
Find assessor info on the county website
Monthly payment
Est. payment
Payment breakdown
Explore the cost of this home by adjusting the details. Changes won't be saved.Climate risks
Neighborhood: 30106
Nearby schools
Schools provided by the listing agent
- Elementary: Clarkdale
- Middle: Cooper
- High: South Cobb
Source: GAMLS. This data may not be complete. We recommend contacting the local school district to confirm school assignments for this home.
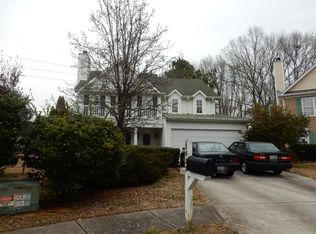
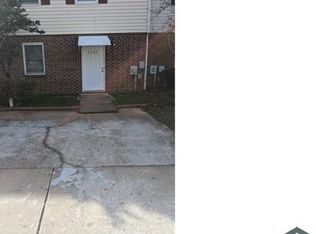
Similar homes
- $159,9992 bd3 ba1k sqft2034 Drennon Ave, Austell, GA 30106For Sale

 MLS ID #7764190, TONY OGBEIDE, Around Towns Property Brokers, Inc.. FMLS GA
 - $259,9003 bd2 ba1.2k sqft6053 Bowden St, Austell, GA 30106Active

 MLS ID #10777105, Cheryl Talbot, Talbot Property Solutions. GAMLS
 - $140,0002 bd3 ba1k sqft2060 Lenoa Ln, Austell, GA 30106Active
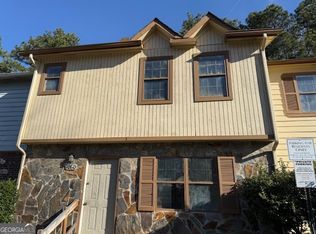 MLS ID #10724305, Marcus Rasberry, Realty Hub of Georgia, LLC. GAMLS
 - $199,9003 bd1 ba720 sqft2066 Detroit Ave NW, Atlanta, GA 30314For Sale
 MLS ID #7845259, Amadi McKenzie, Realty Hub, LLC. FMLS GA
 - $260,0003 bd3 ba1.4k sqft1395 Ling Dr, Austell, GA 30168ActiveMLS ID #10851097, Camryn Thompson, Compass. GAMLS
- $165,0003 bd2 ba1.4k sqft7020 Panda Rd, Austell, GA 30168ActiveMLS ID #10803026, Benjean A Britt, eXp Realty. GAMLS
- $225,0003 bd2 ba864 sqft1133 Mable St SW, Mableton, GA 30126ActiveMLS ID #10831632, Robert McEachern, Keller Williams Community Partners. GAMLS
- $196,9003 bd2 ba1k sqft3410 Adkins Rd NW, Atlanta, GA 30331ActiveMLS ID #10779241, Benjamin Hitchins, Mainstay Brokerage. GAMLS
- $220,0002 bd3 ba1.2k sqft760 Patterns Dr SW, Mableton, GA 30126ActiveMLS ID #10812233, Ashley Orr, 1st Class Real Estate Lanier Group. GAMLS
- $200,0002 bd3 ba1.2k sqft276 Juliet Ln SW, Marietta, GA 30008Active Under ContractMLS ID #10835098, Linda W Hall, Coldwell Banker Realty. GAMLS
- $220,0003 bd2 ba1.3k sqft674 Ladora Dr, Dallas, GA 30157For SaleMLS ID #7817261, Daniel Abell, Real Broker, LLC.. FMLS GA
- $189,9002 bd2 ba1.1k sqft554 Picketts Bend Cir, Marietta, GA 30008ActiveMLS ID #10819076, Amy Walker, BHHS Georgia Properties. GAMLS
- $269,9002 bd2 ba1.2k sqft2370 Pine Valley Rd, Powder Springs, GA 30127ActiveMLS ID #10798934, Becky C Tarbush, Maximum One Realty Greater Atlanta. GAMLS
- $235,0004 bd2 ba1.6k sqft2699 Lantern Trl, Lithia Springs, GA 30122ActiveMLS ID #10678611, Patricia Hunter, McCarson Realty, Inc.. GAMLS
- $205,0003 bd2 ba1.2k sqft2629 Rex Ave SW, Atlanta, GA 30331ActiveMLS ID #10842171, Kimberly Hollins, 1 Percent Lists Metro Atlanta. GAMLS
- $191,8404 bd2 ba1.2k sqft2816 Palm Dr, East Pt, GA 30344ActiveMLS ID #10620165, Asia Williams, Asia Realty by Mo'Land Group. GAMLS
- $199,0002 bd2 ba976 sqft358 Pin Oak Ct SW, Marietta, GA 30008ActiveMLS ID #10742431, Kimberly Worthington, Realty One Group Edge. GAMLS
- $167,9003 bd3 ba1.3k sqft6717 Live Oak Ln, Douglasville, GA 30135ActiveMLS ID #10796065, Christopher J Lawrence, Lawrence Realty Group Georgia. GAMLS
- $240,7003 bd2 ba1.1k sqft525 Davis Mill Dr, Dallas, GA 30157ActiveMLS ID #10646073, Donna R Middlebrooks, eXp Realty. GAMLS
