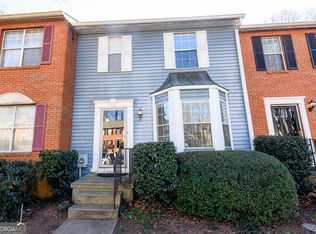
Welcome to 4312 Idlewood Lane - a stunning 3-bedroom, 2.5-bath townhome located in the desirable Idlewood community in Tucker, GA. This beautifully maintained home offers approximately 1,594 square feet of comfortable living space and features ample parking with space for up to 3 vehicles. The main level is perfect for entertaining, featuring a cozy fireplace, abundant natural light, and elegant tile flooring throughout. The kitchen is thoughtfully designed with white cabinetry, quartz countertops, matching backsplash, and high-end appliances, along with a new door leading to a private fenced backyard - ideal for relaxing or outdoor gatherings. Upstairs, the primary suite offers a comfortable retreat with a soaking tub, updated toilets, and quartz vanity tops. Two additional bedrooms share a beautifully updated bathroom, complemented by new carpet and modern light fixtures throughout the upper level. Residents also enjoy access to a community basketball court, perfect for recreation and family fun. Major updates include a roof replaced just one year ago, providing added peace of mind. ?? PRIME LOCATION: Conveniently located just minutes from shopping and dining, as well as banks, hospitals, and everyday conveniences. Enjoy the added benefit of being within walking distance to Downtown Tucker, offering a vibrant and charming local lifestyle. Don't miss this incredible opportunity to own a move-in-ready townhome in a highly convenient and grow community.
Active
$218,900
4312 Idlewood Ln, Tucker, GA 30084
3beds
3,188sqft
:
Get pre-qualified$1,874/mo
Townhouse
Built in 1974
871 Square Feet Lot
$-- Zestimate®
$69/sqft
$338/mo HOA
What's special
- 84 days |
- 320 |
- 22 |
Zillow last checked:
Listing updated:
Listed by:
Marie Villa 770-876-5284,
La Rosa Realty Georgia LLC
Source: GAMLS,MLS#: 10756199
Facts & features
Interior
Bedrooms & bathrooms
- Bedrooms: 3
- Bathrooms: 3
- Full bathrooms: 2
- 1/2 bathrooms: 1
Rooms
- Room types: Den, Family Room
Dining room
- Features: Separate Room
Kitchen
- Features: Solid Surface Counters
Heating
- Central, Forced Air, Natural Gas
Cooling
- Ceiling Fan(s), Central Air, Gas
Appliances
- Included: Convection Oven, Cooktop, Dishwasher, Disposal, Gas Water Heater, Oven/Range (Combo), Stainless Steel Appliance(s)
- Laundry: In Kitchen
Features
- Split Bedroom Plan
- Flooring: Carpet, Tile
- Basement: None
- Number of fireplaces: 1
- Fireplace features: Factory Built, Living Room, Wood Burning Stove
- Common walls with other units/homes: 1 Common Wall
Interior area
- Total structure area: 3,188
- Total interior livable area: 3,188 sqft
- Finished area above ground: 1,594
- Finished area below ground: 1,594
Property
Parking
- Total spaces: 3
- Parking features: Assigned, Attached, Kitchen Level, Side/Rear Entrance
- Has attached garage: Yes
Features
- Levels: Two
- Stories: 2
- Patio & porch: Patio
- Fencing: Back Yard,Fenced
- Has view: Yes
- View description: Seasonal View
Lot
- Size: 871 Square Feet
- Features: Corner Lot, Level
- Residential vegetation: Partially Wooded
Details
- Parcel number: 18 169 07 008
Construction
Type & style
- Home type: Townhouse
- Architectural style: A-Frame,Traditional
- Property subtype: Townhouse
- Attached to another structure: Yes
Materials
- Brick, Vinyl Siding
- Foundation: Slab
- Roof: Composition
Condition
- Resale
- New construction: No
- Year built: 1974
Utilities & green energy
- Electric: 220 Volts
- Sewer: Public Sewer
- Water: Public
- Utilities for property: Cable Available, Electricity Available, High Speed Internet, Natural Gas Available, Sewer Available, Sewer Connected, Underground Utilities, Water Available
Community & HOA
Community
- Features: Street Lights
- Security: Carbon Monoxide Detector(s), Fire Sprinkler System, Open Access, Smoke Detector(s)
- Subdivision: Idlewood Towns
HOA
- Has HOA: Yes
- Services included: Maintenance Grounds, Trash
- HOA fee: $4,056 annually
Location
- Region: Tucker
Financial & listing details
- Price per square foot: $69/sqft
- Tax assessed value: $179,900
- Annual tax amount: $3,186
- Date on market: 5/2/2026
- Cumulative days on market: 84 days
- Listing agreement: Exclusive Right To Sell
- Listing terms: Cash,Conventional,FHA,VA Loan
- Electric utility on property: Yes
Estimated market value
Not available
Estimated sales range
Not available
$1,962/mo
Price history
| Date | Event | Price |
|---|---|---|
| 5/2/2026 | Listed for sale | $218,900$69/sqft |
Source:  FMLS GA #7763752 Report a problem FMLS GA #7763752 Report a problem | ||
| 5/1/2026 | Listing removed | $218,900$69/sqft |
Source: eXp Realty #7586699 Report a problem | ||
| 3/16/2026 | Price change | $218,900-0.5%$69/sqft |
Source: FMLS GA #7586699 Report a problem | ||
| 10/2/2025 | Price change | $219,900-1.8%$69/sqft |
Source: FMLS GA #7586699 Report a problem | ||
| 5/27/2025 | Listed for sale | $224,000+28%$70/sqft |
Source: FMLS GA #7586699 Report a problem | ||
| 3/7/2022 | Sold | $175,000+3%$55/sqft |
Source: FMLS GA #6988533 Report a problem | ||
| 1/14/2022 | Pending sale | $169,900$53/sqft |
Source:  GAMLS #10012821 Report a problem GAMLS #10012821 Report a problem | ||
| 1/12/2022 | Listed for sale | $169,900+264.6%$53/sqft |
Source: GAMLS #10012821 Report a problem | ||
| 12/31/2020 | Listing removed | -- |
Source:  Auction.com 2 Report a problem Auction.com 2 Report a problem | ||
| 12/6/2020 | Listed for sale | -- |
Source: Auction.com Report a problem | ||
| 7/23/2020 | Listing removed | -- |
Source: Auction.com Report a problem | ||
| 5/12/2020 | Listed for sale | -- |
Source: Auction.com Report a problem | ||
| 3/31/2020 | Listing removed | -- |
Source: Auction.com Report a problem | ||
| 3/14/2020 | Listed for sale | -- |
Source: Auction.com Report a problem | ||
| 7/3/1995 | Sold | $46,600$15/sqft |
Source: Public Record Report a problem | ||
Public tax history
| Year | Property taxes | Tax assessment |
|---|---|---|
| 2025 | $3,610 +2.1% | $71,960 +1.1% |
| 2024 | $3,537 +3% | $71,200 +1.7% |
| 2023 | $3,434 +90.4% | $70,000 +101.1% |
| 2022 | $1,804 +30.9% | $34,800 -20.3% |
| 2021 | $1,379 +14.7% | $43,640 +12.6% |
| 2020 | $1,202 +13.7% | $38,760 +11.5% |
| 2019 | $1,058 -1.9% | $34,760 |
| 2018 | $1,078 +70% | $34,760 +64.3% |
| 2017 | $634 +62.6% | $21,160 +46.1% |
| 2016 | $390 | $14,480 -17.2% |
| 2014 | $390 | $17,480 +56.1% |
| 2013 | -- | $11,200 -16.4% |
| 2012 | -- | $13,400 -32.6% |
| 2011 | -- | $19,872 -50.9% |
| 2010 | $953 -2.4% | $40,480 |
| 2009 | $976 +35.6% | $40,480 |
| 2008 | $719 +1.2% | $40,480 |
| 2007 | $711 | $40,480 |
| 2006 | $711 +19.4% | $40,480 +8% |
| 2005 | $595 +2.1% | $37,480 |
| 2004 | $583 -4.3% | $37,480 |
| 2003 | $609 +29.9% | $37,480 +5.5% |
| 2002 | $469 +12.9% | $35,520 +9.4% |
| 2001 | $415 | $32,480 |
Find assessor info on the county website
Monthly payment
Est. payment
Payment breakdown
Explore the cost of this home by adjusting the details. Changes won't be saved.Climate risks
Neighborhood: 30084
Nearby schools
GreatSchools rating
- 5/10Brockett Elementary SchoolGrades: PK-5Distance: 0.6 mi
- 5/10Tucker Middle SchoolGrades: 6-8Distance: 0.8 mi
- 4/10Tucker High SchoolGrades: 9-12Distance: 1.4 mi
Schools provided by the listing agent
- Elementary: Brockett
- Middle: Tucker
- High: Tucker
Source: GAMLS. This data may not be complete. We recommend contacting the local school district to confirm school assignments for this home.
- $135,7003 bd2 ba1.5k sqft4310 Idlewood Ln, Tucker, GA 30084Off Market

- $152,9003 bd2 ba1.5k sqft4308 Idlewood Ln, Tucker, GA 30084Off Market
- $120,5002 bd2 ba1.5k sqft4314 Idlewood Ln, Tucker, GA 30084Off Market
- $175,5003 bd3 ba1.5k sqft4306 Idlewood Ln, Tucker, GA 30084Off Market

- $163,5003 bd3 ba1.5k sqft4316 Idlewood Ln, Tucker, GA 30084Off Market
- $129,9003 bd2 ba1.5k sqft4304 Idlewood Ln, Tucker, GA 30084Off Market
- $142,2003 bd3 ba1.5k sqft4318 Idlewood Ln, Tucker, GA 30084Off Market
- $155,3003 bd3 ba1.5k sqft4302 Idlewood Ln, Tucker, GA 30084Off Market
Similar homes
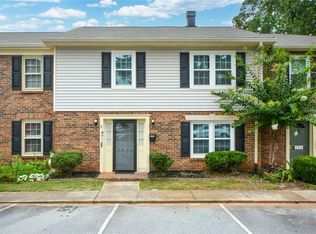
- $235,0003 bd3 ba1.8k sqft1708 Wiscasset Pl, Tucker, GA 30084For Sale

 MLS ID #7786175, Amadu Funna, Redfin Corporation. FMLS GA
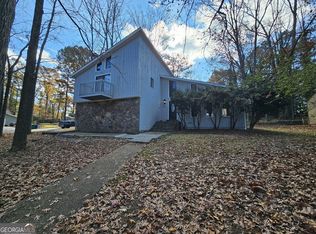
 - $214,9002 bd3 ba3.6k sqft6452 Wedgeview Dr, Tucker, GA 30084Active
 MLS ID #10680086, Beza Teshome, Perfect Option Realty, LLC. GAMLS
 - $295,0003 bd3 ba1.7k sqft2472 Lehaven Dr, Tucker, GA 30084For Sale
 MLS ID #7787358, Sonya Martinez, Keller Williams Rlty, First Atlanta. FMLS GA
 - $245,0004 bd3 ba2.6k sqft5085 Rock Glen Dr, Stone Mountain, GA 30088Active
 MLS ID #10806269, Jocelynn Vitar, eXp Realty. GAMLS
 - $242,0003 bd2 ba2.4k sqft802 San Miguel Dr, Stone Mountain, GA 30083For SaleMLS ID #7663946, SUMMER BRADY, Mainstay Brokerage LLC. FMLS GA
- $225,0003 bd3 ba1.7k sqft4826 Wyndam Dr, Stone Mountain, GA 30088ActiveMLS ID #10798401, Neiketa Johnson, The Commission Luxury Group. GAMLS
- $259,9994 bd3 ba2.7k sqft524 Rowland Rd, Stone Mountain, GA 30083For SaleMLS ID #7756308, KAREN ARCHER, BHGRE Metro Brokers. FMLS GA
- $235,0004 bd2 ba1.7k sqft4286 Village Square Ln, Stone Mountain, GA 30083ActiveMLS ID #10785560, Mohammad Uddin, Virtual Properties Realty.com. GAMLS
- $233,9003 bd2 ba1.9k sqft1055 Autumn Crest Ct, Stone Mountain, GA 30083For SaleMLS ID #7729855, The Level Up Team, Berkshire Hathaway HomeServices Georgia Properties. FMLS GA
- $234,9005 bd3 ba2.3k sqft4436 Malibu Dr, Decatur, GA 30035For SaleMLS ID #7783639, Yadi Ramon Herrera, Mainstay Brokerage LLC. FMLS GA
- $245,0003 bd2 ba1.6k sqft1232 Mill Lake Cir, Stone Mountain, GA 30088For SaleMLS ID #7734337, Carlisha Scott, Sanders RE, LLC. FMLS GA
- $221,0004 bd3 ba1.8k sqft5200 Great Meadows Rd, Lithonia, GA 30038For SaleMLS ID #7789412, Marty Rothman, Chapman Hall Realtors. FMLS GA
- $235,0003 bd2 ba1.6k sqft3990 Skidmore Ct, Decatur, GA 30034ActiveMLS ID #10795343, Cherry Chaney, Joe Stockdale Real Estate. GAMLS
- $230,0003 bd2 ba2.2k sqft2529 Rockknoll Dr, Conley, GA 30288For SaleMLS ID #7739068, Carlette Lesure, Keller Williams North Atlanta. FMLS GA
- $205,0003 bd4 ba2k sqft2959 Stone Crest Ln, Lithonia, GA 30038For SaleMLS ID #7756020, MARK SPAIN, Mark Spain Real Estate. FMLS GA
- $250,0006 bd2 ba1.8k sqft1681 Atherton Cir, Decatur, GA 30035ActiveMLS ID #10791310, Ron Beatty, Epique Realty. GAMLS
- $282,0003 bd2 ba2.8k sqft1045 Millard Rd, Stone Mountain, GA 30088For SaleMLS ID #7722996, JOY JOHNSON CRANDON, BHGRE Metro Brokers. FMLS GA
- $259,9004 bd3 ba2k sqft(Undisclosed Address), Stone Mountain, GA 30088For SaleMLS ID #7714193, ROSEMARY GRIFFIN, Charles Lawrence Realty. FMLS GA
- $280,0003 bd3 ba2.1k sqft6188 Brookwood Rd, Peachtree Corners, GA 30092For SaleMLS ID #7748685, Julie deGalleford, 515 Life Real Estate Company, LLC.. FMLS GA
- $299,9993 bd2 ba1.7k sqft1200 Silver Hill Rd, Stone Mountain, GA 30087ActiveMLS ID #10786494, Diego Strozzi, US Realty Hub, LLC. GAMLS
