This stunning townhome in the Richardson ISD area is now available and truly move-in ready! With thoughtful updates throughout, this property is perfect for buyers seeking style and convenience. Here are some of the highlights: A brand-new roof installed in May 2024 and durable hard tile flooring with a wood-like appearance installed in 2024 in excellent condition. Modern Kitchen remodeled in 2024: Granite countertops add elegance and functionality. Comfortable Living Spaces: 2 spacious bedrooms and 2 full bathrooms offer a perfect balance of comfort and privacy. Outdoor Retreat: Enjoy your mornings or evenings on the covered patio, a cozy space to relax. Windows replaced in 2021. Ample Storage: An oversized 2-car garage provides room for vehicles, storage, or even a workshop. Community Perks: The HOA pool has been recently updated, ideal for cooling off in summer or hosting social events. Conveniently located near shopping, dining, and local amenities, this home is an excellent choice for first-time buyers, downsizers, or those seeking low-maintenance living. Don’t wait—schedule a showing today and make this gem your own!
Sold
Price Unknown
4312 Leatherwood Ln, Garland, TX 75042
2beds
1,175sqft
Townhouse
Built in 1976
2,003 Square Feet Lot
$222,200 Zestimate®
$--/sqft
$1,648 Estimated rent
Home value
$222,200
$200,000 - $247,000
$1,648/mo
Zestimate® history
Owner options
List your home for rent
$1,648/mo
Rent Zestimate®
Find your next renter with Zillow Rental Manager. Plus, with online applications, you can quickly screen prospective tenants – for free.
$1,648/mo
Rent Zestimate®
Refinance and save
$252/mo
Est. payment
Refinancing to a lower rate could help reduce your monthly payments and save thousands over the life of the loan.
$252/mo
Est. payment
Explore your selling options
Work with a Zillow partner agent
Leverage their expertise and Zillow's premium Showcase listings to get your home seen by more buyers.
Get startedList with your own agent
Get your home in front of millions of buyers by listing it on Zillow.
Learn how to do itSell it yourself
Take full control of how buyers see your home on Zillow by listing For Sale by Owner (FSBO).
List your homeWhat's special
Spacious bedroomsGranite countertopsDurable hard tile flooringComfortable living spacesCovered patioAmple storageBrand-new roof
Zillow last checked:
Listing updated:
Listed by:
Heather Smith 0807495 972-747-5100,
Keller Williams Realty Allen 972-747-5100,
Heather Winchester 0792176 214-893-4753,
Keller Williams Realty Allen
Bought with:
Dean Weltman
Real Broker, LLC
Source: NTREIS,MLS#: 20810145
Facts & features
Interior
Bedrooms & bathrooms
- Bedrooms: 2
- Bathrooms: 2
- Full bathrooms: 2
Primary bedroom
- Features: Ceiling Fan(s), Dual Sinks, En Suite Bathroom, Walk-In Closet(s)
- Level: First
- Dimensions: 14 x 11
Primary bedroom
- Level: First
- Dimensions: 10 x 11
Dining room
- Features: Ceiling Fan(s)
- Level: First
- Dimensions: 11 x 11
Other
- Level: First
Other
- Level: First
Kitchen
- Level: First
- Dimensions: 14 x 7
Laundry
- Level: First
- Dimensions: 5 x 5
Living room
- Features: Ceiling Fan(s), Fireplace
- Level: First
- Dimensions: 20 x 13
Heating
- Central, Electric
Cooling
- Central Air, Electric
Appliances
- Included: Dishwasher, Electric Cooktop, Electric Oven, Disposal
Features
- Granite Counters, High Speed Internet, Cable TV, Walk-In Closet(s)
- Flooring: Carpet, Ceramic Tile
- Windows: Window Coverings
- Has basement: No
- Number of fireplaces: 1
- Fireplace features: Masonry, Wood Burning
Interior area
- Total interior livable area: 1,175 sqft
Property
Parking
- Total spaces: 2
- Parking features: Additional Parking, Alley Access, Garage, Garage Door Opener
- Attached garage spaces: 2
Features
- Levels: One
- Stories: 1
- Patio & porch: Awning(s), Covered
- Pool features: In Ground, Pool, Community
Lot
- Size: 2,003 Square Feet
Details
- Parcel number: 26605500030040000
Construction
Type & style
- Home type: Townhouse
- Architectural style: Traditional
- Property subtype: Townhouse
Materials
- Brick
- Foundation: Slab
- Roof: Composition
Condition
- Year built: 1976
Utilities & green energy
- Sewer: Public Sewer
- Utilities for property: Sewer Available, Cable Available
Community & HOA
Community
- Features: Clubhouse, Pool, Trails/Paths
- Security: Fire Alarm
- Subdivision: Town North Village REV
HOA
- Has HOA: Yes
- Amenities included: Maintenance Front Yard
- Services included: All Facilities, Association Management, Insurance, Maintenance Grounds, Maintenance Structure
- HOA fee: $252 monthly
- HOA name: Town North Village HOA
- HOA phone: 972-494-5700
Location
- Region: Garland
Financial & listing details
- Tax assessed value: $223,550
- Annual tax amount: $4,891
- Date on market: 1/16/2025
- Cumulative days on market: 24 days
- Listing terms: Cash,Conventional,FHA,VA Loan
Price history
| Date | Event | Price |
|---|---|---|
| 3/12/2025 | Sold | -- |
Source: NTREIS #20810145 Report a problem | ||
| 2/17/2025 | Pending sale | $225,000$191/sqft |
Source: NTREIS #20810145 Report a problem | ||
| 2/9/2025 | Contingent | $225,000$191/sqft |
Source: NTREIS #20810145 Report a problem | ||
| 1/16/2025 | Listed for sale | $225,000$191/sqft |
Source: NTREIS #20810145 Report a problem | ||
Public tax history
| Year | Property taxes | Tax assessment |
|---|---|---|
| 2025 | $781 +10.2% | $223,550 +10.7% |
| 2024 | $709 +7.5% | $201,890 |
| 2023 | $659 +3.5% | $201,890 +22.5% |
| 2022 | $637 +3.4% | $164,830 +25.4% |
| 2021 | $616 +6% | $131,440 |
| 2020 | $581 +8.8% | $131,440 +21.6% |
| 2019 | $534 +8.3% | $108,100 |
| 2018 | $493 -71.4% | $108,100 +3.4% |
| 2017 | $1,721 +12.4% | $104,580 +25.4% |
| 2016 | $1,532 +3.4% | $83,430 +18.3% |
| 2015 | $1,481 | $70,500 |
| 2014 | $1,481 | $70,500 |
| 2013 | -- | -- |
| 2012 | -- | -- |
| 2011 | -- | -- |
| 2010 | -- | -- |
| 2009 | -- | -- |
| 2008 | -- | -- |
| 2007 | -- | -- |
| 2005 | -- | -- |
| 2004 | -- | -- |
| 2003 | -- | -- |
| 2002 | -- | -- |
| 2001 | -- | -- |
Find assessor info on the county website
Neighborhood: 75042
Nearby homes
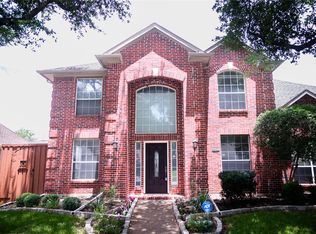
- $499,9994 bd3 ba2.6k sqft4661 Baldwin Ln, Plano, TX 75024Pending
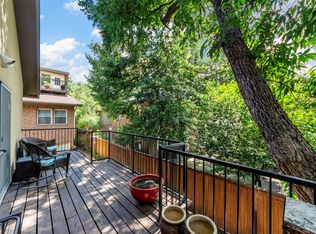
- $--2 bd2 ba1.7k sqft4211 Prescott Ave APT 5, Dallas, TX 75219Sold
- $3,700,0008 bd8 ba7.1k sqft4037 Hawthorne Ave, Dallas, TX 75219New Construction

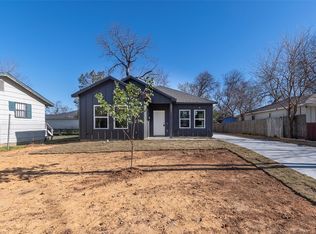
- $--4 bd3 ba1.2k sqft3534 Sidney St, Dallas, TX 75210Sold
- $--2 bd2 ba972 sqft5142 Amesbury Dr APT 116, Dallas, TX 75206Sold
- $--3 bd2 ba1.9k sqft611 Woodacre Dr, Dallas, TX 75241Sold
- $--2 bd1 ba852 sqft2916 Eagle Dr, Dallas, TX 75216Sold
- $--4 bd3 ba1.9k sqft6728 Manitoba Ave, Dallas, TX 75241Sold
- $325,0003 bd1 ba1.1k sqft3338 Coronet Blvd, Dallas, TX 75212For Sale
Nearby schools
GreatSchools rating
- 6/10Winters Elementary SchoolGrades: PK-6Distance: 3.5 mi
- 3/10Winters Junior High SchoolGrades: 7-8Distance: 3.4 mi
- 6/10Winters High SchoolGrades: 9-12Distance: 3.5 mi
Schools provided by the listing agent
- Elementary: Ohenry
- High: Berkner
- District: Richardson ISD
Source: NTREIS. This data may not be complete. We recommend contacting the local school district to confirm school assignments for this home.
Get a cash offer in 3 minutes
Find out how much your home could sell for in as little as 3 minutes with a no-obligation cash offer.
Estimated market value
$222,200
Get a cash offer in 3 minutes
Find out how much your home could sell for in as little as 3 minutes with a no-obligation cash offer.
Estimated market value
$222,200
- Texas
- Runnels County
- Winters
- 75042
- 4312 Leatherwood Ln
Nearby cities
Nearby zip codes
Other Winters Topics
