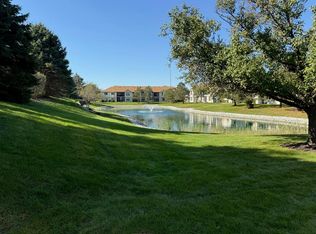
Welcome to 4313 181st Street in Country Club Hills! This inviting 3-bedroom, 2-full-bath split-level home offers a versatile layout designed for comfortable everyday living and entertaining. The main level features a welcoming living area and an eat-in kitchen previously updated with quartz countertops, stainless steel appliances, and attractive cabinetry. Upstairs, you'll find three bedrooms and a full bathroom. The lower level provides an additional family room with a cozy fireplace and a second full bathroom, creating flexible space for relaxing, entertaining, or working from home. A sub-basement provides additional utility and storage possibilities. Outside, enjoy the backyard, driveway parking, and two-car garage. Conveniently situated near local parks, schools, shopping, and transportation options, this property offers an appealing combination of space, functionality, and suburban convenience. Schedule your private showing today!
New
$264,900
4313 181st St, Country Club Hills, IL 60478
3beds
1,300sqft
Single Family Residence
Built in 1989
3,250 Square Feet Lot
$264,100 Zestimate®
$204/sqft
$-- HOA
What's special
- 2 days
- 145
- 3
Zillow last checked:
Listing updated:
Listed by:
Reginald Patterson (773)606-6515,
eXp Realty
Source: MRED as distributed by MLS GRID,MLS#: 12811117
Facts & features
Interior
Bedrooms & bathrooms
- Bedrooms: 3
- Bathrooms: 2
- Full bathrooms: 2
Rooms
- Room types: Storage, Eating Area
Primary bedroom
- Features: Flooring (Carpet), Window Treatments (Blinds)
- Level: Second
- Area: 168 Square Feet
- Dimensions: 14X12
Bedroom 2
- Features: Flooring (Carpet), Window Treatments (Blinds)
- Level: Second
- Area: 144 Square Feet
- Dimensions: 12X12
Bedroom 3
- Features: Flooring (Carpet), Window Treatments (Blinds)
- Level: Second
- Area: 132 Square Feet
- Dimensions: 12X11
Dining room
- Features: Flooring (Other)
Eating area
- Level: Main
- Area: 70 Square Feet
- Dimensions: 10X7
Family room
- Features: Flooring (Carpet), Window Treatments (Blinds)
- Level: Lower
- Area: 352 Square Feet
- Dimensions: 16X22
Kitchen
- Features: Kitchen (Eating Area-Table Space), Flooring (Other), Window Treatments (Blinds)
- Level: Main
- Area: 100 Square Feet
- Dimensions: 10X10
Laundry
- Level: Basement
- Area: 56 Square Feet
- Dimensions: 8X7
Living room
- Features: Flooring (Carpet), Window Treatments (Blinds)
- Level: Basement
- Area: 308 Square Feet
- Dimensions: 14X22
Storage
- Level: Basement
- Area: 320 Square Feet
- Dimensions: 20X16
Heating
- Electric
Cooling
- Central Air
Appliances
- Included: Range, Microwave, Dishwasher
Features
- Basement: Finished,Full
Interior area
- Total structure area: 0
- Total interior livable area: 1,300 sqft
Property
Parking
- Total spaces: 6
- Parking features: Concrete, Yes, Garage Owned, Attached, Driveway, Owned, Garage
- Attached garage spaces: 2
- Has uncovered spaces: Yes
Accessibility
- Accessibility features: No Disability Access
Features
- Stories: 1.5
Lot
- Size: 3,250 Square Feet
- Dimensions: 25X130
Details
- Parcel number: 28344130110000
- Special conditions: None
Construction
Type & style
- Home type: SingleFamily
- Property subtype: Single Family Residence
Materials
- Vinyl Siding
Condition
- New construction: No
- Year built: 1989
- Major remodel year: 2023
Utilities & green energy
- Sewer: Public Sewer
- Water: Lake Michigan
Community & HOA
HOA
- Services included: None
Location
- Region: Country Club Hills
Financial & listing details
- Price per square foot: $204/sqft
- Tax assessed value: $190,000
- Annual tax amount: $7,812
- Date on market: 11/18/2026
- Ownership: Fee Simple
Estimated market value
$264,100
$251,000 - $277,000
$2,374/mo
Price history
| Date | Event | Price |
|---|---|---|
| 11/18/2026 | Listed for sale | $264,900-4.5%$204/sqft |
Source:  MRED as distributed by MLS GRID #12811117 Report a problem | ||
| 11/18/2026 | Listing removed | $277,500$213/sqft |
Source: eXp Realty #12796764 Report a problem | ||
| 10/29/2026 | Listed for sale | $277,500+25.6%$213/sqft |
Source: MRED as distributed by MLS GRID #12796764 Report a problem | ||
| 6/22/2023 | Sold | $221,000$170/sqft |
Source: MRED as distributed by MLS GRID #11775437 Report a problem | ||
| 5/10/2023 | Pending sale | $221,000+2.8%$170/sqft |
Source: MRED as distributed by MLS GRID #11775437 Report a problem | ||
| 5/4/2023 | Listed for sale | $214,900+108.6%$165/sqft |
Source: MRED as distributed by MLS GRID #11775437 Report a problem | ||
| 4/17/2023 | Sold | $103,000-3.7%$79/sqft |
Source: Public Record Report a problem | ||
| 6/7/2001 | Sold | $107,000-2.7%$82/sqft |
Source: Public Record Report a problem | ||
| 5/14/1996 | Sold | $110,000$85/sqft |
Source: Public Record Report a problem | ||
Public tax history
| Year | Property taxes | Tax assessment |
|---|---|---|
| 2024 | $10,381 +32.9% | $19,000 |
| 2023 | $7,812 +27% | $19,000 +56.3% |
| 2022 | $6,152 -1.8% | $12,160 |
| 2021 | $6,263 -14.2% | $12,160 -8% |
| 2020 | $7,296 +47.9% | $13,220 +30.7% |
| 2019 | $4,933 +4.7% | $10,114 |
| 2018 | $4,711 -23.2% | $10,114 -17.3% |
| 2017 | $6,133 +2.2% | $12,227 +7.7% |
| 2016 | $6,000 +4.3% | $11,353 |
| 2015 | $5,751 +1.2% | $11,353 |
| 2014 | $5,684 -6.7% | $11,353 -13.1% |
| 2013 | $6,095 +2.7% | $13,068 |
| 2012 | $5,936 +3.7% | $13,068 |
| 2011 | $5,725 +0.1% | $13,068 -6.5% |
| 2010 | $5,719 +6.6% | $13,978 |
| 2009 | $5,365 +8.6% | $13,978 -5% |
| 2008 | $4,940 +3.2% | $14,714 +0.2% |
| 2007 | $4,786 +18.9% | $14,682 |
| 2006 | $4,025 +12.9% | $14,682 |
| 2005 | $3,564 -1.6% | $14,682 +13.5% |
| 2004 | $3,622 +0.2% | $12,931 |
| 2003 | $3,613 +7.5% | $12,931 |
| 2002 | $3,362 -11.2% | $12,931 +15.2% |
| 2001 | $3,785 +9.4% | $11,228 |
| 2000 | $3,460 -4.9% | $11,228 |
| 1999 | $3,636 | $11,228 |
Find assessor info on the county website
Monthly payment
Est. payment
Payment breakdown
Explore the cost of this home by adjusting the details. Changes won't be saved.Climate risks
Neighborhood: 60478
Nearby schools
Schools provided by the listing agent
- District: 160
Source: MRED as distributed by MLS GRID. This data may not be complete. We recommend contacting the local school district to confirm school assignments for this home.
- $223,2003 bd1 ba1.8k sqft4317 181st St, Country Club Hills, IL 60478Off Market
- $240,0003 bd2 ba1.9k sqft4309 181st St, Franklin Park, IL 60478Off Market

- $248,1003 bd2 ba1.8k sqft4321 181st St, Country Club Hills, IL 60478Off Market
- $224,6003 bd3 ba1.8k sqft4325 181st St, Country Club Hills, IL 60478Off Market
Similar homes
- $--3 bd1 ba1.6k sqft4531 W 185th Pl, Country Club Hills, IL 60478Auction
 Auction.com 2
- $--3 bd2 ba1k sqft17143 Coventry Ln, Country Club Hills, IL 60478Auction
 ServiceLink Auction
- $--3 bd3 ba1.5k sqft18941 Loretto Ln, Country Club Hills, IL 60478Auction
 MLS ID #12778271, Daniel Robinson, Crosstown Realtors, Inc.. MRED as distributed by MLS GRID
- $248,5002 bd2 ba1.4k sqft6541 Pine Trl #4, Tinley Park, IL 60477For Sale By Owner