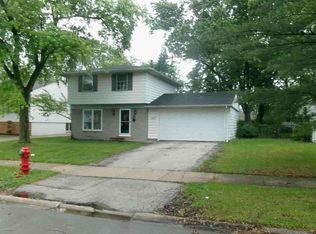
A charming corner-lot setting and the convenience of single-level living make this Glenwood ranch an inviting place to call home. Offering 3 bedrooms and 2 full bathrooms, the home features comfortable living spaces with a practical layout for everyday living and entertaining. Recent improvements include fresh interior paint and updated flooring, giving the home a clean and welcoming feel throughout. The spacious eat-in kitchen offers generous cabinetry, ample counter space, and room for casual dining, while the bedrooms provide comfortable private retreats. An attached garage adds convenient parking and storage. Outside, the yard offers plenty of space to relax, gather, or enjoy the outdoors. Conveniently located near neighborhood parks, schools, shopping, dining, public transportation, and major roadways with easy access throughout Glenwood and the surrounding south suburbs.
New
$199,900
101 N State St, Glenwood, IL 60425
3beds
1,192sqft
Single Family Residence
Built in 1990
8,100 Square Feet Lot
$-- Zestimate®
$168/sqft
$-- HOA
What's special
Attached garageSpacious eat-in kitchenCorner-lot settingRoom for casual diningComfortable living spacesSingle-level livingGenerous cabinetry
- 8 hours
- 45
- 4
Zillow last checked:
Listing updated:
Listed by:
Christopher Lobrillo, SRES 630-802-4411,
Grandview Realty, LLC,
Lynda Sanchez-Werner 630-673-8004,
Grandview Realty, LLC
Source: MRED as distributed by MLS GRID,MLS#: 12802301
Facts & features
Interior
Bedrooms & bathrooms
- Bedrooms: 3
- Bathrooms: 2
- Full bathrooms: 2
Rooms
- Room types: No additional rooms
Primary bedroom
- Features: Flooring (Other), Bathroom (Full)
- Level: Main
- Area: 168 Square Feet
- Dimensions: 14X12
Bedroom 2
- Features: Flooring (Other)
- Level: Main
- Area: 168 Square Feet
- Dimensions: 14X12
Bedroom 3
- Features: Flooring (Other)
- Level: Main
- Area: 132 Square Feet
- Dimensions: 12X11
Kitchen
- Features: Kitchen (Eating Area-Table Space), Flooring (Vinyl)
- Level: Main
- Area: 168 Square Feet
- Dimensions: 14X12
Laundry
- Features: Flooring (Vinyl)
- Level: Main
- Area: 63 Square Feet
- Dimensions: 9X7
Living room
- Features: Flooring (Other)
- Level: Main
- Area: 260 Square Feet
- Dimensions: 20X13
Heating
- Has Heating (Unspecified Type)
Cooling
- Central Air
Appliances
- Included: Range, Dishwasher, Refrigerator
Features
- Basement: Unfinished,Full
Interior area
- Total structure area: 0
- Total interior livable area: 1,192 sqft
Property
Parking
- Total spaces: 2
- Parking features: Tandem, Yes, Attached, Garage
- Attached garage spaces: 2
Accessibility
- Accessibility features: No Disability Access
Features
- Stories: 1
Lot
- Size: 8,100 Square Feet
- Dimensions: 54x150
Details
- Parcel number: 32033000100000
- Special conditions: None
- Other equipment: Sump Pump
Construction
Type & style
- Home type: SingleFamily
- Architectural style: Ranch
- Property subtype: Single Family Residence
Materials
- Vinyl Siding
Condition
- New construction: No
- Year built: 1990
Utilities & green energy
- Electric: Circuit Breakers
- Sewer: Public Sewer
- Water: Public
Community & HOA
HOA
- Services included: None
Location
- Region: Glenwood
Financial & listing details
- Price per square foot: $168/sqft
- Tax assessed value: $188,160
- Annual tax amount: $5,805
- Date on market: 11/5/2026
- Ownership: Fee Simple
Estimated market value
Not available
Estimated sales range
Not available
Not available
Price history
| Date | Event | Price |
|---|---|---|
| 11/5/2026 | Listed for sale | $199,900+73.8%$168/sqft |
Source:  MRED as distributed by MLS GRID #12802301 Report a problem | ||
| 9/30/2026 | Sold | $115,000+6.6%$96/sqft |
Source: Public Record Report a problem | ||
| 3/6/2013 | Listing removed | $107,900$91/sqft |
Source: RE/MAX Synergy #07821663 Report a problem | ||
| 9/6/2012 | Listed for sale | $107,900-1%$91/sqft |
Source: RE/MAX Synergy #07821663 Report a problem | ||
| 7/15/2012 | Listing removed | $109,000$91/sqft |
Source: RE/MAX Synergy #07821663 Report a problem | ||
| 8/19/2011 | Price change | $109,000-10.6%$91/sqft |
Source: RE/MAX South Suburban #07821663 Report a problem | ||
| 7/31/2011 | Price change | $121,900-5.4%$102/sqft |
Source: RE/MAX South Suburban #07821663 Report a problem | ||
| 6/3/2011 | Listed for sale | $128,900$108/sqft |
Source: RE/MAX South Suburban #07821663 Report a problem | ||
Public tax history
| Year | Property taxes | Tax assessment |
|---|---|---|
| 2024 | $5,597 +7% | $18,816 |
| 2023 | $5,233 +46.8% | $18,816 +46.9% |
| 2022 | $3,566 -1.8% | $12,807 |
| 2021 | $3,630 -5.6% | $12,807 |
| 2020 | $3,847 +5.7% | $12,807 -0.5% |
| 2019 | $3,640 +5.4% | $12,868 |
| 2018 | $3,456 -2.4% | $12,868 |
| 2017 | $3,542 -20.6% | $12,868 +17.7% |
| 2016 | $4,460 +4.6% | $10,929 |
| 2015 | $4,262 +1.1% | $10,929 |
| 2014 | $4,216 -7.8% | $10,929 -13.7% |
| 2013 | $4,572 +1.4% | $12,659 |
| 2012 | $4,509 +3.9% | $12,659 |
| 2011 | $4,339 +7% | $12,659 -15% |
| 2010 | $4,056 +10.9% | $14,887 |
| 2009 | $3,657 +11.6% | $14,887 -5% |
| 2008 | $3,276 +3.3% | $15,671 -3.3% |
| 2007 | $3,171 +3.2% | $16,206 |
| 2006 | $3,074 +7.1% | $16,206 |
| 2005 | $2,870 +4% | $16,206 +40.2% |
| 2004 | $2,759 -0.2% | $11,557 |
| 2003 | $2,764 -4.1% | $11,557 |
| 2002 | $2,882 +4% | $11,557 +19.5% |
| 2001 | $2,772 +2.3% | $9,670 -17.6% |
| 2000 | $2,711 +7.7% | $11,733 |
| 1999 | $2,517 | $11,733 |
Find assessor info on the county website
Monthly payment
Est. payment
Payment breakdown
Explore the cost of this home by adjusting the details. Changes won't be saved.Climate risks
Neighborhood: 60425
Nearby schools
Schools provided by the listing agent
- District: 167
Source: MRED as distributed by MLS GRID. This data may not be complete. We recommend contacting the local school district to confirm school assignments for this home.
Similar homes
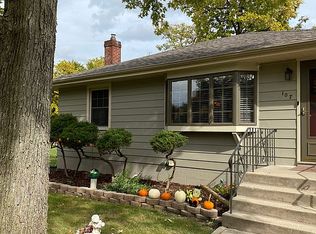
- $225,0003 bd2 ba1.1k sqft308 N Gay Ct, Glenwood, IL 60425New
 MLS ID #12802657, Brittany Sanchez, Realty of America, LLC. MRED as distributed by MLS GRID
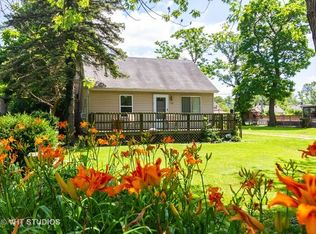
- $217,0004 bd2 ba1.6k sqft14 N Rebecca St, Glenwood, IL 60425Price Change
 MLS ID #12784338, Andrew Weis, Keller Williams Preferred Realty. MRED as distributed by MLS GRID
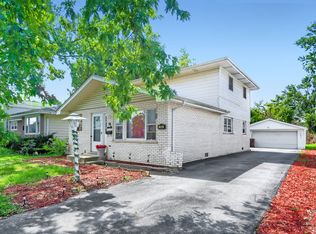
- $--3 bd2 ba1.5k sqft26 N Wabash Ave, Glenwood, IL 60425Auction
 ServiceLink Auction
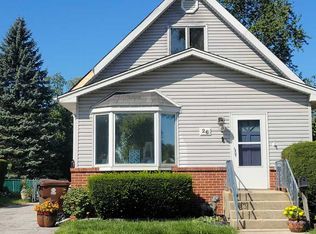
- $--3 bd2 ba1.2k sqft328 E Rose St, Glenwood, IL 60425Auction
 ServiceLink Auction
