Welcome to 244 N Park Dr, where classic charm meets modern updates. This thoughtfully refreshed home offers 3 bedrooms, 1.5 bathrooms, and a functional layout designed for everyday living. The updated kitchen features crisp white cabinetry, stainless steel appliances, and plenty of storage and prep space. Rich hardwood flooring adds warmth throughout the main living areas and continues upstairs, where you'll find three generously sized bedrooms and an updated full bathroom. The finished lower level provides additional living space perfect for a family room, home office, media room, or hobby area, along with laundry and storage. Outside, enjoy the convenience of a detached 2-car garage and recent exterior improvements, including newer roofs on both the home and garage. Located directly across from open green space, this property offers a unique setting with scenic views and easy access to outdoor recreation. Move-in ready and packed with updates, this is an opportunity you won't want to miss. Short sale!
Active
$255,000
244 N Park Dr, Glenwood, IL 60425
3beds
1,269sqft
Single Family Residence
Built in 1965
7,200 Square Feet Lot
$251,700 Zestimate®
$201/sqft
$-- HOA
What's special
Modern updatesGenerously sized bedroomsScenic viewsClassic charmRich hardwood flooringRecent exterior improvementsUpdated kitchen
- 44 days |
- 103 |
- 7 |
Zillow last checked:
Listing updated:
Listed by:
Michala Hood 708-420-6170,
Charles Rutenberg Realty of IL
Source: MRED as distributed by MLS GRID,MLS#: 12669350
Facts & features
Interior
Bedrooms & bathrooms
- Bedrooms: 3
- Bathrooms: 2
- Full bathrooms: 1
- 1/2 bathrooms: 1
Rooms
- Room types: No additional rooms
Primary bedroom
- Features: Flooring (Hardwood)
- Level: Second
- Area: 154 Square Feet
- Dimensions: 14X11
Bedroom 2
- Features: Flooring (Hardwood)
- Level: Second
- Area: 154 Square Feet
- Dimensions: 14X11
Bedroom 3
- Features: Flooring (Hardwood)
- Level: Second
- Area: 132 Square Feet
- Dimensions: 11X12
Dining room
- Features: Flooring (Hardwood)
- Level: Main
- Area: 132 Square Feet
- Dimensions: 11X12
Family room
- Features: Flooring (Vinyl)
- Level: Lower
- Area: 375 Square Feet
- Dimensions: 25X15
Kitchen
- Features: Flooring (Ceramic Tile)
- Level: Main
- Area: 144 Square Feet
- Dimensions: 12X12
Laundry
- Features: Flooring (Vinyl)
- Level: Lower
- Area: 90 Square Feet
- Dimensions: 10X9
Living room
- Features: Flooring (Hardwood)
- Level: Main
- Area: 247 Square Feet
- Dimensions: 19X13
Heating
- Natural Gas
Cooling
- Central Air
Features
- Basement: None
Interior area
- Total structure area: 0
- Total interior livable area: 1,269 sqft
Property
Parking
- Total spaces: 2
- Parking features: Concrete, Yes, Garage Owned, Detached, Garage
- Garage spaces: 2
Accessibility
- Accessibility features: No Disability Access
Lot
- Size: 7,200 Square Feet
- Dimensions: 60X120
Details
- Parcel number: 32041080200000
- Special conditions: Short Sale
Construction
Type & style
- Home type: SingleFamily
- Property subtype: Single Family Residence
Materials
- Aluminum Siding, Brick
Condition
- New construction: No
- Year built: 1965
- Major remodel year: 2024
Utilities & green energy
- Sewer: Public Sewer
- Water: Public
Community & HOA
HOA
- Services included: None
Location
- Region: Glenwood
Financial & listing details
- Price per square foot: $201/sqft
- Tax assessed value: $220,000
- Annual tax amount: $7,129
- Date on market: 7/13/2026
- Ownership: Fee Simple
Estimated market value
$251,700
$239,000 - $264,000
$2,724/mo
Price history
| Date | Event | Price |
|---|---|---|
| 8/19/2026 | Listed for sale | $255,000$201/sqft |
Source:  MRED as distributed by MLS GRID #12669350 Report a problem MRED as distributed by MLS GRID #12669350 Report a problem | ||
| 7/21/2026 | Contingent | $255,000$201/sqft |
Source: MRED as distributed by MLS GRID #12669350 Report a problem | ||
| 7/18/2026 | Listed for sale | $255,000$201/sqft |
Source: MRED as distributed by MLS GRID #12669350 Report a problem | ||
| 7/18/2026 | Contingent | $255,000$201/sqft |
Source: MRED as distributed by MLS GRID #12669350 Report a problem | ||
| 7/13/2026 | Listed for sale | $255,000$201/sqft |
Source: MRED as distributed by MLS GRID #12669350 Report a problem | ||
| 6/15/2026 | Listing removed | $255,000$201/sqft |
Source: MRED as distributed by MLS GRID #12669350 Report a problem | ||
| 6/7/2026 | Listed for sale | $255,000-5.2%$201/sqft |
Source: MRED as distributed by MLS GRID #12669350 Report a problem | ||
| 2/27/2025 | Sold | $269,000+9.8%$212/sqft |
Source: MRED as distributed by MLS GRID #12200848 Report a problem | ||
| 3/3/2023 | Listing removed | -- |
Source:  RE/MAX International Report a problem RE/MAX International Report a problem | ||
| 2/18/2023 | Pending sale | $245,000$193/sqft |
Source: RE/MAX International Report a problem | ||
| 2/7/2023 | Listed for sale | $245,000$193/sqft |
Source: RE/MAX International #11671153 Report a problem | ||
| 1/21/2023 | Pending sale | $245,000$193/sqft |
Source: RE/MAX International #11671153 Report a problem | ||
| 1/16/2023 | Price change | $245,000-10.9%$193/sqft |
Source: RE/MAX International #11671153 Report a problem | ||
| 12/9/2022 | Price change | $275,000-4.8%$217/sqft |
Source: RE/MAX International #11671153 Report a problem | ||
| 11/11/2022 | Listed for sale | $289,000+161.4%$228/sqft |
Source: RE/MAX International #11671153 Report a problem | ||
| 8/1/2018 | Listing removed | $110,573-40.2%$87/sqft |
Source: Auction.com Report a problem | ||
| 5/19/2018 | Listed for sale | -- |
Source: Auction.com Report a problem | ||
| 8/4/2006 | Sold | $185,000$146/sqft |
Source: Public Record Report a problem | ||
Public tax history
| Year | Property taxes | Tax assessment |
|---|---|---|
| 2024 | $7,727 +8.4% | $22,000 |
| 2023 | $7,130 +50.7% | $22,000 +55.5% |
| 2022 | $4,731 +69.8% | $14,152 |
| 2021 | $2,786 +7.6% | $14,152 |
| 2020 | $2,589 -13.4% | $14,152 +7.7% |
| 2019 | $2,991 +4.6% | $13,136 |
| 2018 | $2,859 +1.9% | $13,136 |
| 2017 | $2,805 -33.9% | $13,136 +9% |
| 2016 | $4,242 -20.9% | $12,055 |
| 2015 | $5,361 +25.9% | $12,055 |
| 2014 | $4,257 -21.9% | $12,055 -10.8% |
| 2013 | $5,454 +1.8% | $13,514 |
| 2012 | $5,357 +4.8% | $13,514 |
| 2011 | $5,114 -4.5% | $13,514 -12.6% |
| 2010 | $5,352 +0.2% | $15,464 |
| 2009 | $5,339 +9.4% | $15,464 -5% |
| 2008 | $4,879 +13.1% | $16,279 +10.7% |
| 2007 | $4,314 -11.3% | $14,701 |
| 2006 | $4,864 +62.1% | $14,701 |
| 2005 | $3,001 +5.7% | $14,701 +23.2% |
| 2004 | $2,838 -0.4% | $11,928 |
| 2003 | $2,849 +4.4% | $11,928 |
| 2002 | $2,729 +14.4% | $11,928 +2.8% |
| 2001 | $2,385 +2% | $11,607 |
| 2000 | $2,339 | $11,607 |
| 1999 | $2,339 | $11,607 |
Find assessor info on the county website
Monthly payment
Est. payment
Payment breakdown
Explore the cost of this home by adjusting the details. Changes won't be saved.Climate risks
Neighborhood: 60425
Nearby schools
GreatSchools rating
- 4/10Longwood Elementary SchoolGrades: PK-4Distance: 0.3 mi
- 6/10Brookwood Jr High SchoolGrades: 7-8Distance: 1.3 mi
- 6/10Homewood-Flossmoor High SchoolGrades: 9-12Distance: 3.3 mi
Schools provided by the listing agent
- High: Homewood-Flossmoor High School
- District: 167
Source: MRED as distributed by MLS GRID. This data may not be complete. We recommend contacting the local school district to confirm school assignments for this home.
- $212,9004 bd2 ba1k sqft240 N Park Dr, Glenwood, IL 60425Off Market

- $185,5003 bd1 ba1k sqft246 N Park Dr, Glenwood, IL 60425Off Market
- $243,7003 bd2 ba1.5k sqft307 N Pleasant Dr, Glenwood, IL 60425Off Market
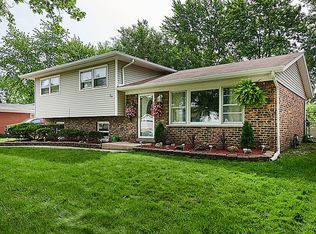
- $301,5003 bd2 ba1.4k sqft236 N Park Dr, Glenwood, IL 60425Off Market
- $206,1003 bd1 ba1.2k sqft300 N Park Dr, Glenwood, IL 60425Off Market
- $205,9003 bd1 ba1.2k sqft305 N Pleasant Dr, Glenwood, IL 60425Off Market
- $204,7003 bd2 ba1.4k sqft218 N Park, Glenwood, IL 60425Off Market
- $245,8003 bd2 ba1.8k sqft311 N Pleasant Dr, Glenwood, IL 60425Off Market
A local agent can set up tours, give advice and negotiate with sellers.
A local lender can help you make sure your offer is ready when you are.
Similar homes
- $245,0003 bd2 ba1.2k sqft114 E Clark St, Glenwood, IL 60425Active
 MLS ID #12689291, Chris Pequet, Jameson Sotheby's International Realty. MRED as distributed by MLS GRID
 - $255,0003 bd2 ba1.3k sqft18828 Greenbay Ave, Lansing, IL 60438New
 MLS ID #12743000, Yvette Phipps, Infiniti Properties, Inc.. MRED as distributed by MLS GRID
 - $160,0003 bd1 ba1.2k sqft38 N Rebecca St, Glenwood, IL 60425Active
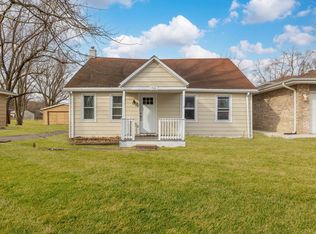 MLS ID #12738672, Anita Gee, Gee Exclusive Realty Group. MRED as distributed by MLS GRID
 - $269,0004 bd2 ba1.5k sqft16928 Old Elm Dr, Country Club Hills, IL 60478Re-activated
 MLS ID #12669039, Danijela Savic, CSC, Proven Real Estate Services LLC. MRED as distributed by MLS GRID
 - $269,7003 bd2 ba1.6k sqft18200 Fountainbleau Dr, Hazel Crest, IL 60429ActiveMLS ID #12713764, Neil Gates, Chase Real Estate LLC. MRED as distributed by MLS GRID
- $259,9003 bd3 ba1.1k sqft658 Hoxie Ave, Calumet City, IL 60409ActiveMLS ID #12734371, Remy Balogun, RealtyOne And Associates Of IL. MRED as distributed by MLS GRID
- $199,9003 bd3 ba1.5k sqft4633 176th St, Country Club Hills, IL 60478NewMLS ID #12740011, George Venturella, Century 21 Integra. MRED as distributed by MLS GRID
- $289,9003 bd2 ba1.7k sqft207 Schwab St, Thornton, IL 60476ActiveMLS ID #12721270, Daniel Cacich, Coldwell Banker Real Estate Group. MRED as distributed by MLS GRID
- $275,7003 bd2 ba1.7k sqft172 Strieff Ave, Chicago Heights, IL 60411ActiveMLS ID #12687390, Neil Gates, Chase Real Estate LLC. MRED as distributed by MLS GRID
- $225,0003 bd2 ba938 sqft18509 Stedhall Rd, Homewood, IL 60430ActiveMLS ID #12676509, Michael Scanlon, eXp Realty. MRED as distributed by MLS GRID
- $279,0003 bd2 ba1.8k sqft795 E 163rd St, South Holland, IL 60473ActiveMLS ID #12549603, Luvia Jimenez, Realty of America, LLC. MRED as distributed by MLS GRID
- $270,0005 bd2 ba1.6k sqft662 E 159th Pl, South Holland, IL 60473ActiveMLS ID #12675180, Tajuana Rice, Keller Williams Preferred Realty. MRED as distributed by MLS GRID
- $265,0003 bd2 ba1.3k sqft9042 S Emerald Ave, Chicago, IL 60620ActiveMLS ID #12738187, Anna Tchorz, Chicagoland Brokers, Inc.. MRED as distributed by MLS GRID
- $242,7003 bd2 ba1.1k sqft14214 Minerva Ave, Dolton, IL 60419ActiveMLS ID #12727167, Neil Gates, Chase Real Estate LLC. MRED as distributed by MLS GRID
- $235,0004 bd2 ba1.2k sqft946 Harvard Ln, Matteson, IL 60443ActiveMLS ID #12728970, Sarah Leonard, E-PRO, Legacy Properties, A Sarah Leonard Company, LLC. MRED as distributed by MLS GRID
- $260,0003 bd1 ba1.2k sqft6509 W 83rd St, Burbank, IL 60459NewMLS ID #12708904, Paloma Martinez, Realty of America, LLC. MRED as distributed by MLS GRID
- $235,0003 bd2 ba1.4k sqft15314 Robey Ave, Harvey, IL 60426ActiveMLS ID #12715137, Jennifer Barnes, Infiniti Properties, Inc.. MRED as distributed by MLS GRID
- $263,0003 bd2 ba1.9k sqft446 W 107th St, Chicago, IL 60628Price ChangeMLS ID #12734206, LaShonda Williams, ABR,CRS,SFR, Living Well Realty Co.. MRED as distributed by MLS GRID
- $337,5003 bd2 ba1.6k sqft1339 Heather Rd, Homewood, IL 60430ActiveMLS ID #12674107, Soren Bailey, Bailey Group Real Estate LLC. MRED as distributed by MLS GRID
- $278,0003 bd3 ba1.5k sqft5733 Woodgate Dr, Matteson, IL 60443ActiveMLS ID #12692325, Christin Willis, Coldwell Banker Realty. MRED as distributed by MLS GRID
