WOW!!! Renovated House: Roof, Windows, Electricity, Heating, Paint, Tank, Plumbing and so on. RM-1 ZONING | FUTURE DEVELOPMENT POTENTIAL! 5-STAR LOCATION! MONEY PRINTING MACHINE! Maintained Detached Home in the Heart of East Vancouver. HUGE CASH FLOW of Per Month Rental Income can cover the Entire house mortgage. One-minute Life Cycle, Long-Term Holding. This House is very livable, with four separate entrances. Just Steps to School, Shopping Mall, Banks, Restaurants, Park, Community Center and much more. Walking Distance to All Your Daily Needs. Let the tenants pay off your Mortgage and let the Land Create Your Wealth! Some photos are virtual. Welcome to see it. It Offers Good Privacy Without a Back Lane. ACT NOW IF YOU ARE A SMART BUYER! FAST TRANSACTIONS COME WITH BIG BONUS!
For sale
C$999,999
4313 E Miller St, Vancouver, BC V5N 4A1
9beds
1,815sqft
Single Family Residence
Built in 1910
2,613 Square Feet Lot
$-- Zestimate®
C$551/sqft
C$-- HOA
What's special
Renovated houseFour separate entrances
- 18 days |
- 396 |
- 14 |
Zillow last checked:
Listing updated:
Listed by:
Amy Liu PREC*,
Royal Pacific Realty (Kingsway) Ltd. Brokerage
Source: Greater Vancouver REALTORS®,MLS®#: R3144824 Originating MLS®#: Greater Vancouver
Originating MLS®#: Greater VancouverFacts & features
Interior
Bedrooms & bathrooms
- Bedrooms: 9
- Bathrooms: 2
- Full bathrooms: 2
Heating
- Electric, Forced Air, Natural Gas
Appliances
- Included: Washer/Dryer, Dishwasher, Refrigerator, Stove, Microwave
- Laundry: In Unit
Features
- Storage
- Basement: None
- Has fireplace: Yes
- Fireplace features: Other
Interior area
- Total structure area: 1,815
- Total interior livable area: 1,815 sqft
Video & virtual tour
Property
Parking
- Total spaces: 4
- Parking features: Open, Front Access, Concrete
- Has uncovered spaces: Yes
Features
- Levels: Two
- Stories: 2
- Exterior features: Garden, Playground, Balcony, Private Yard
- Has view: Yes
- View description: park mountain view
- Frontage length: 33.39
Lot
- Size: 2,613 Square Feet
- Dimensions: 33.39 x 84.25
- Features: Central Location, Near Golf Course, Recreation Nearby
Construction
Type & style
- Home type: SingleFamily
- Property subtype: Single Family Residence
Condition
- Year built: 1910
Community & HOA
Community
- Features: Retirement Community, Near Shopping
- Security: Security System, Smoke Detector(s)
- Senior community: Yes
HOA
- Has HOA: No
Location
- Region: Vancouver
Financial & listing details
- Price per square foot: C$551/sqft
- Annual tax amount: C$7,762
- Date on market: 7/9/2026
- Ownership: Freehold NonStrata
Amy Liu PREC*
Amy Liu PREC*
By pressing Contact Agent, you agree that the real estate professional identified above may call/text you about your search, which may involve use of automated means and pre-recorded/artificial voices. You don't need to consent as a condition of buying any property, goods, or services. Message/data rates may apply. You also agree to our Terms of Use. Zillow does not endorse any real estate professionals. We may share information about your recent and future site activity with your agent to help them understand what you're looking for in a home.
Price history
Price history is unavailable.
Public tax history
Tax history is unavailable.
Climate risks
Neighborhood: Kensington
Nearby schools
GreatSchools rating
- NAPoint Roberts Primary SchoolGrades: K-2Distance: 17.8 mi
- 5/10Birch Bay Home ConnectionsGrades: K-8Distance: 22.5 mi
- 6/10Blaine High SchoolGrades: 9-12Distance: 23.1 mi
- C$1,999,0005 bd3 ba1.8k sqft4331 Miller St, Vancouver, BC V5N4A1For Sale

- C$1,498,0004 bd3 ba1.9k sqft4322 Welwyn St, Vancouver, BC V5N3Z4For Sale

- C$553,0001 bd1 ba636 sqft4338 Commercial St #211, Vancouver, BC V5N4G6For Sale
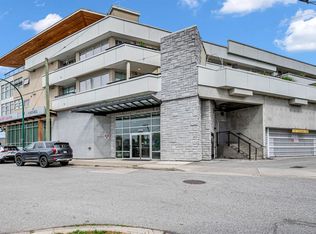
- C$549,0001 bd1 ba636 sqft4338 Commercial St #201, Vancouver, BC V5N4G6For Sale

- C$1,380,0003 bd2 ba1.7k sqft4412 Perry St, Vancouver, BC V5N3X5For Sale
- C$1,380,0003 bd2 ba2.1k sqft4420 Perry St, Vancouver, BC V5N3X5For Sale
- C$1,390,0004 bd2 ba1.5k sqft4520 Welwyn St, Vancouver, BC V5N3Z5For Sale
- C$1,798,0005 bd4 ba2.1k sqft4231 Fleming St, Vancouver, BC V5N3W4For Sale
Similar homes
- C$1,278,0007 bd2 ba1.9k sqft1577 E 26th Ave, Vancouver, BC V5N 2W1For Sale
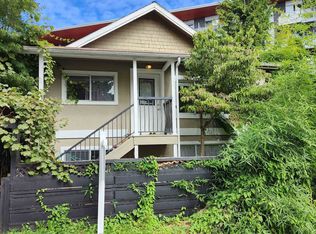 MLS ID #R3140888, R.P. Luke PREC*, RE/MAX LIFESTYLES REALTY Brokerage. Greater Vancouver REALTORS®
 - C$1,299,9998 bd3 ba2.5k sqft4711 Gothard St, Vancouver, BC V5R 3L1For Sale
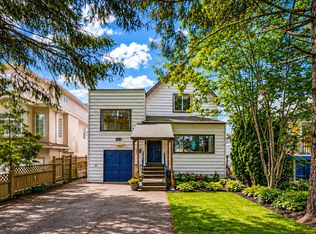 MLS ID #R3133510, Ting Ting Xu PREC*, RE/MAX City Realty Brokerage. Greater Vancouver REALTORS®
 - C$1,289,0006 bd2 ba1.6k sqft2733 E 28th Ave, Vancouver, BC V5R 1S1For Sale
 MLS ID #R3133052, Jason Cheung, Oakwyn Realty Ltd. Brokerage. Greater Vancouver REALTORS®
 - C$1,279,0006 bd3 ba1.9k sqft4987 Hoy St, Vancouver, BC V5R 4N6For Sale
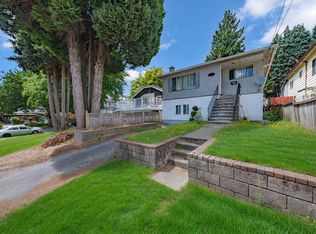 MLS ID #R3148036, Robert Almeida PREC*, RE/MAX Crest Realty Brokerage. Greater Vancouver REALTORS®
 - C$1,499,0007 bd2 ba2.2k sqft4904 Rupert St, Vancouver, BC V5R 2J8For SaleMLS ID #R3129028, Dal Gill, Century 21 AAA Realty Inc. Brokerage. Greater Vancouver REALTORS®
- C$1,498,0006 bd3 ba2k sqft5033 Killarney St, Vancouver, BC V5R 3V8For SaleMLS ID #R3134859, Connie Kuang, LeHomes Realty Premier Brokerage. Greater Vancouver REALTORS®
- C$1,348,0006 bd2 ba1.7k sqft2275 Pandora St, Vancouver, BC V5L 1N6For SaleMLS ID #R3139088, Angie Zhang PREC*, Nu Stream Realty Inc. Brokerage. Greater Vancouver REALTORS®
- C$1,399,9006 bd3 ba2.3k sqft1972 E 51st Ave, Vancouver, BC V5P 1V9For SaleMLS ID #R3140734, Luis Gan PREC*, Dracco Pacific Realty Brokerage. Greater Vancouver REALTORS®
- C$1,349,0006 bd2 ba2.3k sqft1380 E 54th Ave, Vancouver, BC V5X 1M4For SaleMLS ID #R3130656, Gina Lin PREC*, Coldwell Banker Prestige Realty Brokerage. Greater Vancouver REALTORS®
- C$999,9996 bd1 ba2.4k sqft11037 131st St, Surrey, BC V3T 3P8For SaleMLS ID #R3115665, Charen Cusi PREC*, Team 3000 Realty Ltd. Brokerage. Greater Vancouver REALTORS®
- C$999,0007 bd5 ba2.3k sqft12943 112th Ave, Surrey, BC V3T 2S6For SaleMLS ID #R3136142, Harman Tuhan - PREC, Stonehaus Realty Corp. Brokerage. Greater Vancouver REALTORS®
- C$975,0006 bd2 ba2.3k sqft15041 Peacock Pl, Surrey, BC V3R 4W5For SaleMLS ID #R3139876, Todd Murdoch - PREC, RE/MAX 2000 Realty Brokerage. Greater Vancouver REALTORS®
- C$1,158,0006 bd2 ba2.1k sqft1960 Cameron Ave, Pt Coquitlam, BC V3C 1J3For SaleMLS ID #R3146633, Sonya Chang, Royal Pacific Realty Corp. Brokerage. Greater Vancouver REALTORS®
- C$1,499,0006 bd3 ba2.2k sqft3161 E 15th Ave, Vancouver, BC V5M 2L1For SaleMLS ID #R3079326, Ken Chan, RE/MAX Crest Realty Brokerage. Greater Vancouver REALTORS®
- C$1,499,9006 bd4 ba2.3k sqft2150 Ferndale St #2148, Vancouver, BC V5L 1Y4For SaleMLS ID #R3104414, Shafik Ladha PREC*, RE/MAX Westcoast Brokerage. Greater Vancouver REALTORS®
- C$1,049,0006 bd4 ba2.3k sqft13833 114th Ave, Surrey, BC V3R 2L8For SaleMLS ID #R3097164, Mike Sidhu - PREC, RE/MAX Performance Realty Brokerage. Greater Vancouver REALTORS®
- C$1,286,3007 bd3 ba2k sqft7138 Fraser St, Vancouver, BC V5X 3V7For SaleMLS ID #R3084893, Gopal Sharma PREC*, Royal Pacific Realty Corp. Brokerage. Greater Vancouver REALTORS®
- C$1,199,8006 bd4 ba2.3k sqft13032 61st Ave, Surrey, BC V3X 2H5For SaleMLS ID #R3149000, Goldy Kang - PREC, Century 21 Coastal Realty Ltd. Brokerage. Greater Vancouver REALTORS®
- C$1,488,0006 bd3 ba2.6k sqft3361 William St, Vancouver, BC V5K 2Z4For SaleMLS ID #R3111723, Ryan Runte PREC*, Stonehaus Realty Corp. Brokerage. Greater Vancouver REALTORS®
- C$1,189,0006 bd3 ba2.2k sqft2082 Springer Ave, Burnaby, BC V5B 3M5For SaleMLS ID #R3125063, Ben D'Ovidio PREC*, Sutton Centre Realty Brokerage. Greater Vancouver REALTORS®
