IINVESTOR REHAB OPPORTUNITY | SOLID CONCRETE BLOCK | PRICED FOR CONDITION | SELLER FIRM ON LIST PRICE Attention investors and owner-occupant buyers with vision — this is your chance to acquire a solid concrete block single-family home in the Lake Lawne Shores neighborhood of Orlando and build immediate equity through a full renovation. The bones are here. The opportunity is real. The seller is ready to close. THE PROPERTY: This 3-bedroom, 2-bathroom single-family home sits on a 7,067 SF lot in the Colony Cove subdivision of Orlando's 32808 zip code. The home offers 1,759 SF of heated living area, a finished 1-car garage (338 SF), and an existing enclosed rear porch (220 SF) — all on a quiet residential street. Built in 1968 on a concrete block and cinder block foundation, the structure is solid and provides a strong platform for a complete renovation. 4-BEDROOM / 3-BATH CONVERSION OPPORTUNITY: The existing 220 SF enclosed rear porch can be converted into a fully permitted, conditioned 4th bedroom and 3rd bathroom — bringing the home to approximately 1,979 SF as a 4-bedroom, 3-bath layout. This creates a private suite configuration ideal for multigenerational living, a primary suite addition, or maximizing rental income potential. Buyer to independently verify all conversion feasibility and permitting requirements with Orange County Building and Zoning prior to closing. FULL SCOPE OF WORK REQUIRED: This property requires a complete top-to-bottom renovation. The following systems and areas need full replacement or remodel: electrical, plumbing, HVAC and ductwork, kitchen, bathrooms, flooring, and roof. OPPORTUNITY ZONE: This property is located in a federally designated Opportunity Zone — Census Tract #12095018700. Qualifying investors utilizing an Opportunity Zone Fund structure may be eligible for significant capital gains tax advantages. Buyer to consult their tax advisor for details. SELLER'S TERMS — READ BEFORE SUBMITTING AN OFFER: Seller is firm on list price. There will be no price reductions, credits, repairs, or concessions of any kind. This property is being sold strictly AS-IS. Any inspection is for the buyer's informational purposes only and will not affect the price or terms of the sale. Any offer containing assignable contract language, an option to assign, or any mechanism allowing the transfer of contract rights to a third party will be immediately rejected and disqualified without response or counter. Buyer is responsible for all due diligence including title search, lien search, code violation review, permit history, survey, inspection, and independent verification of all square footage, room dimensions, and property condition prior to closing. Seller makes no representations or warranties as to the condition, size, or compliance status of the property. Buyer must independently verify all information with Orange County Building, Zoning, and relevant municipal authorities prior to closing.
For sale
Price cut: $25K (8/29)
$224,900
4313 GEORGETOWN DRIVE, ORLANDO, FL 32808
3beds
1,759sqft
Single Family Residence
Built in 1968
7,067 Square Feet Lot
$-- Zestimate®
$128/sqft
$-- HOA
What's special
- 151 days
- 1,538
- 53
Zillow last checked:
Listing updated:
Listed by:
Yogi Ganeshram 321-217-4220,
EXP REALTY LLC 888-883-8509
Source: Stellar MLS,MLS#: O6408740 Originating MLS: Sarasota - Manatee
Originating MLS: Sarasota - Manatee
Facts & features
Interior
Bedrooms & bathrooms
- Bedrooms: 3
- Bathrooms: 2
- Full bathrooms: 2
Primary bedroom
- Features: Built-in Closet
- Level: First
Bedroom 1
- Features: Built-in Closet
- Level: First
- Area: 143 Square Feet
- Dimensions: 13x11
Bedroom 2
- Features: Built-in Closet
- Level: First
- Area: 121 Square Feet
- Dimensions: 11x11
Primary bathroom
- Features: Linen Closet
- Level: First
Bathroom 3
- Level: First
- Area: 121 Square Feet
- Dimensions: 11x11
Kitchen
- Level: First
- Area: 100 Square Feet
- Dimensions: 10x10
Living room
- Level: First
- Area: 256 Square Feet
- Dimensions: 16x16
Heating
- Central
Cooling
- Central Air
Appliances
- Included: None
- Laundry: Inside, Other
Features
- L Dining, Wet Bar
- Flooring: Other
- Has fireplace: No
Interior area
- Total structure area: 7,067
- Total interior livable area: 1,759 sqft
Property
Parking
- Total spaces: 1
- Parking features: Garage - Attached
- Attached garage spaces: 1
Features
- Levels: One
- Stories: 1
- Exterior features: None
Lot
- Size: 7,067 Square Feet
Details
- Parcel number: 202229154801370
- Zoning: R-1/W
- Special conditions: None
Construction
Type & style
- Home type: SingleFamily
- Property subtype: Single Family Residence
Materials
- Block, Concrete
- Foundation: Slab
- Roof: Shingle
Condition
- New construction: No
- Year built: 1968
Utilities & green energy
- Sewer: Public Sewer
- Water: Public
- Utilities for property: Public, Street Lights, Water Available
Community & HOA
Community
- Pet fee: $0 monthly
- Subdivision: COLONY COVE
HOA
- Has HOA: No
Location
- Region: Orlando
Financial & listing details
- Price per square foot: $128/sqft
- Tax assessed value: $224,289
- Annual tax amount: $3,700
- Date on market: 5/18/2026
- Cumulative days on market: 152 days
- Listing terms: Cash,Conventional
- Ownership: Fee Simple
- Total actual rent: 0
- Road surface type: Paved
Estimated market value
Not available
Estimated sales range
Not available
$2,228/mo
Price history
| Date | Event | Price |
|---|---|---|
| 8/29/2026 | Price change | $224,900-10%$128/sqft |
Source: eXp Realty #O6408740 Report a problem | ||
| 5/18/2026 | Listed for sale | $249,900+31.4%$142/sqft |
Source: eXp Realty #O6408740 Report a problem | ||
| 3/27/2026 | Sold | $190,200$108/sqft |
Source: Public Record Report a problem | ||
Public tax history
| Year | Property taxes | Tax assessment |
|---|---|---|
| 2024 | $633 +16.8% | $48,797 +3% |
| 2023 | $542 +4.6% | $47,376 +3% |
| 2022 | $518 +3.7% | $45,996 +3% |
| 2021 | $500 +1.8% | $44,656 +1.4% |
| 2020 | $491 +7.6% | $44,039 +2.3% |
| 2019 | $456 +2.6% | $43,049 +1.9% |
| 2018 | $445 | $42,246 -44.9% |
| 2017 | $445 +3.1% | $76,629 +5.9% |
| 2016 | $431 +2.6% | $72,347 +5.7% |
| 2015 | $420 +0.3% | $68,416 +36.2% |
| 2014 | $419 +7.1% | $50,230 +5.3% |
| 2013 | $391 +2.9% | $47,688 +23.3% |
| 2012 | $380 -20.7% | $38,677 -11.6% |
| 2011 | $479 -5.4% | $43,767 -4.5% |
| 2010 | $507 | $45,806 -35.8% |
| 2009 | -- | $71,360 -35.4% |
| 2008 | $959 -15.2% | $110,517 -7.5% |
| 2007 | $1,130 -4.1% | $119,491 -0.5% |
| 2006 | $1,179 +1.1% | $120,110 +33% |
| 2005 | $1,166 +6.7% | $90,288 +12.1% |
| 2004 | $1,093 +54.7% | $80,515 +26.6% |
| 2003 | $706 +4% | $63,609 +4.6% |
| 2002 | $680 -11.5% | $60,792 +7.6% |
| 2001 | $768 +2.7% | $56,510 +5% |
| 2000 | $747 | $53,843 |
Find assessor info on the county website
Monthly payment
Est. payment
Payment breakdown
Explore the cost of this home by adjusting the details. Changes won't be saved.Climate risks
Neighborhood: Mercy Drive


Similar homes
- $220,0003 bd2 ba1.9k sqft225 RONNIE CIRCLE, ORLANDO, FL 32811For Sale
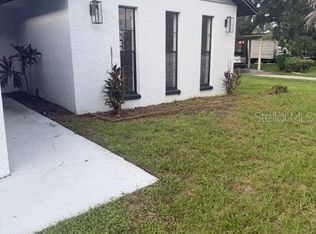
 MLS ID #O6450364, Eugene Weatherspoon, WEATHERSPOON REALTY INC. Stellar MLS
 - $--3 bd1 ba1.2k sqft5107 Barnett Pl, Orlando, FL 32808Auction
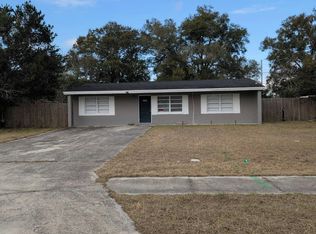 Auction.com 1
 - $235,0003 bd2 ba1.5k sqft7226 JONQUIL DRIVE, ORLANDO, FL 32818For Sale
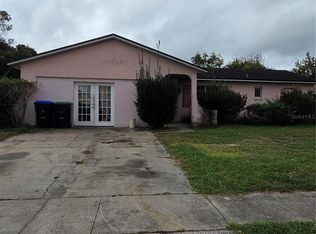 MLS ID #O6447904, Richard Dickinson, PREMIER PROPERTIES LLC. Stellar MLS
 - $250,0003 bd1 ba925 sqft2115 DARDANELLE DRIVE, ORLANDO, FL 32808For Sale
 MLS ID #S5154206, Jacinto Romero, LA ROSA REALTY LLC. Stellar MLS
 - $192,5002 bd1 ba914 sqft4321 LAKE LAWNE AVENUE, ORLANDO, FL 32808For SaleMLS ID #O6436050, Ronnie Holloman, HOLLOMAN GORDON REALTY, INC.. Stellar MLS
- $270,0003 bd2 ba1.3k sqft1535 DALY STREET, ORLANDO, FL 32808For SaleMLS ID #O6445193, Kiye Rudolph, THE KLR GROUP LLC. Stellar MLS
- $225,0003 bd2 ba1.2k sqft4668 MIRAMAR ROAD, ORLANDO, FL 32811For SaleMLS ID #O6412905, William Sanm Sanmiguel, VENOSA REALTY LLC. Stellar MLS
- $200,0004 bd1 ba1.1k sqft5015 KEITH PLACE, ORLANDO, FL 32808For SaleMLS ID #S5157264, Kenia Palacios, LA ROSA REALTY LLC. Stellar MLS
- $300,0003 bd2 ba1.3k sqft4521 SAN SEBASTIAN CIRCLE, ORLANDO, FL 32808For SaleMLS ID #O6435859, Pat Pateau, ZENITH HOMES CENTER LLC. Stellar MLS
- $275,0003 bd2 ba1.3k sqft2108 WOLF ROAD, ORLANDO, FL 32808For SaleMLS ID #O6292851, Pat Pateau, ZENITH HOMES CENTER LLC. Stellar MLS
- $249,9003 bd2 ba1.4k sqft516 S DOLLINS AVENUE, ORLANDO, FL 32805For SaleMLS ID #O6390098, Ronnie Holloman, HOLLOMAN GORDON REALTY, INC.. Stellar MLS
- $289,0004 bd1 ba1k sqft4514 ARCH STREET, ORLANDO, FL 32808For SaleMLS ID #S5144637, Edward Tejada, R&J REALTY AND PROPERTY MANAGEMENT LLC. Stellar MLS
- $259,9003 bd2 ba1.3k sqft4604 FERN PINE DRIVE, ORLANDO, FL 32808For SaleMLS ID #R4911708, Smith Salomon, LAWHUN ENTERPRISES IV, LLC DBA: FLORIDA REALTY INVESTMENTS IV. Stellar MLS
- $210,0004 bd2 ba1.3k sqft4648 PIEDMONT CT COURT, ORLANDO, FL 32811For SaleMLS ID #O6380429, Ronnie Holloman, HOLLOMAN GORDON REALTY, INC.. Stellar MLS
- $280,0003 bd2 ba1.5k sqft3815 MITCHELL ROAD, ORLANDO, FL 32808For SaleMLS ID #O6424275, Abdias Alexandre, CENTRIC REALTY SERVICES LLC. Stellar MLS
- $250,0003 bd2 ba1.3k sqft8506 DOT LANE, ORLANDO, FL 32809For SaleMLS ID #O6440603, Jabir Ahmed, CENTURY 21 ALTON CLARK. Stellar MLS
- $299,9003 bd2 ba1.4k sqft7614 BELL BOULEVARD, ORLANDO, FL 32810For SaleMLS ID #O6448439, Robert Arnold, Jr, SAND DOLLAR REALTY GROUP INC. Stellar MLS
- $239,9002 bd1 ba1.1k sqft4541 AMERICA STREET, ORLANDO, FL 32811For SaleMLS ID #O6441113, Rochele Minerd, MAINSTAY BROKERAGE LLC. Stellar MLS
- $274,9003 bd2 ba1k sqft7008 HARWICK DRIVE, ORLANDO, FL 32818For SaleMLS ID #O6448369, Edward Hru, ROO REALTY LLC. Stellar MLS
