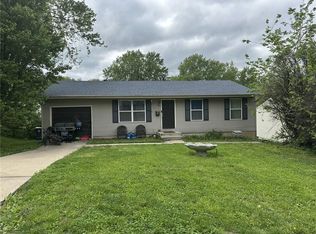
Super cute ranch has a great deal to offer! The cheerful front door welcomes you into a spacious entryway that flows seamlessly into the living room. A large picture window fills the home with natural light, creating a bright and inviting atmosphere. The property was completely renovated in 2018 and shows beautifully. Outside, you'll find a fully fenced backyard that's perfect for pets, play, or entertaining, along with a detached one-car garage offering plenty of additional storage space for tools, hobbies, or seasonal items. This move-in-ready home is one you won't want to miss!
Active
$187,000
4314 NE 38th St, Kansas City, MO 64117
2beds
872sqft
:
Get pre-qualified$1,269/mo
Single Family Residence
Built in 1945
7,405 Square Feet Lot
$-- Zestimate®
$214/sqft
$-- HOA
What's special
- 13 days |
- 934 |
- 74 |
Likely to sell faster than
Zillow last checked:
Listing updated:
Listed by:
Ashley Jones 913-749-8612,
ReeceNichols- Leawood Town Center,
Rob Ellerman Team 816-304-4434,
ReeceNichols - Lees Summit
Source: Heartland MLS as distributed by MLS GRID,MLS#: 2630921
Facts & features
Interior
Bedrooms & bathrooms
- Bedrooms: 2
- Bathrooms: 1
- Full bathrooms: 1
Primary bedroom
- Level: First
- Area: 110 Square Feet
- Dimensions: 10 x 11
Bedroom 2
- Level: First
- Area: 110 Square Feet
- Dimensions: 10 x 11
Bathroom 1
- Features: Shower Over Tub, Vinyl
- Level: First
Kitchen
- Level: First
- Area: 143 Square Feet
- Dimensions: 11 x 13
Living room
- Features: Ceiling Fan(s)
- Level: First
- Area: 195 Square Feet
- Dimensions: 13 x 15
Heating
- Natural Gas
Cooling
- Electric
Appliances
- Included: Dishwasher, Disposal, Microwave
- Laundry: Laundry Room, Main Level
Features
- Ceiling Fan(s)
- Flooring: Wood
- Basement: Crawl Space
- Has fireplace: No
Interior area
- Total structure area: 872
- Total interior livable area: 872 sqft
- Finished area above ground: 872
- Finished area below ground: 0
Property
Parking
- Total spaces: 1
- Parking features: Detached, Off Street
- Garage spaces: 1
Features
- Patio & porch: Deck
- Fencing: Metal,Partial
Lot
- Size: 7,405 Square Feet
Details
- Parcel number: 181150008008.00
- Special conditions: As Is
Construction
Type & style
- Home type: SingleFamily
- Architectural style: Traditional
- Property subtype: Single Family Residence
Materials
- Vinyl Siding
- Roof: Composition
Condition
- Year built: 1945
Utilities & green energy
- Sewer: Public Sewer
- Water: Public
Community & HOA
Community
- Security: Smoke Detector(s)
- Subdivision: Coomber Terrace
HOA
- Has HOA: No
Location
- Region: Kansas City
Financial & listing details
- Price per square foot: $214/sqft
- Tax assessed value: $25,650
- Annual tax amount: $2,021
- Date on market: 7/23/2026
- Listing terms: Cash,Conventional,FHA,VA Loan
- Ownership: Private
Estimated market value
Not available
Estimated sales range
Not available
Not available
Price history
| Date | Event | Price |
|---|---|---|
| 7/23/2026 | Listed for sale | $187,000+13.3%$214/sqft |
Source:  Heartland MLS as distributed by MLS GRID #2630921 Report a problem Heartland MLS as distributed by MLS GRID #2630921 Report a problem | ||
| 9/16/2024 | Sold | -- |
Source: Public Record Report a problem | ||
| 8/17/2024 | Pending sale | $165,000$189/sqft |
Source: Heartland MLS as distributed by MLS GRID #2504564 Report a problem | ||
| 8/14/2024 | Listed for sale | $165,000+41.1%$189/sqft |
Source: Heartland MLS as distributed by MLS GRID #2504564 Report a problem | ||
| 9/28/2018 | Sold | -- |
Source: Agent Provided Report a problem | ||
| 8/13/2018 | Pending sale | $116,900$134/sqft |
Source: RE/MAX Innovations #2124377 Report a problem | ||
| 8/10/2018 | Listed for sale | $116,900+654.2%$134/sqft |
Source: RE/MAX Innovations #2124377 Report a problem | ||
| 3/13/2018 | Sold | -- |
Source: Agent Provided Report a problem | ||
| 2/26/2018 | Pending sale | $15,500$18/sqft |
Source: BHHS #2091242 Report a problem | ||
| 2/23/2018 | Listed for sale | $15,500$18/sqft |
Source: BHHS #2091242 Report a problem | ||
Public tax history
| Year | Property taxes | Tax assessment |
|---|---|---|
| 2025 | $2,021 +28.1% | $25,650 +30.9% |
| 2024 | $1,578 +0.9% | $19,590 |
| 2023 | $1,564 +17.6% | $19,590 +23.1% |
| 2022 | $1,330 -0.1% | $15,920 |
| 2021 | $1,332 +43% | $15,920 +54.6% |
| 2020 | $931 | $10,300 +0% |
| 2019 | $931 +1.9% | $10,298 -14.4% |
| 2018 | $914 -16.7% | $12,030 |
| 2017 | $1,097 | $12,030 |
| 2016 | $1,097 | $12,030 |
| 2015 | $1,097 +0% | $12,030 |
| 2014 | $1,097 | $12,030 |
| 2013 | -- | $12,030 |
| 2012 | -- | $12,030 |
| 2011 | -- | $12,030 |
| 2010 | -- | $12,030 |
| 2009 | -- | $12,030 -1.1% |
| 2007 | -- | $12,160 +3.1% |
| 2006 | -- | $11,800 |
| 2005 | $774 | $11,800 +7.1% |
| 2004 | -- | $11,020 |
| 2003 | -- | $11,020 +8.5% |
| 2002 | -- | $10,160 +22.9% |
| 2001 | -- | $8,270 |
Find assessor info on the county website
Monthly payment
Est. payment
Payment breakdown
Explore the cost of this home by adjusting the details. Changes won't be saved.Climate risks
Neighborhood: Winnwood
Nearby schools
GreatSchools rating
- 6/10Chouteau Elementary SchoolGrades: PK-5Distance: 0.2 mi
- 6/10Eastgate Middle SchoolGrades: 6Distance: 0.4 mi
- 5/10North Kansas City High SchoolGrades: 9-12Distance: 2.6 mi
Schools provided by the listing agent
- Elementary: Chouteau
- Middle: Northgate
- High: North Kansas City
Source: Heartland MLS as distributed by MLS GRID. This data may not be complete. We recommend contacting the local school district to confirm school assignments for this home.
- $221,3003 bd2 ba1.9k sqft4308 NE 38th St, Kansas City, MO 64117Off Market

- $160,5002 bd1 ba834 sqft4318 NE 38th St, Kansas City, MO 64117Off Market
- $187,5003 bd1 ba967 sqft4322 NE 38th St, Kansas City, MO 64117Off Market
- $153,2002 bd1 ba782 sqft4306 NE 38th St, Kansas City, MO 64117Off Market
- $156,4002 bd1 ba754 sqft3811 N Spruce Ave, Kansas City, MO 64117Off Market
- $150,9002 bd1 ba782 sqft4326 NE 38th St, Kansas City, MO 64117Off Market
- $196,6003 bd2 ba1k sqft3809 N Spruce Ave, Kansas City, MO 64117Off Market
- $188,2002 bd1 ba808 sqft3814 N Kensington Ave, Kansas City, MO 64117Off Market
A local agent can set up tours, give advice and negotiate with sellers.
Similar homes
- $--2 bd1 ba1.1k sqft11514 E Lexington Ave, Sugar Creek, MO 64054Auction
 Auction.com 2
 - $--3 bd1 ba1.3k sqft3412 NE 68th Ter, Kansas City, MO 64119Auction
 ServiceLink Auction
 - $199,0002 bd1 ba930 sqft8708 N Grand Ave, Kansas City, MO 64155For Sale
 MLS ID #2633048, Tri Nguyen, Nguyen Group Realty. Heartland MLS as distributed by MLS GRID
 - $207,5003 bd1 ba936 sqft4804 N Tullis Dr, Kansas City, MO 64119For Sale
 MLS ID #2615891, Michael Littlejohn, Platinum Realty LLC. Heartland MLS as distributed by MLS GRID
 - $195,0002 bd1 ba1k sqft3548 Wood Ave, Kansas City, KS 66102For SaleMLS ID #2634796, Robbie Smart, Weichert, Realtors Welch & Co.. Heartland MLS as distributed by MLS GRID
- $214,9003 bd2 ba1.1k sqft1315 W 25th St S, Independence, MO 64052For SaleMLS ID #2634905, Kayla Hewitt, Keller Williams KC North. Heartland MLS as distributed by MLS GRID
- $196,0002 bd1 ba756 sqft9248 McGee St, Kansas City, MO 64114For SaleMLS ID #2633264, Bruce Kay, RE/MAX Premier Realty. Heartland MLS as distributed by MLS GRID
- $229,9502 bd1 ba1.1k sqft1444 E 24th Ave, Kansas City, MO 64116For SaleMLS ID #2631525, Staci Hagen, KC Realtors LLC. Heartland MLS as distributed by MLS GRID
- $210,0002 bd1 ba925 sqft415 NE 87th St, Kansas City, MO 64155For SaleMLS ID #2633022, Tiana Daugherity, United Real Estate Kansas City. Heartland MLS as distributed by MLS GRID
- $169,9003 bd1 ba816 sqft2701 S 48th Ter, Kansas City, KS 66106For SaleMLS ID #2635392, Nate Watermeier, Cascade Financial Investments. Heartland MLS as distributed by MLS GRID
- $140,0002 bd1 ba720 sqft9122 Askew Ave, Kansas City, MO 64132For SaleMLS ID #2634601, Harrison Hughes, Homebound Realty LLC. Heartland MLS as distributed by MLS GRID
- $225,0003 bd1 ba960 sqft107 NE 72nd Ter, Gladstone, MO 64118For SaleMLS ID #2619394, Frank Tittone, ReeceNichols-KCN. Heartland MLS as distributed by MLS GRID
- $168,0003 bd2 ba1.2k sqft401 N Hardesty Ave, Kansas City, MO 64123For SaleMLS ID #2564076, Ngon Nguyen, Northeast Realty Company. Heartland MLS as distributed by MLS GRID
- $230,0004 bd1 ba1.1k sqft8109 N Summit St, Kansas City, MO 64118For SaleMLS ID #2633796, Erica Kirk, Platinum Realty LLC. Heartland MLS as distributed by MLS GRID
- $195,0002 bd1 ba1k sqft2720 N 75th Ter, Kansas City, KS 66109For SaleMLS ID #2629605, Adam Massey, Greater Kansas City Realty. Heartland MLS as distributed by MLS GRID
- $154,9003 bd2 ba744 sqft11219 E 24th St, Independence, MO 64052For SaleMLS ID #2634662, Sandra Castro, Realty of America. Heartland MLS as distributed by MLS GRID
- $180,0003 bd2 ba1.1k sqft7037 Indiana Ave, Kansas City, MO 64132For SaleMLS ID #2633762, Serena Bales, KW KANSAS CITY METRO. Heartland MLS as distributed by MLS GRID
- $165,0002 bd2 ba800 sqft1480 E 77th St, Kansas City, MO 64131For SaleMLS ID #2634009, Daina McMullen, Inspire Realty. Heartland MLS as distributed by MLS GRID
- $215,0003 bd1 ba1k sqft714 E Gudgell Ave, Independence, MO 64055For SaleMLS ID #2634467, Chet Meierarend, RE/MAX Premier Properties. Heartland MLS as distributed by MLS GRID
- $169,9502 bd1 ba900 sqft5800 Yecker Ave, Kansas City, KS 66104For SaleMLS ID #2630742, Carl Foreman, Platinum Realty LLC. Heartland MLS as distributed by MLS GRID
