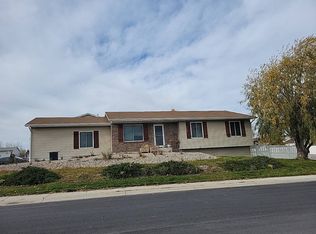
Welcome home to this spacious 5-bedroom, 3.5-bath home featuring an inviting open-concept layout and an abundance of thoughtful details! Located near the rec center and backing up to a greenway, this property offers both convenience and a great outdoor setting. The kitchen is a true standout with granite countertops, double ovens, a nice pantry, a new dishwasher, and plenty of cabinetry and built-ins for exceptional storage. The spacious primary suite features a luxurious five-piece bathroom, walk-in closet, and a convenient pass-through from the primary closet directly into the laundry room. Additional walk-in closets and built-ins throughout the home provide plenty of storage. Step outside to enjoy the covered deck, pool, fenced dog run, and playhouse. With a 3-car garage and generous living space, this home offers the perfect combination of comfort, functionality, storage, and entertaining space. A wonderful opportunity in a convenient location with the greenway right out back! Contact Deana Ashby Watkins 307.689.4908 for more details.
For sale
$625,000
4314 Quarter Horse Ave, Gillette, WY 82718
5beds
3,625sqft
Single Family Residence
Built in 2014
10,454 Square Feet Lot
$613,000 Zestimate®
$172/sqft
$-- HOA
What's special
Inviting open-concept layoutNice pantryFenced dog runLuxurious five-piece bathroomDouble ovensGreenway right out backCovered deck
- 4 days |
- 243 |
- 11 |
Zillow last checked:
Listing updated:
Listed by:
Deana P Ashby-Watkins 307-689-4908,
ERA Priority Real Estate
Source: Northeast Wyoming Realtors Association,MLS#: 26-950
Facts & features
Interior
Bedrooms & bathrooms
- Bedrooms: 5
- Bathrooms: 4
- Full bathrooms: 3
- 1/2 bathrooms: 1
Primary bedroom
- Description: Large
- Level: Upper
Bedroom
- Description: Office or bedroom you choose
- Level: Main
Bedroom 2
- Description: Walk in closet
- Level: Upper
Bedroom 3
- Description: Walk in closet
- Level: Upper
Bedroom 4
- Level: Basement
Primary bathroom
- Description: 5 piece
- Level: Upper
Bathroom
- Description: Updated half bath
- Level: Main
Bathroom 3
- Level: Basement
Dining area
- Level: Main
Family room
- Level: Basement
Kitchen
- Description: Double ovens & a pantry
- Level: Main
Laundry
- Description: Laudry room directly into large primary closet
- Level: Upper
Living room
- Description: Gas fireplace & built ins
- Level: Main
Other
- Description: Rec-Room Partially Finished
- Level: Basement
Utility room
- Description: Humidifier on Furnace
Heating
- Has Heating (Unspecified Type)
Cooling
- A/C
Appliances
- Included: Water Softener, Range/Oven, Range Hood/Micro, Refrigerator, Disposal, Dishwasher
Features
- Has basement: No
- Has fireplace: Yes
Interior area
- Total structure area: 3,625
- Total interior livable area: 3,625 sqft
- Finished area below ground: 780
Property
Parking
- Total spaces: 3
- Parking features: Garage
- Garage spaces: 3
Features
- Fencing: Back Yard
Lot
- Size: 10,454 Square Feet
Details
- Parcel number: R0056853
- Zoning: R-1
Construction
Type & style
- Home type: SingleFamily
- Property subtype: Single Family Residence
Condition
- Year built: 2014
Community & HOA
HOA
- Has HOA: No
Location
- Region: Gillette
Financial & listing details
- Price per square foot: $172/sqft
- Tax assessed value: $576,913
- Annual tax amount: $2,520
- Date on market: 8/10/2026
Estimated market value
$613,000
$582,000 - $644,000
$2,727/mo
Price history
| Date | Event | Price |
|---|---|---|
| 8/10/2026 | Listed for sale | $625,000$172/sqft |
Source:  Northeast Wyoming Realtors Association #26-950 Report a problem Northeast Wyoming Realtors Association #26-950 Report a problem | ||
| 5/18/2015 | Sold | -- |
Source: Agent Provided Report a problem | ||
Public tax history
| Year | Property taxes | Tax assessment |
|---|---|---|
| 2025 | $2,520 -21.4% | $35,578 -22% |
| 2024 | $3,207 +3.4% | $45,612 +3.4% |
| 2023 | $3,102 +11.9% | $44,093 +12.3% |
| 2022 | $2,771 +12.6% | $39,277 +8.9% |
| 2021 | $2,462 +0.8% | $36,082 +0.6% |
| 2020 | $2,442 | $35,882 +2.2% |
| 2019 | -- | $35,126 +5% |
| 2018 | -- | $33,467 +2.5% |
| 2017 | -- | $32,637 -1.1% |
| 2016 | -- | $32,997 +516.8% |
| 2015 | -- | $5,350 +70.3% |
| 2014 | -- | $3,142 |
| 2013 | -- | $3,142 |
| 2012 | $212 | -- |
Find assessor info on the county website
Monthly payment
Est. payment
Payment breakdown
Explore the cost of this home by adjusting the details. Changes won't be saved.Climate risks
Neighborhood: 82718
Nearby schools
GreatSchools rating
- 6/10Buffalo Ridge ElementaryGrades: K-6Distance: 0.3 mi
- 5/10Sage Valley Junior High SchoolGrades: 7-8Distance: 1.3 mi
- 4/10Campbell County High SchoolGrades: 9-12Distance: 2.1 mi
- $16,5414,046 sqft4318 Quarter Horse Ave, Gillette, WY 82718Off Market

- $482,8003 bd2 ba3.2k sqft4310 Quarter Horse Ave, Gillette, WY 82718Off Market
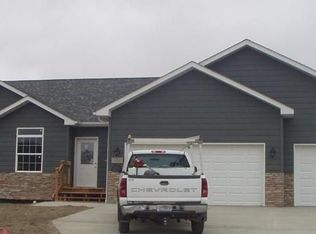
- $511,5009,147 sqft4322 Quarter Horse Ave, Gillette, WY 82718Off Market
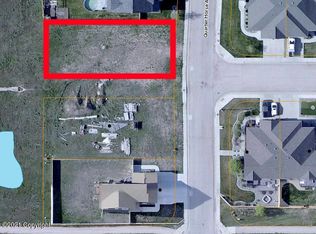
- $--6 bd4 ba1.7k sqft4304 Quarter Horse Ave, Gillette, WY 82718Sold
- $639,0005 bd5 ba3.5k sqft4306 Quarter Horse Ave, Gillette, WY 82718Off Market
- $502,1003 bd2 ba2.1k sqft4330 Quarter Horse Ave, Gillette, WY 82718Off Market
- $434,2003 bd2 ba1.8k sqft101 Villa Way, Commercial dr, WY 82718Off Market
- $430,3003 bd2 ba3.7k sqft101 Villa Way, Gillette, WY 82718Off Market
A local agent can set up tours, give advice and negotiate with sellers.
Similar homes
- $725,0005 bd4 ba4.5k sqft4208 Brorby Blvd, Gillette, WY 82718For Sale
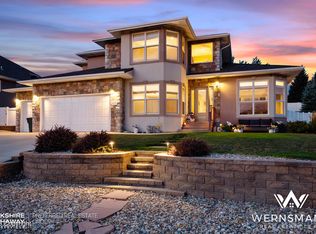
 MLS ID #26-972, Chad Wernsmann, BHHS - Preferred Real Estate Group. Northeast Wyoming Realtors Association
 - $529,9005 bd3 ba2.7k sqft4403 Alex Way, Gillette, WY 82718For Sale
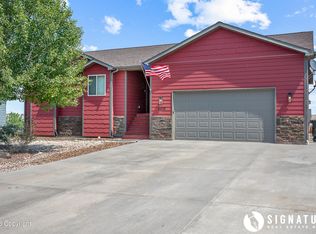 MLS ID #26-969, Steve Laakso, Signature Real Estate Group. Northeast Wyoming Realtors Association
 - $--5 bd3 ba2.4k sqft800 Sutherland Cove Ln, Gillette, WY 82718Auction
 Auction.com 2
 - $529,9005 bd3 ba3.1k sqft94 Stafford Bnd, Gillette, WY 82718For Sale
 MLS ID #26-817, Stacey J Peterson, RE/MAX Professionals. Northeast Wyoming Realtors Association
 - $569,9004 bd4 ba2.9k sqft24 Baumen Pass, Gillette, WY 82718For SaleMLS ID #26-351, Paul Collins, Advantage U Real Estate, LLC. Northeast Wyoming Realtors Association
- $585,9004 bd2 ba2.8k sqft2205 Knollwood Dr, Gillette, WY 82718For SaleMLS ID #26-933, Stephanie L. Peralta, RE/MAX Professionals. Northeast Wyoming Realtors Association
- $534,9003 bd2 ba3k sqft110 Villa Way, Gillette, WY 82718For SaleMLS ID #26-821, Marlo Schlomer, 1st Class Realty. Northeast Wyoming Realtors Association
- $599,9005 bd3 ba4.2k sqft704 Fairway Dr, Gillette, WY 82718For SaleMLS ID #26-876, Steve Laakso, Signature Real Estate Group. Northeast Wyoming Realtors Association
- $489,9005 bd4 ba2.6k sqft4403 Heart X Ct, Gillette, WY 82718For SaleMLS ID #26-888, Stephanie L. Peralta, RE/MAX Professionals. Northeast Wyoming Realtors Association
- $582,0004 bd2 ba3.7k sqft40 Kettleson Xing, Gillette, WY 82718For SaleMLS ID #26-672, Jessica LaCour, 411 Properties. Northeast Wyoming Realtors Association
- $485,0004 bd4 ba2.4k sqft4407 Heart X Ct, Gillette, WY 82718For SaleMLS ID #26-903, Chad Wernsmann, BHHS - Preferred Real Estate Group. Northeast Wyoming Realtors Association
- $555,0005 bd4 ba4.3k sqft23 Sundog Dr, Gillette, WY 82718For SaleMLS ID #26-846, Summer Robertson, Team Properties Group, LLC. Northeast Wyoming Realtors Association
- $--5 bd3 ba2.2k sqft1119 E 9th St, Gillette, WY 82716AuctionAuction.com 4
- $450,0005 bd3 ba2.5k sqft702 Arapahoe Ave, Gillette, WY 82718For SaleMLS ID #26-698, Brian G. Darrington, Team Properties Group, LLC. Northeast Wyoming Realtors Association
- $524,9003 bd2 ba2.8k sqft37 Baumen Pass, Gillette, WY 82718For SaleMLS ID #26-449, Allen Hemeyer, BHHS - Preferred Real Estate Group. Northeast Wyoming Realtors Association
- $674,9004 bd5 ba4.3k sqft6 Fawn Ct, Gillette, WY 82718For SaleMLS ID #26-910, Jessica LaCour, 411 Properties. Northeast Wyoming Realtors Association
- $550,0004 bd3 ba2.6k sqft65 Edison Ave, Gillette, WY 82716For SaleMLS ID #26-964, Julissa Santana, RE/MAX Professionals. Northeast Wyoming Realtors Association
- $--4 bd3 ba1.9k sqft4908 Pumpkin Ct, Gillette, WY 82718AuctionXome
- $--4 bd3 ba2.2k sqft3707 Broadway St, Gillette, WY 82716AuctionAuction.com 2
- $565,0003 bd2 ba3.3k sqft56 Kettleson Xing, Gillette, WY 82718For SaleMLS ID #26-66, Steve Laakso, Signature Real Estate Group. Northeast Wyoming Realtors Association
