Charming brick ranch with a water view ready for some TLC! This rustic 3-bedroom, 1.5-bathroom home offers timeless appeal and an abundance of outdoor living space. Relax on the expansive front patio or host gatherings on the large back porch and covered patio, all while enjoying peaceful views of the water. Inside, the layout provides a comfortable floor plan ready for your personal touches. Huge bonus room, pantry, and a kitchen/dining combo with a fireplace are some huge bonus items. This older brick home combines enduring structure with a truly serene setting and will not last long.
Foreclosure
$160,000
4316 Wavetree Dr, Fayetteville, NC 28306
3beds
1,250sqft
Single Family Residence
Built in 1961
-- sqft lot
$-- Zestimate®
$128/sqft
$-- HOA
What's special
Brick ranchHuge bonus roomWater viewExpansive front patioComfortable floor planCovered patioLarge back porch
- 17 days
- 410
- 36
Zillow last checked:
Listing updated:
Listed by:
JACLYN SMITH,
TAB REAL ESTATE, LLC.
Source: LPRMLS,MLS#: 771197 Originating MLS: Longleaf Pine Realtors
Facts & features
Interior
Bedrooms & bathrooms
- Bedrooms: 3
- Bathrooms: 2
- Full bathrooms: 1
- 1/2 bathrooms: 1
Heating
- Central
Appliances
- Included: Cooktop, Dishwasher, Oven, Range Hood, Water Heater
- Laundry: Washer Hookup, Dryer Hookup, In Unit
Features
- Ceiling Fan(s), Eat-in Kitchen, Kitchen/Dining Combo, Bath in Primary Bedroom, Pantry
- Flooring: Carpet, Vinyl
- Basement: None
- Number of fireplaces: 1
- Fireplace features: Dining Room
Interior area
- Total interior livable area: 1,250 sqft
Property
Features
- Patio & porch: Rear Porch, Covered, Front Porch, Patio, Porch
- Exterior features: Fence, Porch, Storage
- Fencing: Partial
- Has view: Yes
- View description: Water
- Has water view: Yes
- Water view: Water
Lot
- Features: 1/4 to 1/2 Acre Lot, Dead End
Details
- Parcel number: 0416503201.000
- Zoning description: R6A - Residential District
- Special conditions: Real Estate Owned
Construction
Type & style
- Home type: SingleFamily
- Architectural style: Ranch
- Property subtype: Single Family Residence
Materials
- Brick Veneer
Condition
- Average Condition
- New construction: No
- Year built: 1961
Utilities & green energy
- Sewer: Public Sewer
- Water: Public
Community & HOA
Community
- Features: Gutter(s)
- Subdivision: Lakeland Park
HOA
- Has HOA: No
Location
- Region: Fayetteville
Financial & listing details
- Price per square foot: $128/sqft
- Tax assessed value: $178,800
- Annual tax amount: $1,380
- Date on market: 10/19/2026
- Listing terms: Cash,New Loan
- Inclusions: None
- Exclusions: None
- Ownership: Less than a year
Foreclosure details
Estimated market value
Not available
Estimated sales range
Not available
Not available
Price history
| Date | Event | Price |
|---|---|---|
| 7/22/2026 | Sold | $68,204$55/sqft |
Source: Public Record Report a problem | ||
Public tax history
| Year | Property taxes | Tax assessment |
|---|---|---|
| 2025 | $1,380 +40.1% | $178,800 +108.9% |
| 2024 | $985 +3.9% | $85,600 |
| 2023 | $948 +4.1% | $85,600 |
| 2022 | $911 | $85,600 |
| 2021 | $911 | $85,600 -3.8% |
| 2020 | -- | $88,986 +4% |
| 2019 | $911 +3.7% | $85,600 |
| 2018 | $879 | $85,600 |
| 2017 | $879 -4.8% | $85,600 -11.8% |
| 2016 | $923 | $97,000 |
| 2015 | $923 | $97,000 |
| 2014 | $923 | $97,000 |
| 2013 | $923 | $97,000 |
| 2012 | $923 | $97,000 |
| 2011 | $923 | $97,000 |
| 2010 | -- | $97,000 |
| 2009 | -- | $97,000 +43.1% |
| 2008 | -- | $67,800 |
| 2007 | -- | $67,800 |
| 2006 | -- | $67,800 |
| 2005 | -- | -- |
| 2004 | -- | $67,800 |
| 2003 | -- | $67,800 +11% |
| 2002 | -- | $61,086 |
| 2001 | -- | $61,086 |
Find assessor info on the county website
Monthly payment
Climate risks
Neighborhood: 28306
Nearby schools
Schools provided by the listing agent
- Middle: Douglas Byrd Middle School
- High: Douglas Byrd Senior High
Source: LPRMLS. This data may not be complete. We recommend contacting the local school district to confirm school assignments for this home.
Similar homes
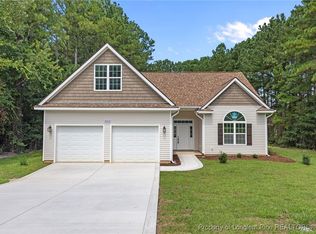
- $163,0003 bd2 ba1k sqft5108 Queensdale Dr, Fayetteville, NC 28304For Sale
 MLS ID #769482, KEVIN THOMPSON, SOLDANDRENTED.COM REAL ESTATE. LPRMLS
- $195,0003 bd2 ba1.4k sqft2010 Fargo Dr, Fayetteville, NC 28306For Sale
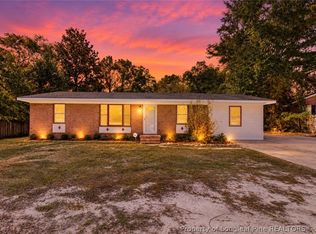 MLS ID #771170, KATRINA BORGES, THOMAS REAL ESTATE SERVICES. LPRMLS
- $159,9993 bd2 ba1.5k sqft727 Veda St, Fayetteville, NC 28306For Sale
 MLS ID #764735, KYAIRA WOODY, RE/MAX CHOICE. LPRMLS
- $189,9003 bd2 ba1.7k sqft607 Hicks Ave, Fayetteville, NC 28304For Sale
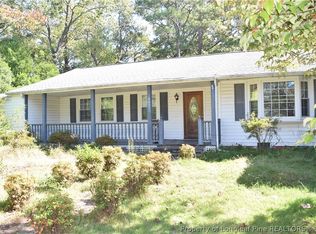 MLS ID #771201, SHIRLEY WALL, ERA STROTHER REAL ESTATE #5. LPRMLS
