Smart, Simple Living in the Westchester Village condominiums. Looking for a move-in ready place that doesn’t break the bank? This updated 2-bedroom, 2-bath condo is a smart choice in one of the area’s most convenient neighborhoods—close to Henry Ford Macomb, Selfridge ANG, and the convenience of Hall Road shopping and dining. You’ll love the easy flow and fresh feel—newer carpet, fresh paint, and hardwood floors in the bedrooms give it a clean, comfortable vibe. The kitchen is well-equipped with granite counters, a bar-height peninsula, newer fridge, and a deep stainless sink—perfect for easy meals or entertaining. Both bedrooms are spacious with walk-in closets, and the bathrooms are bright and functional. The oversized laundry room adds extra storage, and the attached garage features a brand-new epoxy floor for a polished, low-maintenance finish. Low HOA dues, all appliances included, and everything you need to move right in. Simple, solid, and in a spot that just makes sense.
Sold for $210,000
$210,000
43165 Woodbridge Dr, Clinton Township, MI 48038
2beds
1,393sqft
Townhouse
Built in 2002
-- sqft lot
$216,900 Zestimate®
$151/sqft
$1,908 Estimated rent
Home value
$216,900
$202,000 - $232,000
$1,908/mo
Zestimate® history
Owner options
List your home for rent
$1,908/mo
Rent Zestimate®
Find your next renter with Zillow Rental Manager. Plus, with online applications, you can quickly screen prospective tenants – for free.
$1,908/mo
Rent Zestimate®
Refinance and save
$1,721/mo
Est. payment
Refinancing to a lower rate could help reduce your monthly payments and save thousands over the life of the loan.
$1,721/mo
Est. payment
Explore your selling options
Work with a Zillow partner agent
Leverage their expertise and Zillow's premium Showcase listings to get your home seen by more buyers.
Get startedList with your own agent
Get your home in front of millions of buyers by listing it on Zillow.
Learn how to do itSell it yourself
Take full control of how buyers see your home on Zillow by listing For Sale by Owner (FSBO).
List your homeWhat's special
Bar-height peninsulaAttached garageBrand-new epoxy floorWalk-in closetsNewer fridgeGranite countersOversized laundry room
Zillow last checked:
Listing updated:
Listed by:
Jan Dijkers 313-658-6400,
Berkshire Hathaway HomeServices The Loft Warehouse
Bought with:
Justin Bercheny, 6501428155
Max Broock, REALTORS-Royal Oak
Source: Realcomp II,MLS#: 20251020644
Facts & features
Interior
Bedrooms & bathrooms
- Bedrooms: 2
- Bathrooms: 2
- Full bathrooms: 2
Primary bedroom
- Level: Second
- Area: 165
- Dimensions: 15 X 11
Bedroom
- Level: Second
- Area: 165
- Dimensions: 11 X 15
Primary bathroom
- Level: Second
- Area: 64
- Dimensions: 8 X 8
Other
- Level: Second
- Area: 55
- Dimensions: 5 X 11
Dining room
- Level: Second
- Area: 80
- Dimensions: 10 X 8
Kitchen
- Level: Second
- Area: 90
- Dimensions: 10 X 9
Laundry
- Level: Second
- Area: 96
- Dimensions: 16 X 6
Living room
- Level: Second
- Area: 378
- Dimensions: 21 X 18
Heating
- Forced Air, Natural Gas
Cooling
- Ceiling Fans, Central Air
Appliances
- Included: Dishwasher, Disposal, Dryer, Free Standing Electric Range, Free Standing Refrigerator, Microwave, Washer
- Laundry: Laundry Room
Features
- Has basement: No
- Has fireplace: Yes
- Fireplace features: Gas, Living Room
Interior area
- Total interior livable area: 1,393 sqft
- Finished area above ground: 1,393
Property
Parking
- Total spaces: 1
- Parking features: One Car Garage, Attached
- Attached garage spaces: 1
Features
- Levels: Two
- Stories: 2
- Entry location: GroundLevelwSteps
- Patio & porch: Covered, Terrace
- Exterior features: Grounds Maintenance, Lighting, Private Entrance
Details
- Parcel number: 1106352107
- Special conditions: Short Sale No,Standard
- Other equipment: Intercom
Construction
Type & style
- Home type: Townhouse
- Architectural style: Townhouse
- Property subtype: Townhouse
Materials
- Brick, Vinyl Siding
- Foundation: Slab
- Roof: Asphalt
Condition
- New construction: No
- Year built: 2002
Utilities & green energy
- Sewer: Public Sewer
- Water: Public
Community & HOA
Community
- Subdivision: WESTCHESTER VILLAGE CONDOS #719
HOA
- Has HOA: Yes
- Services included: Maintenance Grounds, Maintenance Structure, Sewer, Snow Removal, Water
- HOA fee: $255 monthly
- HOA phone: 866-788-5130
Location
- Region: Clinton Township
Financial & listing details
- Price per square foot: $151/sqft
- Tax assessed value: $86,310
- Annual tax amount: $3,640
- Date on market: 7/25/2025
- Cumulative days on market: 21 days
- Listing agreement: Exclusive Right To Sell
- Listing terms: Cash,Conventional,Va Loan,Warranty Deed
Price history
| Date | Event | Price |
|---|---|---|
| 9/5/2025 | Sold | $210,000$151/sqft |
Source:  Realcomp II #20251020644 Report a problem Realcomp II #20251020644 Report a problem | ||
| 8/16/2025 | Pending sale | $210,000$151/sqft |
Source: BHHS broker feed #20251020644 Report a problem | ||
| 7/25/2025 | Listed for sale | $210,000+7.7%$151/sqft |
Source: Realcomp II #20251020644 Report a problem | ||
| 8/5/2022 | Sold | $195,000-2.5%$140/sqft |
Source: Realcomp II #2220043597 Report a problem | ||
| 7/27/2022 | Pending sale | $199,999$144/sqft |
Source: Realcomp II #2220043597 Report a problem | ||
| 7/6/2022 | Price change | $199,999-2%$144/sqft |
Source: Realcomp II #2220043597 Report a problem | ||
| 6/30/2022 | Price change | $204,000-2.2%$146/sqft |
Source: Realcomp II #2220043597 Report a problem | ||
| 6/24/2022 | Price change | $208,500-0.7%$150/sqft |
Source: Realcomp II #2220043597 Report a problem | ||
| 6/13/2022 | Pending sale | $209,900$151/sqft |
Source: Realcomp II #2220043597 Report a problem | ||
| 6/7/2022 | Listed for sale | $209,900+249.8%$151/sqft |
Source: Realcomp II #2220043597 Report a problem | ||
| 10/1/2010 | Sold | $60,000+14.3%$43/sqft |
Source: Public Record Report a problem | ||
| 1/5/2010 | Sold | $52,500$38/sqft |
Source: Public Record Report a problem | ||
Public tax history
| Year | Property taxes | Tax assessment |
|---|---|---|
| 2025 | $3,640 +4.9% | $99,700 +3% |
| 2024 | $3,470 +90.4% | $96,800 +17.8% |
| 2023 | $1,823 +2.8% | $82,200 +7.9% |
| 2022 | $1,773 +0.8% | $76,200 +4.1% |
| 2021 | $1,758 | $73,200 +4.7% |
| 2020 | $1,758 +6.5% | $69,900 +3.9% |
| 2019 | $1,651 +3% | $67,300 +9.3% |
| 2018 | $1,603 +2.2% | $61,600 +1.8% |
| 2017 | $1,568 | $60,500 |
| 2016 | -- | $60,500 +14.6% |
| 2015 | -- | $52,800 +30.7% |
| 2014 | -- | $40,400 +2.5% |
| 2011 | -- | $39,400 -11.5% |
| 2010 | -- | $44,500 -15.4% |
| 2009 | -- | $52,600 -23.3% |
| 2008 | -- | $68,600 -6.9% |
| 2007 | -- | $73,700 |
Find assessor info on the county website
Neighborhood: 48038
Nearby homes
- $215,6002 bd2 ba1.3k sqft16407 Claremont Dr S, Clinton Township, MI 48038Off Market
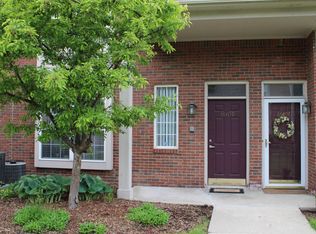
- $210,4002 bd2 ba1.3k sqft16506 Glenpointe Dr, Clinton Township, MI 48038Off Market
- $---- sqft15341 Nineteen Mile Rd, Clinton Township, MI 48038Off Market
- $209,5002 bd2 ba1.2k sqft43325 Woodbridge Dr, Clinton Township, MI 48038Sold
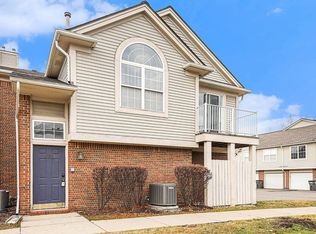
- $205,7002 bd2 ba1.2k sqft16413 Claremont Dr S, Clinton Township, MI 48038Off Market
- $202,5002 bd2 ba1.3k sqft16531 Covington Dr, Clinton Township, MI 48038Sold
- $205,0002 bd2 ba1.2k sqft16510 Glenpointe Dr, Clinton Township, MI 48038Sold
- $230,0002 bd2 ba1.3k sqft16427 Claremont Dr S, Clinton Township, MI 48038Sold
Nearby schools
GreatSchools rating
- 5/10Miami Elementary SchoolGrades: PK-5Distance: 1 mi
- 6/10Wyandot Middle SchoolGrades: 6-8Distance: 2 mi
- 6/10Chippewa Valley High SchoolGrades: 9-12Distance: 1.6 mi
Get a cash offer in 3 minutes
Find out how much your home could sell for in as little as 3 minutes with a no-obligation cash offer.
Estimated market value
$216,900
Get a cash offer in 3 minutes
Find out how much your home could sell for in as little as 3 minutes with a no-obligation cash offer.
Estimated market value
$216,900
- Michigan
- Macomb County
- Clinton Township
- 48038
- 43165 Woodbridge Dr
Nearby cities
Nearby zip codes
Other Clinton Township Topics
- Apartments for Rent in 48038
- Houses for Sale in 48038
- Houses for Rent in 48038
- 48038 Real Estate
- Clinton Township Condos
- Houses for Sale in Clinton Township
- Newest Listings in Clinton Township
- Clinton Township Home Values
- Clinton Township Real Estate Agents
- Clinton Township Refinance
- Clinton Township Mortgage Rates
