Harrington model in The Plaza Grande, one of the area's premier 55+ communities. This Exceptional third-floor corner residence offers a light-filled, open-concept layout, anchored by a dramatic living room with a domed ceiling and walls of windows. The kitchen is beautifully designed with 42'' custom cabinetry, granite countertops, and stainless steel appliances, flowing into the dining area ideal for both entertaining and everyday living. The primary suite boasts bay windows, crown molding, two oversized walk-in closets, and spa-like bath complete with a soaking tub, glass-enclosed shower, and double vanity. A spacious guest bedroom and full bath provide comfort and privacy. The den offer flexibility to a bonus room of your choice. The community's elevator buildings each offer their own community rooms. Plaza Grande offers the added convenience of a direct-entry garage. Enjoy resort-style amenities including a clubhouse, pool, tennis courts, fitness center, game room, and more. Located just minutes from shopping, dining, and NYC transportation. Plaza Grande delivers a seamless blend of luxury, comfort, and convenient lifestyle. This is the one!
For sale
$525,000
4318 Falston Cir, Old Bridge, NJ 08857
2beds
1,599sqft
Condominium
Built in 2006
-- sqft lot
$522,600 Zestimate®
$328/sqft
$605/mo HOA
What's special
Double vanityTwo oversized walk-in closetsThird-floor corner residenceDirect-entry garageCrown moldingWalls of windowsSpacious guest bedroom
- 1 day
- 87
- 1
Zillow last checked:
Listing updated:
Listed by:
BARBARA BERG 732-239-8783,
KELLER WILLIAMS WEST MONMOUTH
Source: All Jersey MLS,MLS#: 2706248R
Facts & features
Interior
Bedrooms & bathrooms
- Bedrooms: 2
- Bathrooms: 2
- Full bathrooms: 2
Primary bedroom
- Features: Two Sinks, Full Bath, Walk-In Closet(s)
Bathroom
- Features: Stall Shower and Tub, Two Sinks
Dining room
- Features: Living Dining Combo
Kitchen
- Features: Granite/Corian Countertops, Breakfast Bar, Pantry, Separate Dining Area
Basement
- Area: 0
Heating
- Forced Air
Cooling
- Central Air
Appliances
- Included: Dishwasher, Gas Range/Oven, Refrigerator, Gas Water Heater
Features
- Vaulted Ceiling(s), Entrance Foyer, 2 Bedrooms, Kitchen, Living Room, Bath Full, Bath Second, Family Room, None
- Flooring: Carpet, Ceramic Tile
- Has basement: No
- Has fireplace: No
Interior area
- Total structure area: 1,599
- Total interior livable area: 1,599 sqft
Video & virtual tour
Property
Parking
- Total spaces: 1
- Parking features: See Remarks, Garage, Attached, On Site, Assigned
- Attached garage spaces: 1
- Has uncovered spaces: Yes
- Details: Oversized Vehicles Restricted
Accessibility
- Accessibility features: Elevator
Features
- Levels: One, 3rd Floor
- Stories: 1
- Patio & porch: Porch
- Exterior features: Open Porch(es)
Lot
- Size: 744 Square Feet
- Features: Corner Lot, See Remarks
Details
- Parcel number: 15210040000000200000C4318
- Zoning: OG1
Construction
Type & style
- Home type: Condo
- Architectural style: Other, Remarks
- Property subtype: Condominium
Materials
- Roof: See Remarks
Condition
- Year built: 2006
Utilities & green energy
- Gas: Natural Gas
- Sewer: Public Sewer
- Water: Public
- Utilities for property: Electricity Connected, Natural Gas Connected
Community & HOA
Community
- Features: Bocce, Clubhouse, Community Room, Elevator, Fitness Center, Jog/Bike Path, Tennis Court(s)
- Senior community: Yes
HOA
- Has HOA: Yes
- Services included: Management Fee, Common Area Maintenance, Maintenance Structure, Reserve Fund, See remarks, Sewer, Snow Removal, Trash, Maintenance Grounds, Maintenance Fee, Water
- HOA fee: $605 monthly
Location
- Region: Old Bridge
Financial & listing details
- Price per square foot: $328/sqft
- Tax assessed value: $137,000
- Annual tax amount: $8,512
- Date on market: 10/14/2026
- Ownership: Condominium
- Electric utility on property: Yes
Estimated market value
$522,600
$496,000 - $549,000
$3,336/mo
Price history
| Date | Event | Price |
|---|---|---|
| 10/15/2026 | Listed for sale | $525,000+50%$328/sqft |
Source:  All Jersey MLS #2706248R Report a problem All Jersey MLS #2706248R Report a problem | ||
| 10/16/2006 | Sold | $349,990$219/sqft |
Source: Public Record Report a problem | ||
Public tax history
| Year | Property taxes | Tax assessment |
|---|---|---|
| 2025 | $7,576 | $137,000 |
| 2024 | $7,576 +4.3% | $137,000 |
| 2023 | $7,264 +2.3% | $137,000 |
| 2022 | $7,098 +1.7% | $137,000 |
| 2021 | $6,980 -0.8% | $137,000 |
| 2020 | $7,038 +2.9% | $137,000 |
| 2019 | $6,842 +10.9% | $137,000 |
| 2018 | $6,168 -4.9% | $137,000 |
| 2017 | $6,483 +1.8% | $137,000 |
| 2016 | $6,371 +1% | $137,000 |
| 2015 | $6,306 +2.2% | $137,000 |
| 2014 | $6,172 +1.1% | $137,000 |
| 2013 | $6,102 +1.2% | $137,000 |
| 2012 | $6,028 -13.8% | $137,000 |
| 2011 | $6,992 +2% | $137,000 -16.2% |
| 2010 | $6,855 +1.7% | $163,400 |
| 2009 | $6,739 | $163,400 |
| 2008 | -- | $163,400 +181.7% |
| 2007 | -- | $58,000 |
Find assessor info on the county website
Monthly payment
Est. payment
Payment breakdown
Explore the cost of this home by adjusting the details. Changes won't be saved.Climate risks
Neighborhood: 08857

Similar homes

- $510,0002 bd2 ba1.5k sqft5326 Falston Cir, Old Bridge, NJ 08857For Sale

 MLS ID #2706389R, ENDA KEEGAN. All Jersey MLS
 - $519,9002 bd2 ba1.4k sqft7213 Falston Cir, Old Bridge, NJ 08857For Sale
 MLS ID #2703482R, JASON E. GUMNITZ. All Jersey MLS
 - $484,0002 bd2 ba1.3k sqft7206 Falston Cir, Old Bridge, NJ 08857For Sale
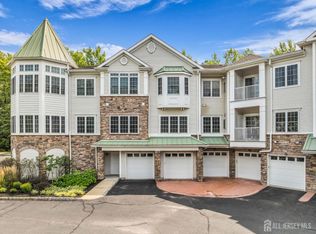 MLS ID #2705597R, GARY M. MAWSON. All Jersey MLS
 - $539,9002 bd2 ba1.5k sqft8211 Falston Cir #211, Old Bridge, NJ 08857For Sale
 MLS ID #2702265R, IRIS SILVERBERG. All Jersey MLS
 - $515,0002 bd2 ba1.5k sqft5215 Falston Cir, Old Bridge, NJ 08857For SaleMLS ID #2702028R, CAROL D. CALAMARI. All Jersey MLS
- $515,0002 bd2 ba1.5k sqft8217 Falston Cir, Old Bridge, NJ 08857For SaleMLS ID #2661948M, LINDA LEVI. All Jersey MLS
- $510,0002 bd2 ba1.4k sqft4208 Falston Cir, Old Bridge, NJ 08857For SaleMLS ID #2662362M, LINDA LEVI. All Jersey MLS
- $469,0002 bd2 ba1.2k sqft9213 Falston Cir, Old Bridge, NJ 08857For SaleMLS ID #2770474M, ANTHONY MCANANY. All Jersey MLS
- $519,9002 bd2 ba1.5k sqft7213 Falston Circle #7213, Old Bridge, NJ 08857New Construction
 MLS ID #22626886, Jason Gumnitz, RE/MAX Central. MoreMLS
 - $484,0002 bd2 ba1.3k sqft7206 Falston Circle #7206, Old Bridge, NJ 08857For SaleMLS ID #22631117, Gary Mawson, Jersey Property Group Realty. MoreMLS
- $515,0002 bd2 ba1.5k sqft5215 Falston Circle #5215, Old Bridge, NJ 08857For SaleMLS ID #22623669, Carol D Calamari, The Agency Rutherford. MoreMLS
- $525,0002 bd2 ba1.5k sqft4318 Falston Circle #4318, Old Bridge, NJ 08857For SaleMLS ID #22609753, Barbara Berg, Keller Williams Realty West Monmouth. MoreMLS
- $539,9003 bd2 ba1.5k sqft8211 Falston Circle #8211, Old Bridge, NJ 08857For SaleMLS ID #22624873, Iris Silverberg, RE/MAX Central. MoreMLS
- $515,0002 bd2 ba1.5k sqft8217 Falston Circle #8217, Old Bridge, NJ 08857For SaleMLS ID #22616808, Linda Levi, Davis Realtors. MoreMLS
- $510,0002 bd2 ba1.4k sqft4208 Falston Circle #4208, Old Bridge, NJ 08857For SaleMLS ID #22620764, Linda Levi, Davis Realtors. MoreMLS
- $479,9002 bd2 ba1.2k sqft3319 Falston Cir, Old Bridge, NJ 08857For SaleMLS ID #2705502R, JOHN C. NATALE. All Jersey MLS
- $499,0003 bd2 ba1.5k sqft7321 Falston Circle #7321, Old Bridge, NJ 08857For SaleMLS ID #22623930, Kristine Angelone, Berkshire Hathaway HomeServices Fox & Roach - Manalapan. MoreMLS
- $545,0002 bd2 ba1.2k sqft2 Sheffield Ct, Old Bridge, NJ 08857For SaleMLS ID #2705782R, DAVID ROSENBAUM. All Jersey MLS
- $484,9002 bd2 ba1.2k sqft1325 Falston Circle #1325, Old Bridge, NJ 08857For SaleMLS ID #22623608, Bruce Sadowitz, Local Connections, LLC. MoreMLS
- $565,0003 bd2 ba1.6k sqft98 Randolph Avenue, Old Bridge, NJ 08857For SaleMLS ID #22632566, Jamie Mitchell, 1-2-3 REALTORS. MoreMLS
