Discover an exceptional opportunity at 432 Kittyhawk Dr in Colusa, CA. This attractive home, spanning 1969 square feet, offers a compelling blend of comfort and style. The heart of this home is an open-plan kitchen, seamlessly integrating with the living room, designed for effortless entertaining and daily life. It features sophisticated granite countertops and a functional island, a walk-in pantry, complete with a convenient sink, making meal preparation and social gatherings a delight. Relaxation is paramount in the private spaces. The primary bedroom is a true retreat, offering the convenience of a walk-in closet. The bathroom provides a double vanity, a refreshing walk-in shower, and a soaking tub designed for a spa-like en-suite. Additional features enhancing daily living include a dedicated laundry room and an attached 3-car tandem garage. Step outside to a private yard full of endless potential, complemented by a covered, California room patio, perfect for outdoor enjoyment in any weather. This property presents a remarkable chance to embrace a desirable lifestyle within the Sunrise Landing commmunity, located South of the Colusa Golf & Country Club.
Pending
$485,000
432 Kitty Hawk Dr, Colusa, CA 95932
3beds
1,969sqft
Single Family Residence
Built in 2021
0.27 Acres Lot
$479,600 Zestimate®
$246/sqft
$-- HOA
What's special
Private yardSophisticated granite countertopsWalk-in showerWalk-in closetOpen-plan kitchenDedicated laundry roomFunctional island
- 9 days
- 147
- 5
Zillow last checked:
Listing updated:
Listed by:
Jenn San Tran DRE #01963220 209-400-2222,
PMZ Real Estate
Source: MetroList Services of CA,MLS#: 226120751Originating MLS: MetroList Services, Inc.
Facts & features
Interior
Bedrooms & bathrooms
- Bedrooms: 3
- Bathrooms: 2
- Full bathrooms: 2
Primary bedroom
- Features: Ground Floor, Walk-In Closet
Primary bathroom
- Features: Shower Stall(s), Double Vanity, Soaking Tub, Low-Flow Toilet(s), Walk-In Closet(s)
Dining room
- Features: Bar, Space in Kitchen, Dining/Living Combo
Kitchen
- Features: Pantry Closet, Island w/Sink
Heating
- Central
Cooling
- Ceiling Fan(s), Central Air
Appliances
- Included: Free-Standing Gas Range, Dishwasher, Disposal, Microwave, Free-Standing Gas Oven, Dryer, Washer
- Laundry: Cabinets, Inside Room
Features
- Flooring: Carpet, Linoleum, Tile
- Has fireplace: No
Interior area
- Total interior livable area: 1,969 sqft
Property
Parking
- Total spaces: 5
- Parking features: Attached, Enclosed, Tandem, Garage Door Opener, Garage Faces Front, Driveway
- Attached garage spaces: 3
- Uncovered spaces: 2
Features
- Levels: One
- Stories: 1
- Fencing: Back Yard,Wood,Full
Lot
- Size: 0.27 Acres
- Features: Adjacent to Golf Course, Sprinklers In Front, Curb(s)/Gutter(s), Street Lights, Landscape Front
Details
- Parcel number: 002330027000
- Zoning: R1
- Special conditions: Offer As Is
Construction
Type & style
- Home type: SingleFamily
- Property subtype: Single Family Residence
- Attached to another structure: Yes
Materials
- Stucco, Frame, Wood
- Foundation: Slab
- Roof: Shingle,Composition
Condition
- Year built: 2021
Utilities & green energy
- Electric: 220 Volts in Kitchen, 220 Volts in Laundry
- Sewer: Sewer in Street, Public Sewer
- Water: Public, Meter on Site, Water District
- Utilities for property: Electric, Sewer In & Connected, Natural Gas Connected
Community & HOA
Community
- Subdivision: Sunrise Landing
Location
- Region: Colusa
Financial & listing details
- Price per square foot: $246/sqft
- Tax assessed value: $474,751
- Price range: $485K - $485K
- Date on market: 9/29/2026
Estimated market value
$479,600
$456,000 - $504,000
$2,938/mo
Price history
| Date | Event | Price |
|---|---|---|
| 10/5/2026 | Pending sale | $485,000$246/sqft |
Source: MetroList Services of CA #226120751 Report a problem | ||
| 9/29/2026 | Listed for sale | $485,000+12.7%$246/sqft |
Source: MetroList Services of CA #226120751 Report a problem | ||
| 5/28/2021 | Sold | $430,500$219/sqft |
Source: Public Record Report a problem | ||
Public tax history
| Year | Property taxes | Tax assessment |
|---|---|---|
| 2026 | -- | $474,751 +2% |
| 2025 | $5,691 +5.8% | $465,443 +2% |
| 2024 | $5,378 +3.5% | $456,318 +2% |
| 2023 | $5,195 -0.2% | $447,372 +2% |
| 2022 | $5,204 +749.5% | $438,600 +3246% |
| 2021 | $613 +492.8% | $13,108 +1003.4% |
| 2020 | $103 | $1,188 |
Find assessor info on the county website
Monthly payment
Est. payment
Payment breakdown
Explore the cost of this home by adjusting the details. Changes won't be saved.Climate risks
Neighborhood: 95932
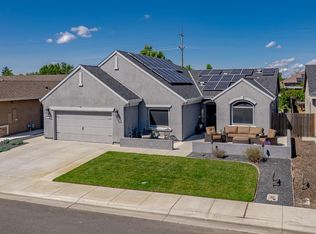
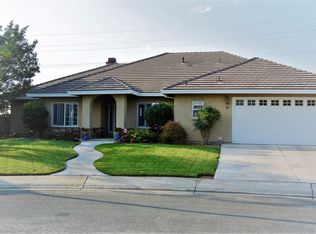
Similar homes
- $517,7343 bd2 ba1.9k sqft408 Kitty Hawk Dr, Colusa, CA 95932New Construction
 MLS ID #226056701, Sean Work. MetroList Services of CA
 - $530,8663 bd2 ba2.1k sqft404 Kitty Hawk Dr, Colusa, CA 95932New Construction
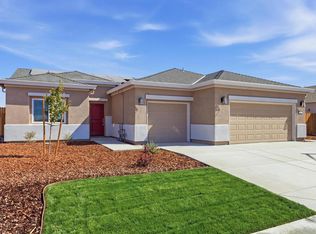 MLS ID #226056705, Sean Work. MetroList Services of CA
 - $501,3063 bd2 ba2.4k sqft335 Piper Ln, Colusa, CA 95932For Sale
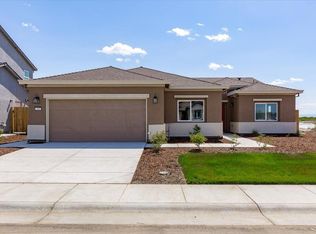 MLS ID #226018803, Sean Work. MetroList Services of CA
 - $529,5924 bd3 ba2.1k sqft400 Kitty Hawk Dr, Colusa, CA 95932New Construction
 MLS ID #226056704, Sean Work. MetroList Services of CA
Local buyer's agents are ready to help
