Step inside this 1930 Craftsman classic at 432 N Main Street and picture the possibilities. Offering over 4,000 total square feet of living space, including 3 bedrooms, 3 full bathrooms, and two cozy fireplaces, this historic property gives you incredible character and generous room to spread out. Beautiful original millwork, high ceilings, and rich hardwood floors sit alongside tasteful modern updates like a fully equipped stainless steel kitchen, updated bathrooms, with recently replaced roof and HVAC. Major structural elements, a covered front porch, and a private back yard provide a solid foundation for your personal touch. Whether you want to polish off the remaining basement space or put your own stamp on the upper levels, this property delivers unbeatable potential, timeless charm, and an accessible price point in the heart of Poplar Bluff.
Active
Listed by: Trust Realty, LLC • Todd Q Henson • 573-300-1707
$169,900
432 N Main St, Poplar Bluff, MO 63901
3beds
4,066sqft
Single Family Residence
Built in 1930
6,098 Square Feet Lot
$-- Zestimate®
$42/sqft
$-- HOA
What's special
Two cozy fireplacesCovered front porchUpdated bathroomsRich hardwood floorsBeautiful original millworkRecently replaced roofHigh ceilings
- 6 days
- 756
- 50
Likely to sell faster than
Zillow last checked:
Listing updated:
Listed by:
Todd Q Henson 573-300-1707,
Trust Realty, LLC
Source: MARIS,MLS#: 26056508 Originating MLS: Three Rivers Board of Realtors
Originating MLS: Three Rivers Board of RealtorsFacts & features
Interior
Bedrooms & bathrooms
- Bedrooms: 3
- Bathrooms: 3
- Full bathrooms: 3
- Main level bathrooms: 1
- Main level bedrooms: 1
Heating
- Forced Air
Cooling
- Central Air
Appliances
- Included: Stainless Steel Appliance(s), Dishwasher, Free-Standing Gas Oven, Refrigerator
- Laundry: In Basement
Features
- Bar, Bookcases, Built-in Features, Cedar Closet(s), Crown Molding, High Ceilings, High Speed Internet, Historic Millwork, Natural Woodwork, Solid Surface Countertop(s)
- Flooring: Hardwood, Tile
- Windows: Aluminum Frames, Wood Frames
- Basement: Bath/Stubbed,Concrete,Partially Finished,Full,Storage Space,Walk-Out Access
- Number of fireplaces: 2
- Fireplace features: Basement, Gas Log, Living Room
Interior area
- Total structure area: 4,066
- Total interior livable area: 4,066 sqft
- Finished area above ground: 2,686
- Finished area below ground: 1,380
Video & virtual tour
Property
Parking
- Total spaces: 1
- Parking features: Driveway, Garage, Garage Faces Side, On Street, Workshop in Garage
- Attached garage spaces: 1
- Has uncovered spaces: Yes
Features
- Levels: Two
- Patio & porch: Covered, Deck, Front Porch
- Exterior features: Lighting, Private Yard, Rain Gutters
- Fencing: Back Yard,Privacy
- Has view: Yes
- View description: Neighborhood
Lot
- Size: 6,098 Square Feet
- Features: Back Yard, City Lot, Few Trees, Gentle Sloping
Details
- Parcel number: 130203.0001038019.000
- Special conditions: Standard
Construction
Type & style
- Home type: SingleFamily
- Architectural style: Craftsman
- Property subtype: Single Family Residence
Materials
- Brick, Stone, Stucco
- Foundation: Combination
- Roof: Architectural Shingle
Condition
- Fixer,Updated/Remodeled
- New construction: No
- Year built: 1930
Utilities & green energy
- Electric: Single Phase
- Sewer: Public Sewer
- Water: Public
- Utilities for property: Electricity Connected, Sewer Connected, Water Connected
Community & HOA
Community
- Subdivision: Johnson'S Add
HOA
- Has HOA: No
Location
- Region: Poplar Bluff
Financial & listing details
- Price per square foot: $42/sqft
- Tax assessed value: $75,380
- Annual tax amount: $639
- Date on market: 9/3/2026
- Listing terms: Cash,Conventional
- Ownership: Private
- Electric utility on property: Yes
- Road surface type: Brick
Estimated market value
Not available
Estimated sales range
Not available
Not available
Price history
| Date | Event | Price |
|---|---|---|
| 9/3/2026 | Listed for sale | $169,900+30.8%$42/sqft |
Source:  MARIS #26056508 Report a problem MARIS #26056508 Report a problem | ||
| 2/25/2022 | Sold | -- |
Source: MARIS #21088940 Report a problem | ||
| 1/14/2022 | Pending sale | $129,900$32/sqft |
Source: MARIS #21088940 Report a problem | ||
| 12/28/2021 | Listed for sale | $129,900$32/sqft |
Source: MARIS #21088940 Report a problem | ||
| 9/28/2018 | Sold | -- |
Source: Agent Provided Report a problem | ||
Public tax history
| Year | Property taxes | Tax assessment |
|---|---|---|
| 2025 | -- | $14,320 +8.2% |
| 2024 | $640 +0% | $13,240 |
| 2023 | $640 +35.1% | $13,240 +34.8% |
| 2022 | $474 +1.1% | $9,820 +1.1% |
| 2021 | $468 | $9,710 +10.1% |
| 2019 | -- | $8,820 |
| 2018 | -- | $8,820 |
| 2017 | -- | $8,820 |
| 2016 | -- | $8,820 |
| 2015 | -- | $8,820 +7.4% |
| 2014 | -- | $8,210 |
| 2012 | -- | $8,210 |
| 2011 | -- | $8,210 |
Find assessor info on the county website
Monthly payment
Est. payment
Payment breakdown
Explore the cost of this home by adjusting the details. Changes won't be saved.Climate risks
Neighborhood: 63901
Nearby schools
Schools provided by the listing agent
- Elementary: Lake Road Elem.
- Middle: Poplar Bluff Jr. High
- High: Poplar Bluff High
Source: MARIS. This data may not be complete. We recommend contacting the local school district to confirm school assignments for this home.
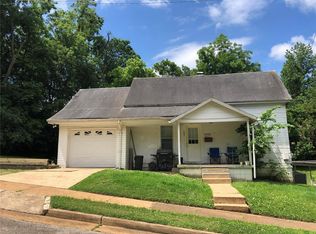
Similar homes
- $99,7004 bd3 ba3.2k sqft842 Vine St, Poplar Bluff, MO 63901For Sale
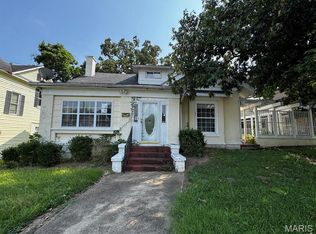
 MLS ID #26050901, Natali Ketcherside, Century 21 American Realty. MARIS
 - $220,0003 bd3 ba2.4k sqft288 County Road 476, Poplar Bluff, MO 63901For Sale
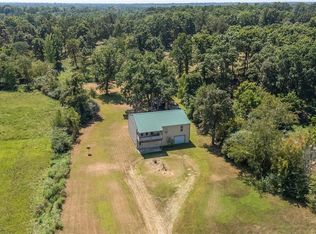 MLS ID #26057282, Dustin A Sides, Poplar Bluff Realty Inc. MARIS
 - $180,0004 bd3 ba2.1k sqft177 Antler Trl, Poplar Bluff, MO 63901For Sale
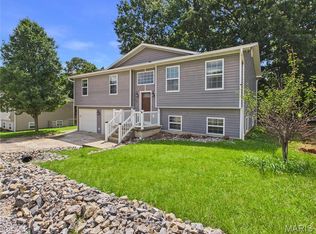 MLS ID #26010164, Devin K Barnes, Trust Realty, LLC. MARIS
 - $222,5003 bd3 ba2.3k sqft1406 Rosedale Ln, Poplar Bluff, MO 63901For Sale
 MLS ID #26041378, Sarah Kubus, Century 21 American Realty. MARIS
 - $229,0003 bd2 ba2.5k sqft2613 N 14th St, Poplar Bluff, MO 63901For SaleMLS ID #26052077, Patrick J Krishna, EXP Realty, LLC. MARIS
- $229,0003 bd3 ba2.4k sqft2632 Fox Dr, Poplar Bluff, MO 63901For SaleMLS ID #26051567, Rebecca K Buehler, EDGE Realty ERA Powered. MARIS
- $239,9006 bd3 ba3.1k sqft2010 Schweitzer Dr, Poplar Bluff, MO 63901For SaleMLS ID #26023060, Savanna T Morris, Poplar Bluff Realty Inc. MARIS
- $239,0004 bd2 ba2.7k sqft1611 Sylvan Dr, Poplar Bluff, MO 63901For SaleMLS ID #26052116, Thomas Orosz, Keller Williams Realty St. Louis. MARIS
- $219,9004 bd3 ba2.6k sqft383 Red Robin Ln, Poplar Bluff, MO 63901For SaleMLS ID #26012239, Cole G Cooper, Poplar Bluff Realty Inc. MARIS
- $209,9004 bd2 ba2k sqft2815 W Lakeview Dr, Poplar Bluff, MO 63901For SaleMLS ID #26039752, Jacey Adamson, Century 21 American Realty. MARIS
- $225,9004 bd2 ba2.1k sqft2601 Forest Vw, Poplar Bluff, MO 63901For SaleMLS ID #26004098, Carla M Hicks, Poplar Bluff Realty Inc. MARIS
- $129,500-- bd-- ba2.6k sqft1815 W Maud St, Poplar Bluff, MO 63901For SaleMLS ID #26052936, Kurt M Knodell, Poplar Bluff Realty Inc. MARIS
- $229,9004 bd3 ba3.5k sqft1329 Barron Rd, Poplar Bluff, MO 63901For SaleMLS ID #26026901, Collin H Murray, Collin H Murray & Associates Realty LLC. MARIS
- $234,0003 bd3 ba2.1k sqft150 Christopher Ln, Wappapello, MO 63966For SaleMLS ID #26052098, Allen A Basham, EXP Realty, LLC. MARIS
- $225,0004 bd3 ba2.8k sqft127 McKinley Ave, Fisk, MO 63940For SaleMLS ID #25082519, Jonathan B Pool, Paul Kitchen & Associates. MARIS
- $205,0004 bd2 ba2.2k sqft178 County Road 367, Harviell, MO 63945For SaleMLS ID #26045168, Shawn R Adams, Poplar Bluff Realty Inc. MARIS
- $249,9003 bd2 ba2.2k sqft532 Ripley Rte W #160E-30, Naylor, MO 63953For SaleMLS ID #26037884, Julie E Spencer, Century 21 American Realty. MARIS
- $109,9003 bd2 ba2.2k sqft169 Ridge Rd, Wappapello, MO 63966For SaleMLS ID #26020244, Kurt M Knodell, Poplar Bluff Realty Inc. MARIS
