Skip main navigation
Closed
  • $407,490

    432 Old Town Village Rd, Waxhaw, NC 28173

    3beds
    2,004sqft
    Townhouse
    Built in 2025
    0.03 Acres Lot
    $407,500 Zestimate®
    $203/sqft
    $2,359 Estimated rent

    Home value

    $407,500

    $387,000 - $428,000

    $2,359/mo

    Zestimate® history
    Loading
    Loading...

    Owner options

    List your home for rent

    $2,359/mo

    Rent Zestimate®

    Find your next renter with Zillow Rental Manager. Plus, with online applications, you can quickly screen prospective tenants – for free.

    Learn more

    $2,359/mo

    Rent Zestimate®

    Refinance and save

    $2,739/mo

    Est. payment

    Refinancing to a lower rate could help reduce your monthly payments and save thousands over the life of the loan.

    See today's rates

    $2,739/mo

    Est. payment

    Explore your selling options

    Work with a Zillow partner agent

    Leverage their expertise and Zillow's premium Showcase listings to get your home seen by more buyers.

    Get started

    List with your own agent

    Get your home in front of millions of buyers by listing it on Zillow.

    Learn how to do it

    Sell it yourself

    Take full control of how buyers see your home on Zillow by listing For Sale by Owner (FSBO).

    List your home

    What's special

    Gourmet kitchenLight-filled layoutSpa-inspired bathroomsGas cooktopQuartz countertopsFloor-to-ceiling tile surroundsElegant gray cabinetry
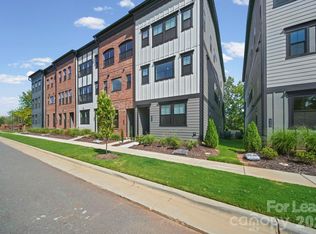
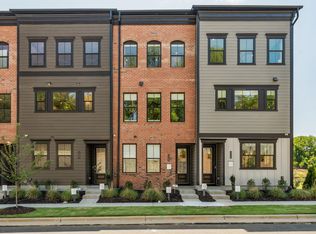
    This move-in-ready home delivers the perfect balance of flexibility, privacy, and elevated comfort in a connected setting just minutes from the heart of downtown Waxhaw. A private first-floor suite with a full en suite bath offers an ideal solution for guests, multigenerational living, or a quiet home office, while open rail oak box stairs and a light-filled layout create an inviting flow across every level. With no front neighbors and mature trees framing the outdoor living space, this homesite provides a rare sense of seclusion within the community. At the center of the home, the gourmet kitchen makes a refined statement with quartz countertops, elegant gray cabinetry, a gas cooktop, and integrated smart home features designed for modern living. Upstairs, a secondary bedroom with its own en suite bath adds comfort and privacy, while spa-inspired bathrooms throughout feature floor-to-ceiling tile surrounds for a clean, polished look. Thoughtfully designed and beautifully finished, this home offers standout style and everyday ease in one of Waxhaw’s most desirable locations.

    Zillow last checked:

    Listing updated:

    Listed by:

    Brooke Fields-Christenburg brooke.christenburg@tripointehomes.com,

    TRI Pointe Homes INC

    Bought with:

    Courtney Atkins

    Howard Hanna Allen Tate Fort Mill

    Source: Canopy MLS as distributed by MLS GRID,MLS#: 4308511MLS Logo

    Facts & features

    Interior

    Bedrooms & bathrooms
    • Bedrooms: 3
    • Bathrooms: 4
    • Full bathrooms: 3
    • 1/2 bathrooms: 1
    • Main level bedrooms: 1
    Primary bedroom
    • Level: Third
    Bedroom s
    • Level: Third
    Bedroom s
    • Level: Main
    Bathroom full
    • Level: Third
    Bathroom half
    • Level: Upper
    Bathroom full
    • Level: Main
    Heating
    • Forced Air
    Cooling
    • Central Air
    Appliances
    • Included: Dishwasher, Disposal, Electric Oven, Electric Water Heater, Exhaust Hood, Gas Cooktop, Gas Range, Microwave, Wall Oven
    • Laundry: Electric Dryer Hookup, Laundry Room, Upper Level, Washer Hookup
    Features
    • Kitchen Island, Open Floorplan, Pantry, Walk-In Closet(s), Walk-In Pantry
    • Flooring: Carpet, Tile, Vinyl
    • Has basement: No
    • Attic: Pull Down Stairs
    • Fireplace features: Outside
    Interior area
    • Total structure area: 1,102
    • Total interior livable area: 2,004 sqft
    • Finished area above ground: 2,004
    • Finished area below ground: 0

    Property

    Parking
    • Total spaces: 2
    • Parking features: Driveway, Attached Garage, Garage Door Opener, Garage Faces Rear, Tandem, Garage on Main Level
    • Attached garage spaces: 2
    • Has uncovered spaces: Yes
    Features
    • Levels: Three Or More
    • Stories: 3
    • Entry location: Lower
    • Patio & porch: Balcony, Covered, Front Porch
    • Exterior features: Lawn Maintenance
    Lot
    • Size: 0.03 Acres
    Details
    • Parcel number: 05112208
    • Zoning: UN
    • Special conditions: Standard

    Construction

    Type & style
    • Home type: Townhouse
    • Architectural style: Modern,Traditional
    • Property subtype: Townhouse
    Materials
    • Fiber Cement
    • Foundation: Slab
    Condition
    • New construction: Yes
    • Year built: 2025
    Details
    • Builder model: The Hudson
    • Builder name: Tri Pointe Homes

    Utilities & green energy

    • Sewer: Public Sewer
    • Water: Public
    • Utilities for property: Cable Available, Underground Power Lines

    Community & HOA

    Community
    • Features: Sidewalks, Street Lights, Other
    • Subdivision: Old Town Village
    HOA
    • Has HOA: Yes
    • HOA fee: $245 monthly
    Location
    • Region: Waxhaw

    Financial & listing details

    • Price per square foot: $203/sqft
    • Tax assessed value: $449,990
    • Annual tax amount: $393
    • Date on market: 10/1/2025
    • Cumulative days on market: 266 days
    • Road surface type: Concrete, Paved

    Price history

    DateEventPrice
    8/21/2026Sold$407,490-9.4%$203/sqft
    Source: Canopy MLS as distributed by MLS GRID #4308511 Report a problem
    4/16/2026Pending sale$449,990$225/sqft
    Source: Canopy MLS as distributed by MLS GRID #4308511 Report a problem
    3/3/2026Price change$449,990-8%$225/sqft
    Source: Canopy MLS as distributed by MLS GRID #4308511 Report a problem
    1/7/2026Price change$488,867-4.1%$244/sqft
    Source: Canopy MLS as distributed by MLS GRID #4308511 Report a problem
    10/15/2025Price change$509,990-4.7%$254/sqft
    Source: Canopy MLS as distributed by MLS GRID #4308511 Report a problem
    10/1/2025Listed for sale$534,990$267/sqft
    Source: Canopy MLS as distributed by MLS GRID #4308511 Report a problem
    9/13/2025Listing removed$534,990$267/sqft
    Source: TRI Pointe Homes Report a problem
    6/19/2025Listed for sale$534,990$267/sqft
    Source: TRI Pointe Homes Report a problem

    Public tax history

    YearProperty taxesTax assessment
    2025$393 $51,000
    Find assessor info on the county website

    Neighborhood: 28173

    Nearby schools

    GreatSchools rating
    Schools provided by the listing agent
    • Elementary: Waxhaw
    • Middle: Parkwood
    • High: Parkwood

    Source: Canopy MLS as distributed by MLS GRID. This data may not be complete. We recommend contacting the local school district to confirm school assignments for this home.

    Get a cash offer in 3 minutes
    Find out how much your home could sell for in as little as 3 minutes with a no-obligation cash offer.
    Estimated market value
    $407,500
    Get a cash offer in 3 minutes
    Find out how much your home could sell for in as little as 3 minutes with a no-obligation cash offer.
    Estimated market value
    $407,500