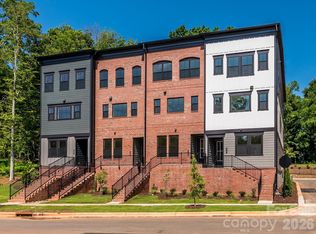
Welcome home to this 4-bedroom, 3.5-bath, 2,080-square-foot townhome, tucked among trees in a charming neighborhood just moments from historic downtown Waxhaw's shops and dining. A first-floor bedroom with a full bathroom offers flexible space for guests. Oak box stairs with open rails lead to the second floor, where the gourmet kitchen features white cabinets with white countertops, black hardware, large windows, and a GE 36" gas cooktop, plus a walk-in pantry. The great room opens to a covered outdoor balcony, perfect for enjoying the neighborhood's warmth. The third-floor primary suite includes a tiled walk-in shower and a walk-in closet. Also featured on the third floor are 2 secondary bedrooms, a secondary bathroom and the laundry closet.
Active
$434,990
444 Old Town Village Rd, Waxhaw, NC 28173
4beds
2,080sqft
Townhouse
Built in 2025
0.06 Acres Lot
$-- Zestimate®
$209/sqft
$245/mo HOA
What's special
Gourmet kitchenCovered outdoor balconyTiled walk-in showerBlack hardwareLarge windowsLaundry closetWalk-in pantry
- 7 days
- 67
- 9
Zillow last checked:
Listing updated:
Listed by:
Brooke Fields-Christenburg brooke.christenburg@tripointehomes.com,
TRI Pointe Homes INC
Source: Canopy MLS as distributed by MLS GRID,MLS#: 4423139
Facts & features
Interior
Bedrooms & bathrooms
- Bedrooms: 4
- Bathrooms: 4
- Full bathrooms: 3
- 1/2 bathrooms: 1
- Main level bedrooms: 1
Primary bedroom
- Features: En Suite Bathroom, Walk-In Closet(s)
- Level: Third
Bedroom s
- Level: Third
Bedroom s
- Level: Third
Bedroom s
- Level: Main
Bathroom full
- Level: Third
Bathroom full
- Level: Third
Bathroom half
- Level: Upper
Bathroom full
- Level: Main
Heating
- Forced Air
Cooling
- Central Air
Appliances
- Included: Dishwasher, Disposal, Electric Oven, Electric Water Heater, Exhaust Hood, Gas Cooktop, Gas Range, Microwave, Wall Oven
- Laundry: Electric Dryer Hookup, Laundry Room, Upper Level, Washer Hookup
Features
- Flooring: Carpet, Tile, Vinyl
- Doors: Sliding Doors
- Has basement: No
- Attic: Pull Down Stairs
- Fireplace features: Outside
Interior area
- Total structure area: 1,144
- Total interior livable area: 2,080 sqft
- Finished area above ground: 2,080
- Finished area below ground: 0
Property
Parking
- Total spaces: 2
- Parking features: Driveway, Attached Garage, Garage Door Opener, Garage Faces Rear, Tandem, Garage on Main Level
- Attached garage spaces: 2
- Has uncovered spaces: Yes
Features
- Levels: Three Or More
- Stories: 3
- Entry location: Lower
- Patio & porch: Balcony, Covered, Front Porch
- Exterior features: Lawn Maintenance
Lot
- Size: 0.06 Acres
- Features: End Unit
Details
- Parcel number: 05112191
- Zoning: UN
- Special conditions: Standard
Construction
Type & style
- Home type: Townhouse
- Architectural style: Modern,Traditional
- Property subtype: Townhouse
Materials
- Fiber Cement
- Foundation: Slab
Condition
- New construction: Yes
- Year built: 2025
Details
- Builder model: The Price
- Builder name: Tri Pointe Homes
Utilities & green energy
- Sewer: Public Sewer
- Water: Public
- Utilities for property: Cable Available, Underground Power Lines
Community & HOA
Community
- Features: Sidewalks, Street Lights, Other
- Subdivision: Old Town Village
HOA
- Has HOA: Yes
- HOA fee: $245 monthly
Location
- Region: Waxhaw
Financial & listing details
- Price per square foot: $209/sqft
- Tax assessed value: $434,990
- Date on market: 9/9/2026
- Cumulative days on market: 7 days
- Road surface type: Concrete, Paved
Estimated market value
Not available
Estimated sales range
Not available
Not available
Price history
| Date | Event | Price |
|---|---|---|
| 9/9/2026 | Listed for sale | $434,990$209/sqft |
Source:  Canopy MLS as distributed by MLS GRID #4423139 Report a problem Canopy MLS as distributed by MLS GRID #4423139 Report a problem | ||
Public tax history
Tax history is unavailable.
Monthly payment
Est. payment
Payment breakdown
Explore the cost of this home by adjusting the details. Changes won't be saved.Climate risks
Neighborhood: 28173
Nearby schools
Schools provided by the listing agent
- Elementary: Waxhaw
- Middle: Parkwood
- High: Parkwood
Source: Canopy MLS as distributed by MLS GRID. This data may not be complete. We recommend contacting the local school district to confirm school assignments for this home.

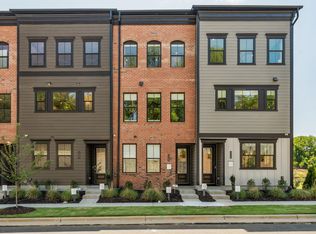
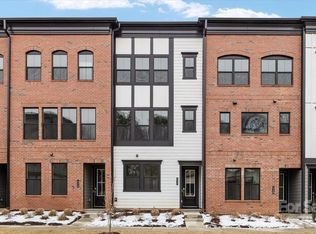

Similar homes
- $474,9904 bd4 ba2k sqft411 Old Town Village Rd, Waxhaw, NC 28173New Construction
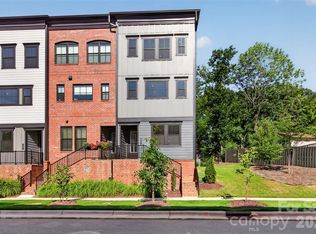
 Canopy MLS as distributed by MLS GRID
 - $476,3054 bd4 ba2k sqft403 Old Town Village Rd, Waxhaw, NC 28173New Construction
 Canopy MLS as distributed by MLS GRID
 - $400,0003 bd2 ba1.3k sqft424 Arbor Dr, Waxhaw, NC 28173For Sale
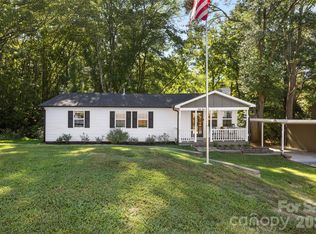 MLS ID #4423149, Jessie Keller, Aviator Realty. Canopy MLS as distributed by MLS GRID
 - $469,9904 bd4 ba2k sqft317 Old Town Village Rd, Waxhaw, NC 28173New Construction
 Canopy MLS as distributed by MLS GRID
 - $445,0004 bd4 ba2.5k sqft1131 Bandon Dr, Waxhaw, NC 28173New ConstructionMLS ID #4409431, Debra Votta, Votta Realty. Canopy MLS as distributed by MLS GRID
- $399,0004 bd3 ba1.3k sqft6324 Saddlewood Dr #30, Waxhaw, NC 28173For SaleMLS ID #4409886, Jonathan Dean, Call It Closed International Inc. Canopy MLS as distributed by MLS GRID
- $444,4143 bd4 ba2k sqft420 Old Town Village Rd, Waxhaw, NC 28173New ConstructionCanopy MLS as distributed by MLS GRID
- $365,0003 bd3 ba1.7k sqft621 S Jackson Ave, Waxhaw, NC 28173For SaleMLS ID #4422463, Jan Konetchy, NorthGroup Real Estate LLC. Canopy MLS as distributed by MLS GRID
- $445,9003 bd3 ba1.8k sqftBlythe Mill, Waxhaw, NC 28173New ConstructionCanopy MLS as distributed by MLS GRID
- $408,9003 bd3 ba1.8k sqft450 Blythe Townhome Ln, Waxhaw, NC 28173New ConstructionCanopy MLS as distributed by MLS GRID
- $409,9994 bd3 ba2k sqft9200 High Rock Dr, Waxhaw, NC 28173For SaleMLS ID #4408610, Kevin Mack, Premier South. Canopy MLS as distributed by MLS GRID
- $446,0004 bd3 ba1.8k sqft8119 Poplar Grove Cir, Waxhaw, NC 28173For SaleMLS ID #4383969, Jenny Hoang, NorthGroup Real Estate LLC. Canopy MLS as distributed by MLS GRID
- $404,9004 bd3 ba1.9k sqft2133 Majestic Poplar Dr, Waxhaw, NC 28173For SaleMLS ID #4411286, Daniella Buchanan, Realty of America. Canopy MLS as distributed by MLS GRID
- $409,9902 bd4 ba2k sqft232 Old Town Village Rd, Waxhaw, NC 28173New ConstructionCanopy MLS as distributed by MLS GRID
- $415,9003 bd3 ba2k sqftBlythe Mill, Waxhaw, NC 28173New ConstructionCanopy MLS as distributed by MLS GRID
- $441,9902 bd4 ba2k sqft309 Old Town Village Rd, Waxhaw, NC 28173New ConstructionCanopy MLS as distributed by MLS GRID
