Skip main navigation
Closed
  • $424,990

    440 Old Town Village Rd, Waxhaw, NC 28173

    3beds
    2,003sqft
    Townhouse
    Built in 2025
    0.03 Acres Lot
    $425,000 Zestimate®
    $212/sqft
    $2,438 Estimated rent

    Home value

    $425,000

    $404,000 - $446,000

    $2,438/mo

    Zestimate® history
    Loading
    Loading...

    Owner options

    List your home for rent

    $2,438/mo

    Rent Zestimate®

    Find your next renter with Zillow Rental Manager. Plus, with online applications, you can quickly screen prospective tenants – for free.

    Learn more

    $2,438/mo

    Rent Zestimate®

    Refinance and save

    $2,836/mo

    Est. payment

    Refinancing to a lower rate could help reduce your monthly payments and save thousands over the life of the loan.

    See today's rates

    $2,836/mo

    Est. payment

    Explore your selling options

    Work with a Zillow partner agent

    Leverage their expertise and Zillow's premium Showcase listings to get your home seen by more buyers.

    Get started

    List with your own agent

    Get your home in front of millions of buyers by listing it on Zillow.

    Learn how to do it

    Sell it yourself

    Take full control of how buyers see your home on Zillow by listing For Sale by Owner (FSBO).

    List your home

    What's special

    Premium finishes throughoutDelta essa touch faucetGourmet kitchenCovered front entryTiled walk-in showerWhite quartz countertopsWhite cabinetry
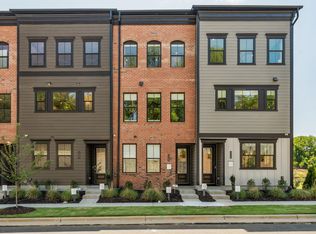
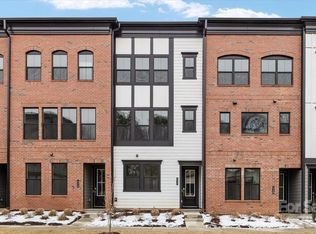
    Welcome to 440 Old Town Village Rd, where modern design and small-town charm come together in this stunning three-story Duncan townhome. A covered front entry welcomes you inside, where the first floor offers a private third bedroom with a full bath featuring a tiled walk-in shower, ideal for guests or a home office. Ascend the elegant oak box stairs with open rails to the second floor, where the heart of the home awaits. The gourmet kitchen impresses with white cabinetry, white quartz countertops, a 4x12 Mythology Olympus Gloss backsplash, and a large single-bowl stainless steel sink with a Delta Essa Touch faucet, all anchored by a GE 36" gas cooktop built for the home chef. On the third floor, the primary en suite is a true retreat, showcasing a tiled walk-in shower and rich grey cabinetry paired with white quartz countertops. With 3 bedrooms, 3.5 baths, and premium finishes throughout, this home is as functional as it is beautiful, perfectly positioned just steps from the shops, dining, and charm of historic downtown Waxhaw.

    Zillow last checked:

    Listing updated:

    Listed by:

    Brooke Fields-Christenburg brooke.christenburg@tripointehomes.com,

    TRI Pointe Homes INC

    Bought with:

    Kacee Griffin

    Keller Williams Lake Norman

    Source: Canopy MLS as distributed by MLS GRID,MLS#: 4375714MLS Logo

    Facts & features

    Interior

    Bedrooms & bathrooms
    • Bedrooms: 3
    • Bathrooms: 4
    • Full bathrooms: 3
    • 1/2 bathrooms: 1
    • Main level bedrooms: 1
    Primary bedroom
    • Level: Third
    Bedroom s
    • Level: Third
    Bathroom full
    • Level: Third
    Bathroom full
    • Level: Third
    Bathroom half
    • Level: Upper
    Bathroom half
    • Level: Main
    Bonus room
    • Level: Main
    Dining room
    • Level: Upper
    Kitchen
    • Level: Upper
    Living room
    • Level: Upper
    Heating
    • Forced Air
    Cooling
    • Central Air
    Appliances
    • Included: Dishwasher, Disposal, Electric Oven, Electric Water Heater, Exhaust Hood, Gas Cooktop, Gas Range, Microwave, Wall Oven
    • Laundry: Electric Dryer Hookup, Laundry Room, Upper Level, Washer Hookup
    Features
    • Kitchen Island, Open Floorplan, Pantry, Walk-In Closet(s)
    • Flooring: Carpet, Tile, Vinyl
    • Doors: French Doors
    • Has basement: No
    • Attic: Pull Down Stairs
    Interior area
    • Total structure area: 1,102
    • Total interior livable area: 2,003 sqft
    • Finished area above ground: 2,003
    • Finished area below ground: 0

    Property

    Parking
    • Total spaces: 2
    • Parking features: Driveway, Attached Garage, Garage Door Opener, Garage Faces Rear, Tandem, Garage on Main Level
    • Attached garage spaces: 2
    • Has uncovered spaces: Yes
    Features
    • Levels: Three Or More
    • Stories: 3
    • Entry location: Lower
    • Patio & porch: Balcony, Covered, Front Porch
    • Exterior features: Lawn Maintenance
    Lot
    • Size: 0.03 Acres
    Details
    • Parcel number: 05112188
    • Zoning: UN
    • Special conditions: Standard

    Construction

    Type & style
    • Home type: Townhouse
    • Architectural style: Modern,Traditional
    • Property subtype: Townhouse
    Materials
    • Brick Partial, Fiber Cement
    • Foundation: Slab
    Condition
    • New construction: Yes
    • Year built: 2025
    Details
    • Builder model: The Duncan
    • Builder name: Tri Pointe Homes

    Utilities & green energy

    • Sewer: Public Sewer
    • Water: Public
    • Utilities for property: Cable Available, Underground Power Lines

    Community & HOA

    Community
    • Features: Sidewalks, Street Lights, Other
    • Subdivision: Old Town Village
    HOA
    • Has HOA: Yes
    • HOA fee: $245 monthly
    Location
    • Region: Waxhaw

    Financial & listing details

    • Price per square foot: $212/sqft
    • Tax assessed value: $424,990
    • Date on market: 4/28/2026
    • Cumulative days on market: 104 days
    • Road surface type: Concrete, Paved

    Price history

    DateEventPrice
    8/21/2026Sold$424,990$212/sqft
    Source: Canopy MLS as distributed by MLS GRID #4375714 Report a problem
    8/10/2026Pending sale$424,990-0.3%$212/sqft
    Source: Canopy MLS as distributed by MLS GRID #4375714 Report a problem
    7/27/2026Price change$426,070+0.3%$213/sqft
    Source: TRI Pointe Homes Report a problem
    6/11/2026Price change$424,990-16%$212/sqft
    Source: Canopy MLS as distributed by MLS GRID #4375714 Report a problem
    5/19/2026Price change$506,112+13.2%$253/sqft
    Source: TRI Pointe Homes Report a problem
    4/28/2026Listed for sale$446,990$223/sqft
    Source: Canopy MLS as distributed by MLS GRID #4375714 Report a problem

    Public tax history

    Tax history is unavailable.

    Neighborhood: 28173

    Nearby schools

    GreatSchools rating
    Schools provided by the listing agent
    • Elementary: Waxhaw
    • Middle: Parkwood
    • High: Parkwood

    Source: Canopy MLS as distributed by MLS GRID. This data may not be complete. We recommend contacting the local school district to confirm school assignments for this home.

    Get a cash offer in 3 minutes
    Find out how much your home could sell for in as little as 3 minutes with a no-obligation cash offer.
    Estimated market value
    $425,000
    Get a cash offer in 3 minutes
    Find out how much your home could sell for in as little as 3 minutes with a no-obligation cash offer.
    Estimated market value
    $425,000