Welcome to the home you've been dreaming of in the highly desirable Phase One Hidden Hills community! This stunning tri-level residence offers a blend of charm and modern convenience, featuring a formal living room adorned with a real wood-burning fireplace. With soaring ceilings and original decorative wood trim throughout, this home exudes character while providing all the comfort you seek. Step into the peaceful den, your personal retreat that can effortlessly be transformed into a fourth bedroom. The brand-new kitchen is a true highlight, aligning perfectly with the vision for contemporary updates, and comes fully equipped with a suite of matching appliances that convey with the property. Surrounded by tranquil settings, you'll enjoy the added benefits of a front porch and a wrap-around back deck, perfect for outdoor relaxation and entertainment. Key elements like the roof, air conditioning unit, and water filtration system are all just a few years old, offering you peace of mind. This home is not just a property; it's a canvas for your creative vision. Unleash its full potential, bring your skills and let this beautiful floorplan come alive with your future updates to additional areas of the home.
Active
$400,000
4320 SPRINGMOOR Drive W, Jacksonville, FL 32225
3beds
1,922sqft
Single Family Residence
Built in 1986
6,534 Square Feet Lot
$396,100 Zestimate®
$208/sqft
$150/mo HOA
What's special
Wrap-around back deckOriginal decorative wood trimFront porchSoaring ceilingsPeaceful denReal wood-burning fireplaceBrand-new kitchen
- 28 days
- 1,956
- 208
Likely to sell faster than
Zillow last checked:
Listing updated:
Listed by:
BOB LINNE 904-422-0342,
JPAR CITY AND BEACH 904-370-3500
Source: realMLS,MLS#: 2168453
Facts & features
Interior
Bedrooms & bathrooms
- Bedrooms: 3
- Bathrooms: 2
- Full bathrooms: 2
Heating
- Central
Cooling
- Central Air
Appliances
- Included: Convection Oven, Dishwasher, Disposal, Dryer, Electric Cooktop, Electric Oven, Electric Range, Electric Water Heater, Ice Maker, Microwave, Refrigerator, Washer, Water Softener Owned
- Laundry: In Unit
Features
- Ceiling Fan(s), Entrance Foyer, Split Bedrooms, Vaulted Ceiling(s), Walk-In Closet(s)
- Flooring: Carpet, Tile
- Number of fireplaces: 1
- Fireplace features: Wood Burning
Interior area
- Total interior livable area: 1,922 sqft
Property
Parking
- Total spaces: 2
- Parking features: Garage, Garage Door Opener
- Garage spaces: 2
Features
- Levels: Multi/Split
- Stories: 3
- Patio & porch: Deck, Front Porch, Porch, Rear Porch, Wrap Around
- Exterior features: Other
Lot
- Size: 6,534 Square Feet
- Features: Cul-De-Sac, Zero Lot Line
Details
- Parcel number: 1606710422
- Zoning description: Residential
Construction
Type & style
- Home type: SingleFamily
- Architectural style: Traditional
- Property subtype: Single Family Residence
Materials
- Frame, Wood Siding
- Roof: Shingle
Condition
- New construction: No
- Year built: 1986
Utilities & green energy
- Sewer: Public Sewer
- Water: Public, Well
- Utilities for property: Cable Available, Electricity Connected, Sewer Connected, Water Connected
Community & HOA
Community
- Security: Smoke Detector(s)
- Subdivision: Hidden Hills
HOA
- Has HOA: Yes
- Amenities included: Gated, Management - Off Site, Park, Playground
- Services included: Maintenance Grounds, Security
- HOA fee: $150 monthly
- HOA name: HIdden Hills
- HOA phone: 904-646-2626
Location
- Region: Jacksonville
Financial & listing details
- Price per square foot: $208/sqft
- Tax assessed value: $308,558
- Annual tax amount: $2,659
- Date on market: 10/8/2026
- Listing terms: Cash,Conventional,FHA,VA Loan
- Road surface type: Asphalt
Estimated market value
$396,100
$376,000 - $416,000
$2,420/mo
Price history
| Date | Event | Price |
|---|---|---|
| 10/8/2026 | Listed for sale | $400,000+319.7%$208/sqft |
Source:  realMLS #2168453 Report a problem | ||
| 12/20/1991 | Sold | $95,300$50/sqft |
Source: Agent Provided Report a problem | ||
Public tax history
| Year | Property taxes | Tax assessment |
|---|---|---|
| 2025 | $2,659 +9.7% | $171,473 +2.9% |
| 2024 | $2,424 +3.2% | $166,641 +3% |
| 2023 | $2,350 +9.7% | $161,788 +3% |
| 2022 | $2,142 +1% | $157,076 +3% |
| 2021 | $2,121 +1.1% | $152,501 +1.4% |
| 2020 | $2,097 -0.1% | $150,396 +2.3% |
| 2019 | $2,099 +1.5% | $147,015 +1.9% |
| 2018 | $2,068 | $144,274 +2.1% |
| 2017 | $2,068 +1.5% | $141,307 +2.1% |
| 2016 | $2,039 +0.8% | $138,401 +0.7% |
| 2015 | $2,023 -0.9% | $137,439 +0.8% |
| 2014 | $2,042 | $136,349 +1.5% |
| 2013 | -- | $134,334 +1.7% |
| 2012 | -- | $132,089 +3% |
| 2011 | -- | $128,242 +2.2% |
| 2010 | -- | $125,541 +2.7% |
| 2009 | -- | $122,241 +5.7% |
| 2006 | -- | $115,671 +3% |
| 2005 | $1,622 | $112,302 +3% |
| 2004 | -- | $109,031 +1.9% |
| 2003 | $1,590 | $106,998 +2.4% |
| 2002 | -- | $104,490 +1.6% |
| 2001 | -- | $102,844 +3% |
| 2000 | -- | $99,849 +2.7% |
| 1999 | -- | $97,224 |
Find assessor info on the county website
Monthly payment
Est. payment
Payment breakdown
Explore the cost of this home by adjusting the details. Changes won't be saved.Climate risks
Neighborhood: Hidden Hills
Nearby schools
Schools provided by the listing agent
- Elementary: Merrill Road
- Middle: Landmark
- High: Sandalwood
Source: realMLS. This data may not be complete. We recommend contacting the local school district to confirm school assignments for this home.


Similar homes
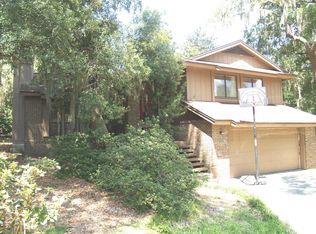
- $415,0003 bd2 ba2k sqft1594 POINT PARK Drive E, Jacksonville, FL 32225For Sale
 MLS ID #2149229, MATTHEW STUCKEY II. realMLS
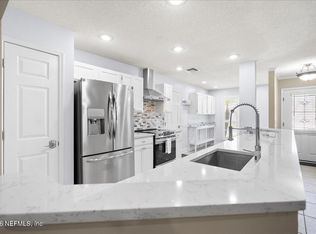
- $459,9003 bd2 ba1.5k sqft1647 WINDY OAKS Drive W, Jacksonville, FL 32225For Sale
 MLS ID #2163161, MARIA FERNANDA CHAVEZ. realMLS
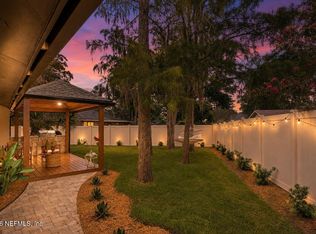
- $549,0004 bd4 ba2.7k sqft11634 HIDDEN HILLS Drive S, Jacksonville, FL 32225For Sale
 MLS ID #2155898, Kevin Hanley. realMLS
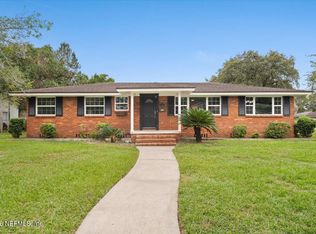
- $419,0004 bd4 ba2.4k sqft5404 FLORAL Avenue, Jacksonville, FL 32211For Sale
 MLS ID #2172153, WENDY C. ORTEGA. realMLS
