A quiet oasis in Schenley Farms, this one-of-a-kind concrete castle was built by an astronomer who cherished the sun and stars. The home features multiple exterior porches offering stunning views. A welcoming front veranda opens to spacious entryway with wide halls and tile floors. Current owners moved the kitchen to the front of the house to expand its size and enjoy the view. They created a cook’s delight with huge amount of counter space and cabinets, and space for a table. Dining room will easily accommodate large parties for dinner. Off of the kitchen is a stately living room with a sun room that can be office, reading, or plant room. The first floor is complemented by the primary bedroom / bathroom suite. The laundry room is conveniently located on the first floor. A large room that can also be an added office or just provide tons of storage and room for drying, folding and hanging clothes. The laundry room leads to pleasing outdoor space. Relax and soak up the sun, enjoy the peace and quiet of the voluminous yard. So much room for children and dogs to romp and to garden. A wide staircase with beautiful wooden banister and balustrades leads to the second floor which features three bedrooms and a full bath with its own porch. The front bedroom also accesses another sun room which connects to a walkway for amazing views of the stars. There is a very unique workshop, reached by stepping outside from the second floor, perfect for transforming into a craft, woodworking, or design studio. A huge basement ideal for workouts, pool table, ping pong table, or just tons of storage. There is a one-car garage, along with off street parking. Come tour this incredible, beautiful, unique home on a cul de sac, so very little traffic and very peaceful.
For sale
$749,900
4323 Andover Ter, Pittsburgh, PA 15213
4beds
3,242sqft
Single Family Residence
Built in 1912
588 Square Feet Lot
$767,600 Zestimate®
$231/sqft
$-- HOA
What's special
One-car garageOff street parkingWelcoming front verandaPleasing outdoor space
- 4 days
- 440
- 15
Zillow last checked:
Listing updated:
Listed by:
Hope Feldman 412-367-0100,
YOUR TOWN REALTY LLC 412-367-0100
Source: WPMLS,MLS#: 1776634 Originating MLS: West Penn Multi-List
Originating MLS: West Penn Multi-ListFacts & features
Interior
Bedrooms & bathrooms
- Bedrooms: 4
- Bathrooms: 3
- Full bathrooms: 2
- 1/2 bathrooms: 1
Primary bedroom
- Level: Main
- Dimensions: 14x11
Bedroom 2
- Level: Upper
- Dimensions: 20x14
Bedroom 3
- Level: Upper
- Dimensions: 15x12
Bedroom 4
- Level: Upper
- Dimensions: 13x12
Den
- Level: Main
- Dimensions: 12x9
Den
- Level: Upper
- Dimensions: 12x9
Dining room
- Level: Main
- Dimensions: 15x12
Entry foyer
- Level: Main
- Dimensions: 12x10
Game room
- Level: Basement
Kitchen
- Level: Main
- Dimensions: 20x14
Laundry
- Level: Main
- Dimensions: 15x10
Living room
- Level: Main
- Dimensions: 17x12
Heating
- Gas, Hot Water
Cooling
- Electric
Appliances
- Included: Some Gas Appliances, Dishwasher, Microwave, Refrigerator, Stove
Features
- Flooring: Ceramic Tile, Hardwood
- Basement: Full,Walk-Out Access
- Number of fireplaces: 3
- Fireplace features: Decorative
Interior area
- Total structure area: 3,242
- Total interior livable area: 3,242 sqft
Video & virtual tour
Property
Parking
- Total spaces: 3
- Parking features: Built In, Off Street
- Has attached garage: Yes
Features
- Levels: Two
- Stories: 2
- Pool features: None
Lot
- Size: 588 Square Feet
- Dimensions: 136 x 96
Details
- Parcel number: 0027C00227000000
Construction
Type & style
- Home type: SingleFamily
- Architectural style: French Provincial,Two Story
- Property subtype: Single Family Residence
Materials
- Concrete
- Roof: Composition
Condition
- Resale
- Year built: 1912
Details
- Warranty included: Yes
Utilities & green energy
- Sewer: Public Sewer
- Water: Public
Community & HOA
Community
- Features: Public Transportation
Location
- Region: Pittsburgh
Financial & listing details
- Price per square foot: $231/sqft
- Tax assessed value: $512,800
- Annual tax amount: $12,241
- Date on market: 10/5/2026
Estimated market value
$767,600
$729,000 - $806,000
Not available
Price history
| Date | Event | Price |
|---|---|---|
| 10/10/2026 | Listed for rent | $3,500$1/sqft |
Source: Zillow Rentals Report a problem | ||
| 10/5/2026 | Listed for sale | $749,900-6.1%$231/sqft |
Source:  WPMLS #1776634 Report a problem WPMLS #1776634 Report a problem | ||
| 5/15/2026 | Listing removed | $799,000$246/sqft |
Source: WPMLS #1747365 Report a problem | ||
| 4/12/2026 | Listed for sale | $799,000+34.3%$246/sqft |
Source: WPMLS #1747365 Report a problem | ||
| 8/29/2019 | Sold | $595,000$184/sqft |
Source: WPMLS #1400767 Report a problem | ||
Public tax history
| Year | Property taxes | Tax assessment |
|---|---|---|
| 2025 | $2 +7% | $100 |
| 2024 | $2 +389.4% | $100 |
| 2023 | $0 | $100 |
| 2022 | $0 | $100 |
| 2021 | $0 | $100 |
| 2020 | $0 | $100 |
| 2019 | $0 | $100 |
| 2018 | $2 | $100 |
| 2017 | $2 +380.9% | $100 |
| 2016 | $0 | $100 |
| 2015 | $2 | $100 |
| 2014 | -- | $100 |
| 2013 | -- | $100 -66.7% |
| 2012 | -- | $300 |
| 2011 | -- | $300 |
| 2010 | -- | $300 |
| 2009 | -- | $300 |
| 2008 | -- | $300 |
| 2007 | -- | $300 |
| 2006 | -- | $300 |
| 2005 | -- | $300 |
| 2004 | -- | $300 |
Find assessor info on the county website
Monthly payment
Est. payment
Payment breakdown
Explore the cost of this home by adjusting the details. Changes won't be saved.Climate risks
Neighborhood: Upper Hill
Similar homes
- $724,9004 bd3 ba2.4k sqft6016 Wellesley Ave, Pittsburgh, PA 15206For Sale
 MLS ID #1765811, Rabia Slimani. WPMLS
 - $669,9004 bd4 ba2.4k sqft6436 Nicholson St, Pittsburgh, PA 15217For Sale
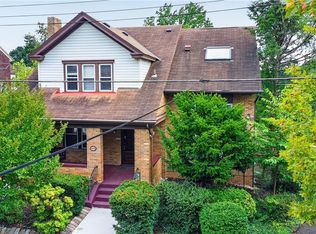 MLS ID #1760128, Hope Feldman. WPMLS
 - $744,9004 bd4 ba3.5k sqft1679 Hastings Mill Rd, Pittsburgh, PA 15241For Sale
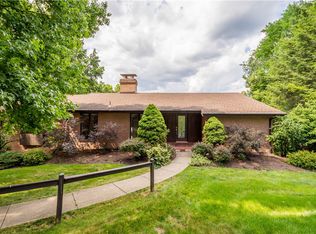 MLS ID #1775563, Barbara Baker. WPMLS
 - $665,0004 bd3 ba2.3k sqft6349 Phillips Ave, Pittsburgh, PA 15217For Sale
 MLS ID #1764485, Smadar Blumenthal. WPMLS
