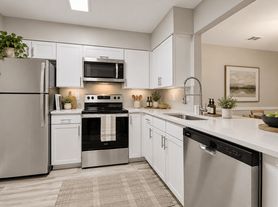
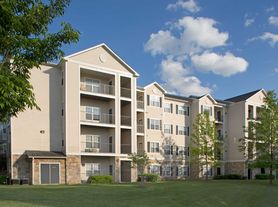
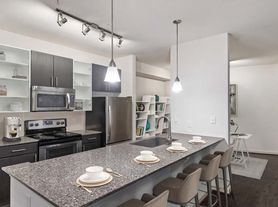
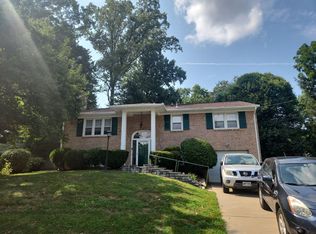
This is a professionally managed property where you will enjoy our FREE Resident Benefits Package! Included are two ways to pay your rent electronically, online maintenance requests as well as an online portal through which you can access important information such as your monthly statement, your Lease and your Association guidelines where applicable. This updated end unit 2-Primary Suite, 3.5BA townhome style condominium in Carriage Park is perfect if you are a foodie and love to entertain! As you enter the community you'll notice the beautifully landscaped grounds. The property is tucked away and sits on a no-thru street. As you enter the foyer, go to the 3rd bedroom through the glass door. This room has access to the patio, a full bathroom and extra storage. The main level is expansive and perfect for get-togethers. It features a large chef's kitchen with plenty of cabinet storage space, quartz countertops, stainless steel appliances, recessed and pendant lighting, a double oven, a swan neck faucet, a pantry and room for a bistro table and chairs. The living and dining room combo includes a gas fireplace with a Big Screen TV, bay windows, low-maintenance vinyl flooring, a cocktail bar and access to your private deck with views of mature trees. The powder room and laundry closet complete this level. Make your way to the bedroom level with a skylight and vaulted ceilings throughout. Enter the primary bedroom through the double doors. The room features a walk-in closet, bay windows, private bath with a soaking tub, double vanity and linen closet. The second primary bedroom and full bath complete this level. This community is close to I-66, Route 50, 123, and the Fairfax County Parkway. Also near shopping, theaters, entertainment, restaurants, Wegmans, Whole Foods, Fair Oaks Mall, Fairfax Corner, Costco, and more.
Townhouse for rent
Townhouse
Available now
Cats, small dogs OK
Air conditioner, central air, electric
Dryer in unit laundry
Parking lot parking
Central, forced air, natural gas
What's special
Beautifully landscaped groundsCocktail barLow-maintenance vinyl flooringExtra storageDouble ovenSwan neck faucetPowder room
- 26 days |
- -- |
- -- |
Zillow last checked:
Listing updated:
Travel times

Let’s turn your rent into credit progress
Build credit history with every on-time payment and get credit for the payment you’re already making.
Facts & features
Interior
Bedrooms & bathrooms
- Bedrooms: 3
- Bathrooms: 4
- Full bathrooms: 3
- 1/2 bathrooms: 1
Rooms
- Room types: Bedroom 3, Dining Room, Kitchen, Living Room, Primary Bedroom, Utility Room
Heating
- Central, Forced Air, Natural Gas
Cooling
- Air Conditioner, Central Air, Electric
Appliances
- Included: Dishwasher, Dryer, Garbage Disposal, Gas Water Heater, Ice Maker, Microwave Oven, Oven/Range - Electric, Range Hood, Refrigerator, Stainless Steel Appliance(s), Washer, Water Dispenser
- Laundry: Dryer In Unit, In Unit, Main Level, Washer In Unit
Features
- 9'+ Ceilings, Ceiling Fan(s), Ceiling Fan(s), Combination Dining/Living, Kitchen - Gourmet, Open Floorplan, Primary Bath(s), Recessed Lighting, Sauna, Upgraded Countertops, Vaulted Ceiling(s), Walk In Closet, Walk-In Closet(s)
- Flooring: Carpet
- Has basement: Yes
- Has fireplace: Yes
Interior area
- Total interior livable area: 2,402 sqft
Property
Parking
- Parking features: Parking Lot, Unassigned
- Details: Contact manager
Features
- Patio & porch: Patio
- Exterior features: 9'+ Ceilings, Backs To Trees, Balcony, Combination Dining/Living, Common Grounds, Community Center, Exercise Room, Jogging Path, Kitchen - Gourmet, Lighting, No Thru Street, Primary Bath(s), Recreation Facilities, Tennis Court(s), Tot Lots/Playground, Upgraded Countertops
- Pool features: Community, Pool
- Has spa: Yes
- Spa features: Sauna, Spa
- Has view: Yes
- View description: Garden/Lawn, Trees/Woods
Lot
- Features: Corner Lot, Level
Construction
Type & style
- Home type: Townhouse
- Architectural style: Colonial
- Property subtype: Townhouse
Condition
- Year built: 1995
Utilities & green energy
- Utilities for property: Garbage
Building
Management
- Pets allowed: Yes
Community & HOA
Community
- Features: Pool, Racquetball, Sidewalks, Tennis Court(s)
HOA
- Amenities included: Dog Park, Party Room, Racquetball, Tennis Court(s)
Location
- Region: Fairfax
Financial & listing details
- Lease term: Contact For Details
Price history
| Date | Event | Price |
|---|---|---|
| 10/25/2026 | Listed for rent | $3,300+9.1%$1/sqft |
Source: Bright MLS #VAFX2345694 Report a problem | ||
| 8/1/2023 | Listing removed | -- |
Source: Bright MLS #VAFX2138122 Report a problem | ||
| 7/27/2023 | Listed for rent | $3,025$1/sqft |
Source: Bright MLS #VAFX2138122 Report a problem | ||