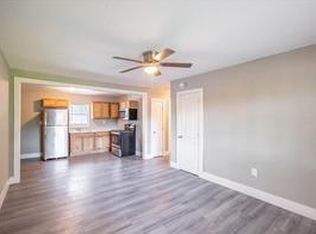
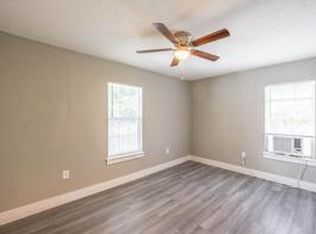
Just listed! This tenant-occupied fourplex presents an excellent opportunity for investors seeking immediate rental income. Fully updated in late 2020, each of the four well-lit, generously sized units features 2 bedrooms, 1 full bathroom, and an open-concept kitchen complete with stainless steel appliances, refreshed laminate countertops, and contemporary flooring throughout. The exterior has also been recently improved, and the property comes with a foundation warranty for added assurance. Ideally situated near the Medical Center, NRG Stadium, University of Houston, and Texas Southern University, this location offers both convenience and strong rental appeal. Take advantage of this income-producing property and add a solid asset to your portfolio today!
For sale
$544,990
4326 Larkspur St #1-4, Houston, TX 77051
2beds
0baths
3,564sqft
Quadruplex
Built in 1950
-- sqft lot
$524,100 Zestimate®
$153/sqft
$-- HOA
What's special
Contemporary flooring throughoutRefreshed laminate countertopsStainless steel appliancesOpen-concept kitchen
- 139 days
- 24
- 2
Zillow last checked:
Listing updated:
Listed by:
Perusi Oboro TREC #0797851 347-742-6169,
Fairdale Realty
Source: HAR,MLS#: 53207988
Facts & features
Interior
Bedrooms & bathrooms
- Bedrooms: 2
- Bathrooms: 0
Heating
- Electric, Natural Gas
Cooling
- Electric, Window Unit(s)
Appliances
- Included: Range, Disposal, Trash Compactor, Microwave, Refrigerator
Features
- Flooring: Laminate
- Windows: Window Coverings
Interior area
- Total structure area: 3,564
- Total interior livable area: 3,564 sqft
Property
Parking
- Parking features: Two Parking Units
Features
- Stories: 2
Lot
- Size: 5,000 Square Feet
Details
- Parcel number: 0730510040010
Construction
Type & style
- Home type: MultiFamily
- Property subtype: Quadruplex
Materials
- Brick, Stucco
- Roof: Composition
Condition
- New construction: No
- Year built: 1950
Utilities & green energy
- Utilities for property: Separate Meters, Cable Connected, Electricity Available, Water Connected
Community & HOA
Community
- Subdivision: Flower City
Location
- Region: Houston
Financial & listing details
- Price per square foot: $153/sqft
- Annual tax amount: $8,498
- Date on market: 4/23/2026
- Listing terms: Cash,Conventional,FHA,Investor,VA Loan
- Lease term: 1 Year,6 Month
Estimated market value
$524,100
$498,000 - $550,000
$1,044/mo
Price history
| Date | Event | Price |
|---|---|---|
| 4/23/2026 | Listed for sale | $544,990-0.9%$153/sqft |
Source:  HAR #53207988 Report a problem HAR #53207988 Report a problem | ||
| 4/21/2026 | Listing removed | $549,990$154/sqft |
Source: HAR #36993277 Report a problem | ||
| 10/30/2025 | Listed for sale | $549,990+14.6%$154/sqft |
Source: HAR #36993277 Report a problem | ||
| 4/19/2023 | Listing removed | -- |
Source: HAR #40630181 Report a problem | ||
| 3/4/2023 | Pending sale | $480,000$135/sqft |
Source: HAR #40630181 Report a problem | ||
| 12/21/2022 | Listed for sale | $480,000-8.6%$135/sqft |
Source: HAR #40630181 Report a problem | ||
| 12/19/2022 | Listing removed | -- |
Source: HAR #94625984 Report a problem | ||
| 10/25/2022 | Price change | $525,000-4.5%$147/sqft |
Source: HAR #94625984 Report a problem | ||
| 9/7/2022 | Listed for sale | $549,900+186.4%$154/sqft |
Source: HAR #94625984 Report a problem | ||
| 8/24/2019 | Listing removed | $192,000$54/sqft |
Source: RE/MAX Northwest, REALTORS #98060041 Report a problem | ||
| 7/31/2019 | Pending sale | $192,000+1.1%$54/sqft |
Source: RE/MAX Northwest, REALTORS #98060041 Report a problem | ||
| 7/30/2019 | Listed for sale | $190,000$53/sqft |
Source: RE/MAX Northwest, REALTORS #98060041 Report a problem | ||
| 7/1/2019 | Pending sale | $190,000$53/sqft |
Source: RE/MAX Northwest, REALTORS #98060041 Report a problem | ||
| 6/26/2019 | Price change | $190,000+11.8%$53/sqft |
Source: RE/MAX Northwest, REALTORS #98060041 Report a problem | ||
| 6/12/2019 | Listed for sale | $170,000$48/sqft |
Source: RE/MAX Northwest, REALTORS #98060041 Report a problem | ||
Public tax history
Tax history is unavailable.
Find assessor info on the county website
Monthly payment
Est. payment
Payment breakdown
Explore the cost of this home by adjusting the details. Changes won't be saved.Climate risks
Neighborhood: Sunnyside
Nearby schools
Schools provided by the listing agent
- Elementary: Bastian Elementary School
- Middle: Attucks Middle School
- High: Worthing High School
Source: HAR. This data may not be complete. We recommend contacting the local school district to confirm school assignments for this home.


Similar homes
- $444,9004 bd3 ba3.9k sqft4121 Mallow St #A/b, Houston, TX 77051For Sale
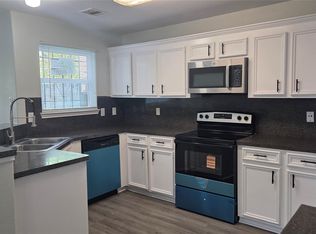 MLS ID #37806585, Tram Nguyen, Intercontinental Properties. HAR
 - $498,0004 bd2 ba5k sqft1502 Lee St #5, Houston, TX 77009For Sale
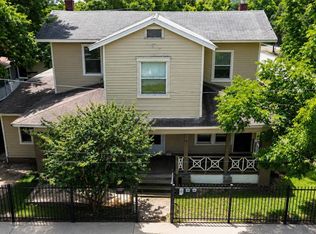 MLS ID #21361700, Bryan Avila Haro, Watkins Realty LLC. HAR
 - $600,0003 bd3 ba2.6k sqft4625 Fuqua St, Houston, TX 77048For Sale
 MLS ID #40386680, Meredith Beck, 24 Hour Properties. HAR
 - $515,0002 bd2 ba4.1k sqft521 Wisconsin St #4, South Houston, TX 77587For Sale
 MLS ID #52899198, Kathie Garza, Compass RE Texas, LLC - Houston. HAR
